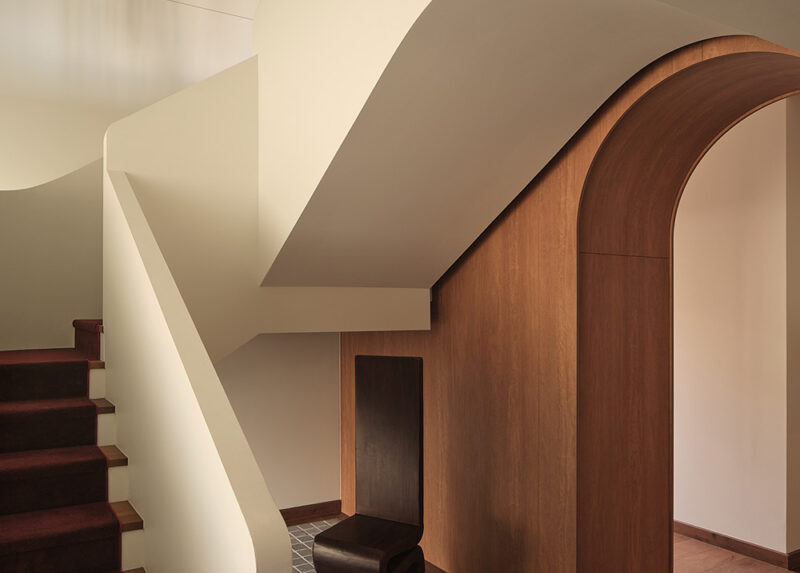
Verry House
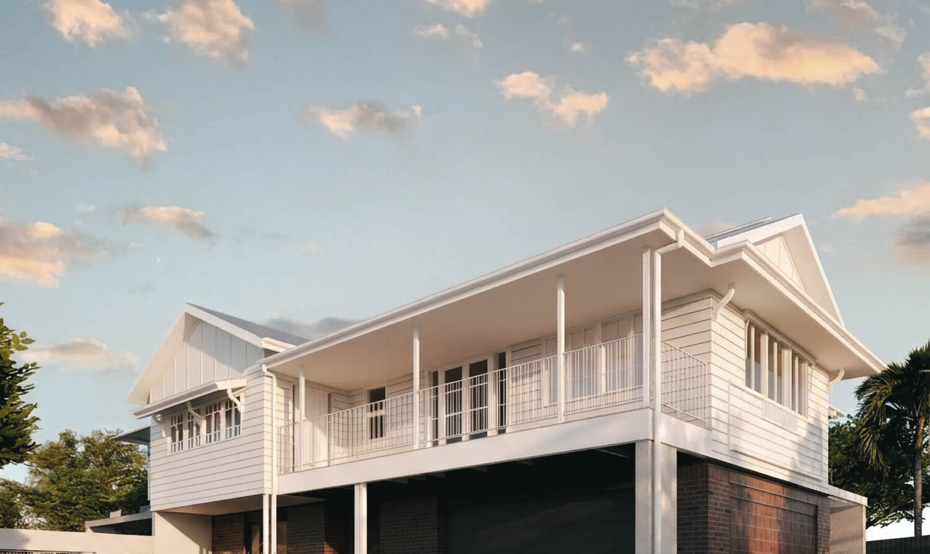
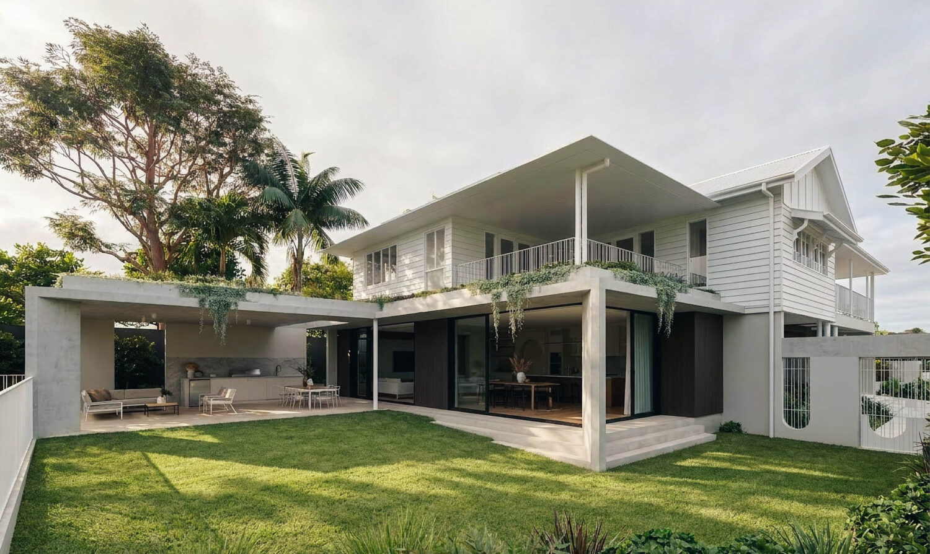
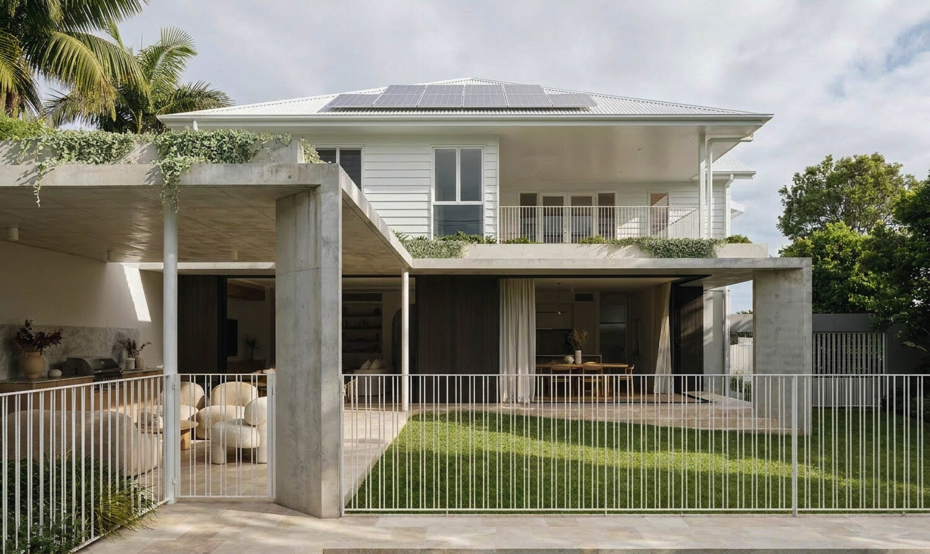
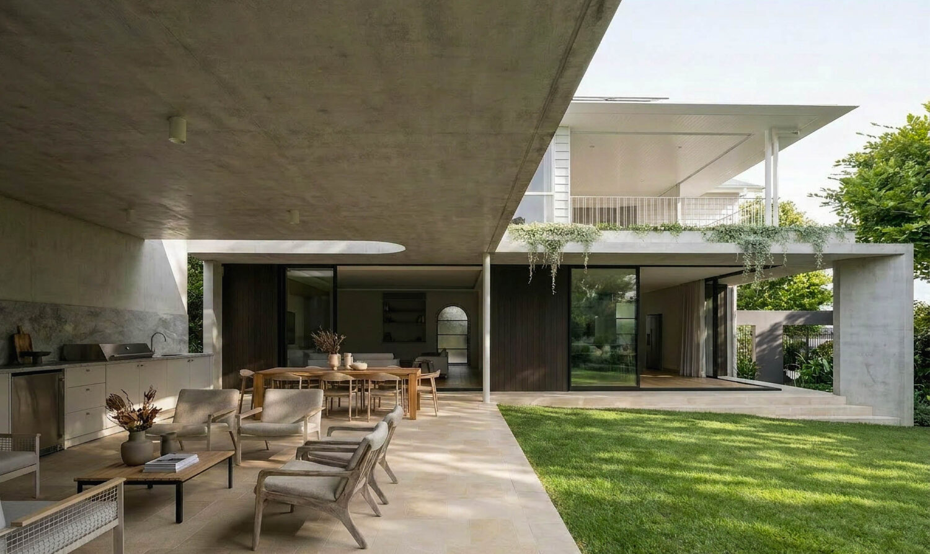
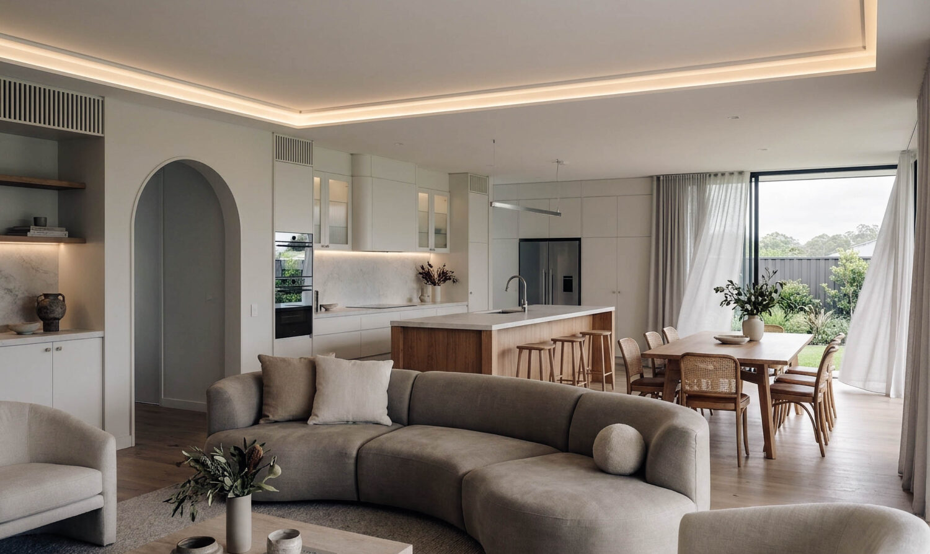
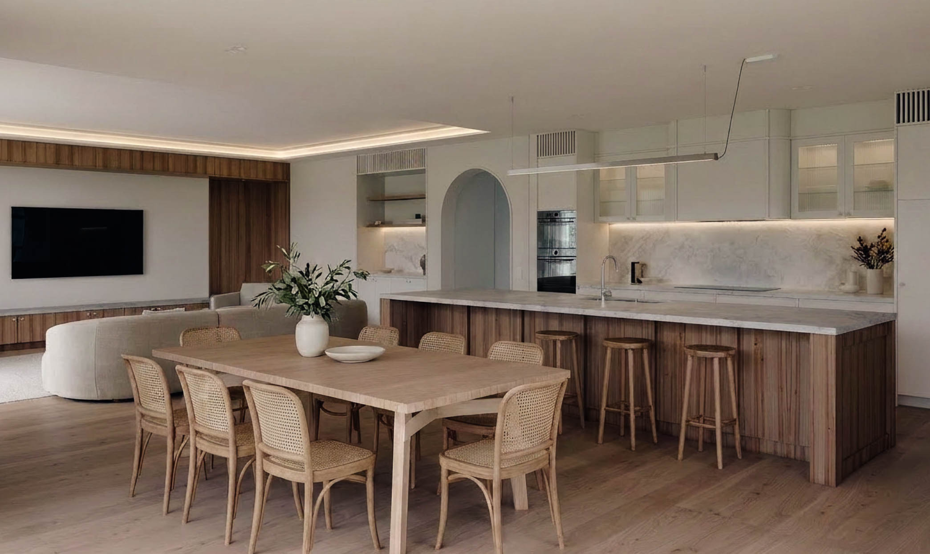
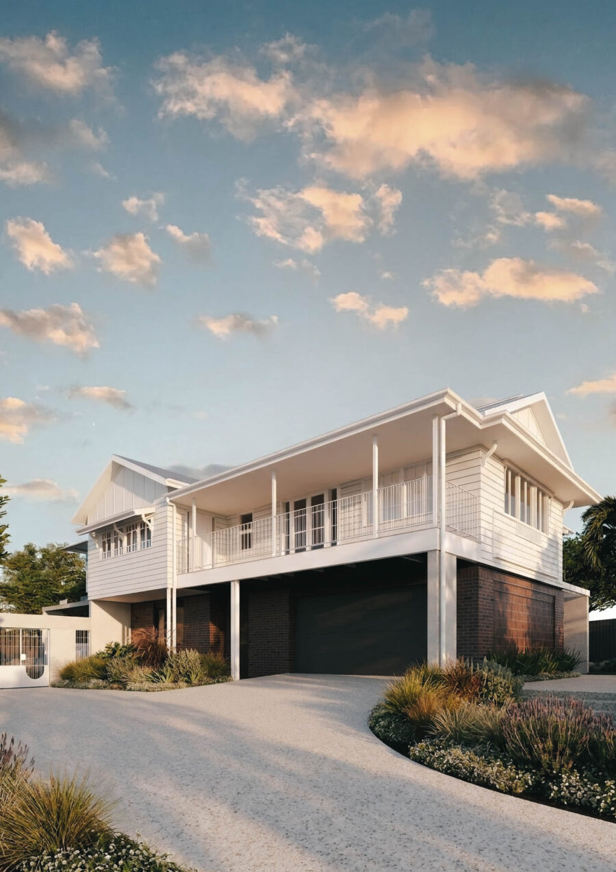
Verry House, located in Brisbane’s established suburb of Coorparoo, is a broad-fronted family residence that reinterprets a much-loved Queenslander for a new generation. The project began with a deeply personal brief: to honour a house one half of the client grew up in, while reimagining it as a contemporary family home suited to modern life, climate, and patterns of living.
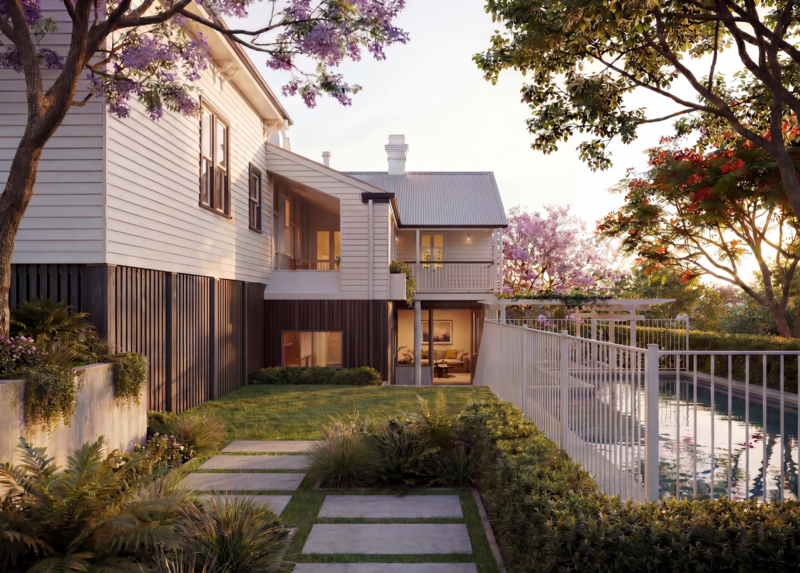
Rather than replicating the original Queenslander, the design takes its essence—generous verandah-like edges, strong connection to landscape, and a sense of casual family living—and translates it into a more contemporary architectural language. The result is a home that sits comfortably within its suburban context while quietly redefining it.
The original Queenslander is an enduring part of Brisbane’s architectural identity, shaped by climate, elevation, and lifestyle. In Verry House, these principles are not preserved as form alone, but reinterpreted through proportion, spatial flow, and environmental performance.
The broad frontage of the site becomes an opportunity to engage the street at a generous scale, while carefully modulating privacy and openness. The home balances presence with restraint—offering a calm architectural expression that responds to both its neighbourhood and the family it supports.
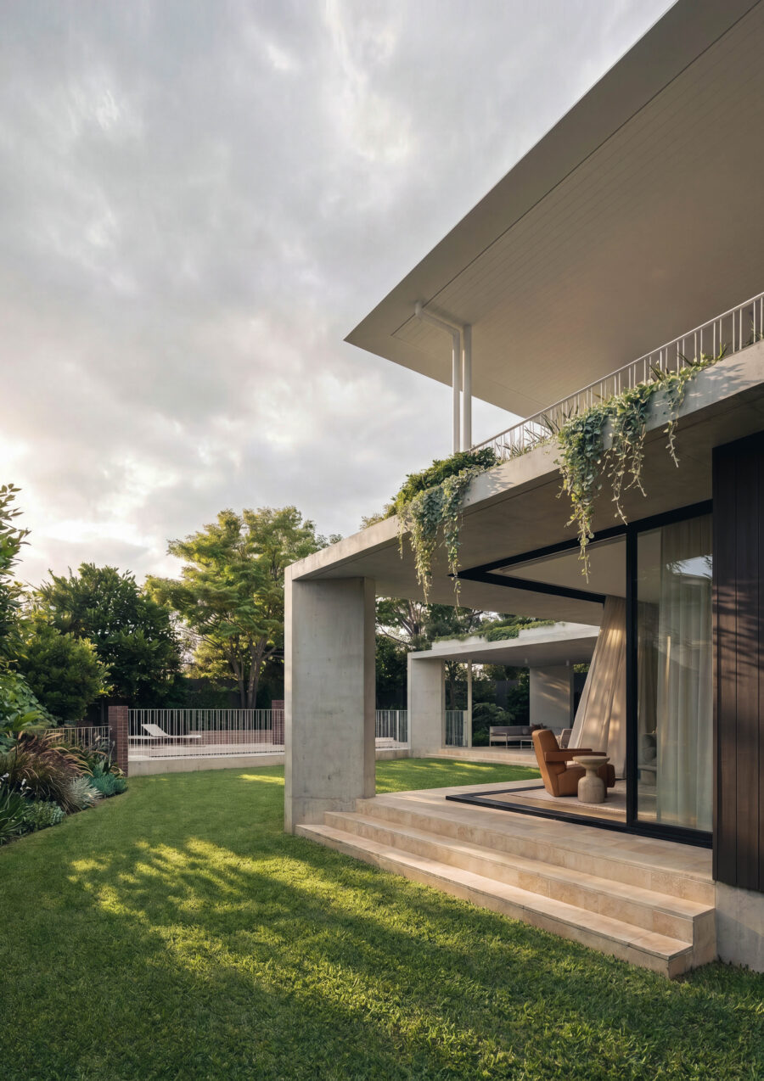
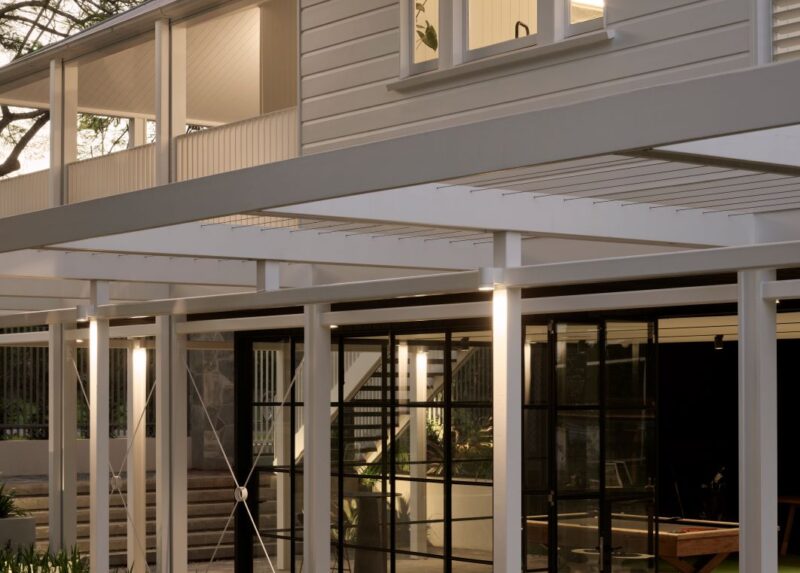
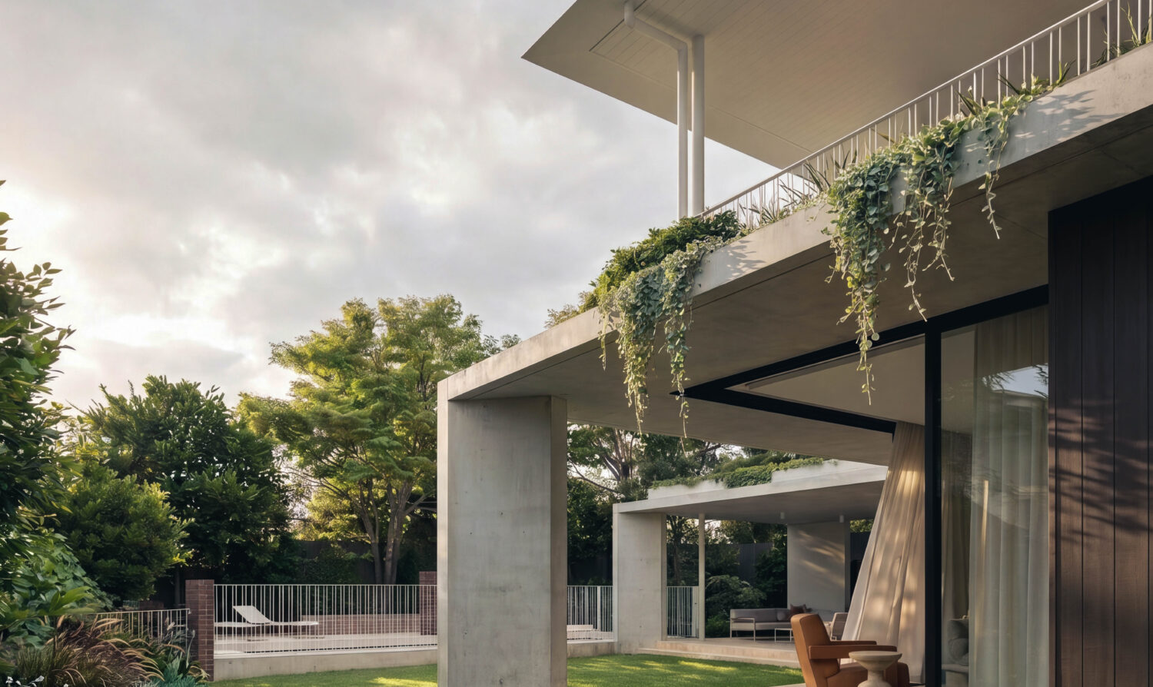
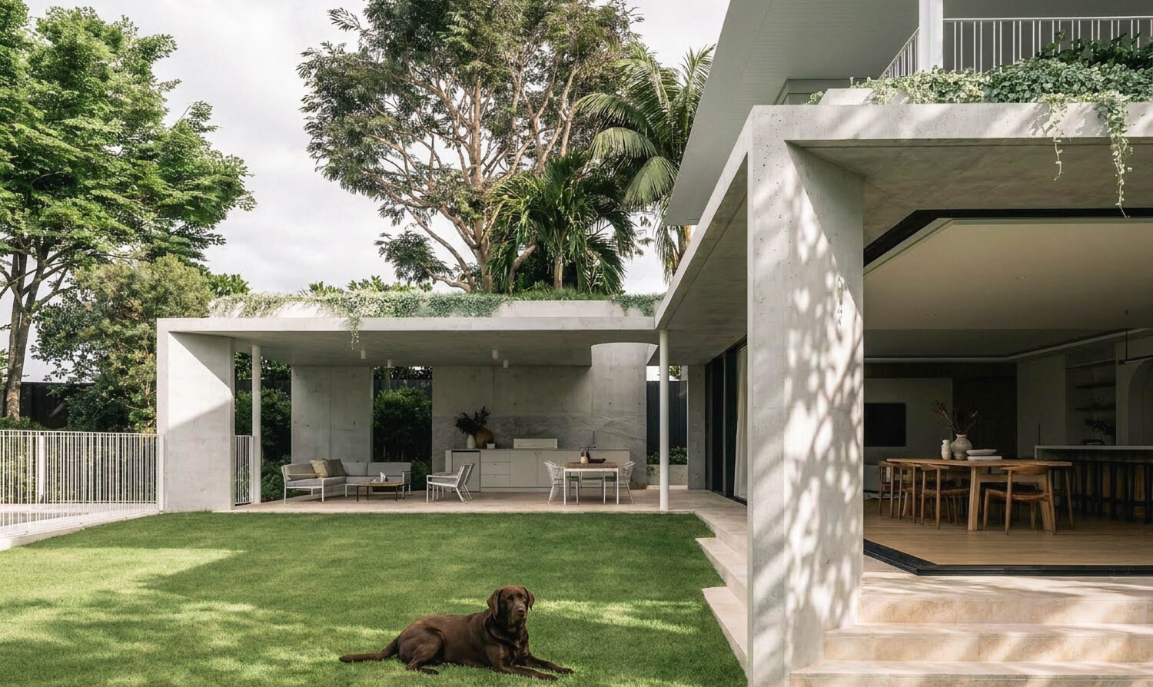
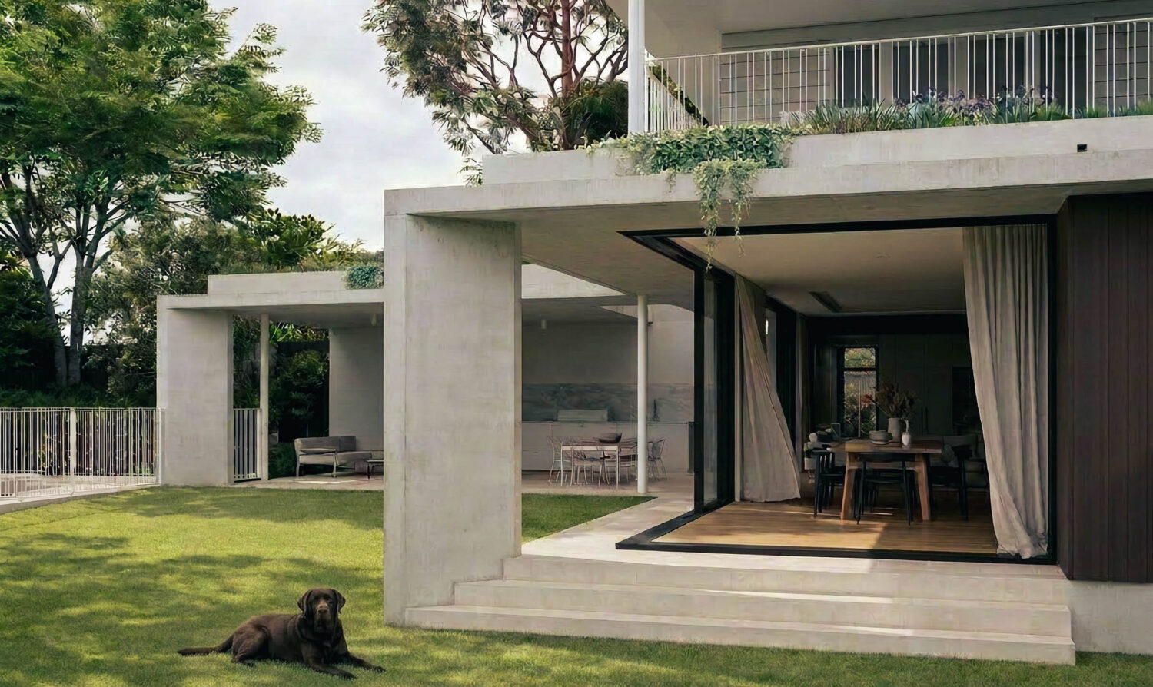
In Brisbane’s subtropical climate, liveability is defined by airflow, shade, and connection to outdoor space. Verry House is organised to support these conditions through considered orientation, cross-ventilation, and deep spatial thresholds that blur the boundary between inside and out.
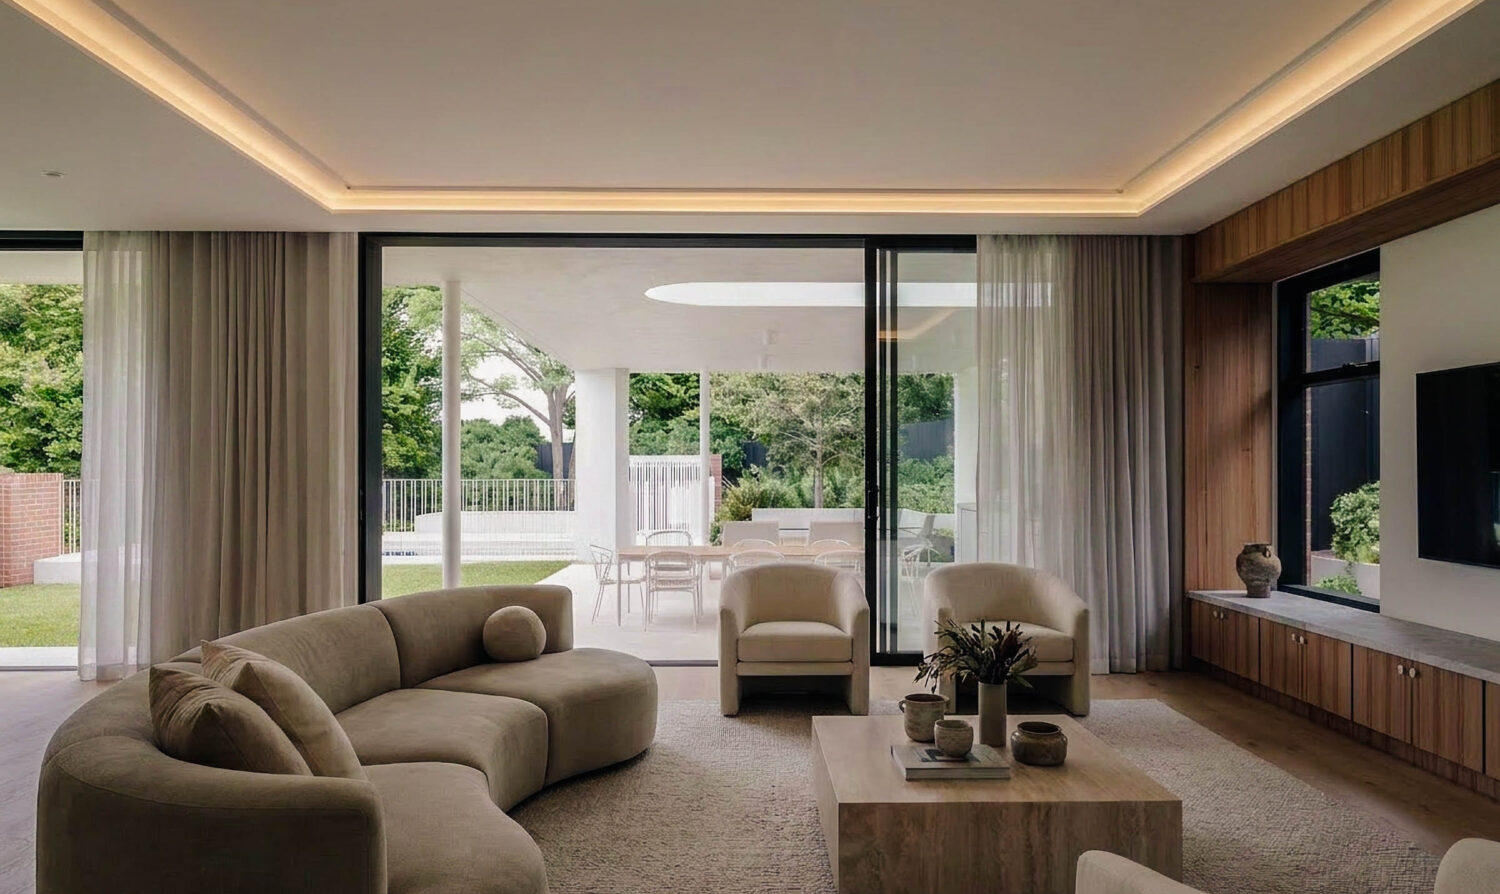
Living spaces are designed to extend naturally to the landscape, encouraging year-round use of outdoor areas and reinforcing the home’s connection to garden and sky. Overhangs, shaded edges, and carefully placed openings work together to temper light and heat while maintaining openness.
At its core, Verry House is a project shaped by memory. The design draws on the emotional resonance of a childhood home, not by recreating it, but by reinterpreting its qualities in a way that supports contemporary family life.
Spaces are arranged to support both gathering and retreat, reflecting the evolving needs of a multi-generational household. The home is generous without excess, flexible without ambiguity, and grounded in a clear sense of everyday use.
Verry House sits within a broader conversation about how Brisbane’s residential architecture continues to evolve. Rather than relying on nostalgia, the project looks forward—retaining the warmth and openness associated with Queensland living while refining it for contemporary expectations of comfort, efficiency, and spatial clarity.
The result is a home that feels both familiar and new: rooted in place, responsive to climate, and deeply connected to family history.