Riverton House
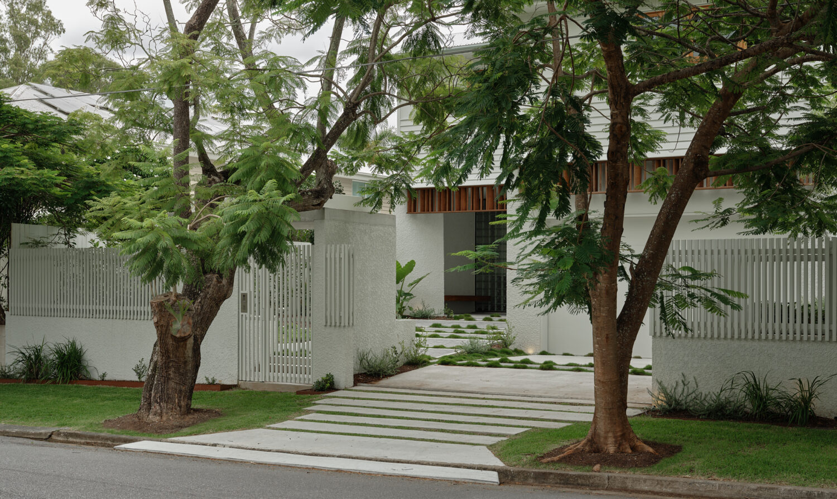
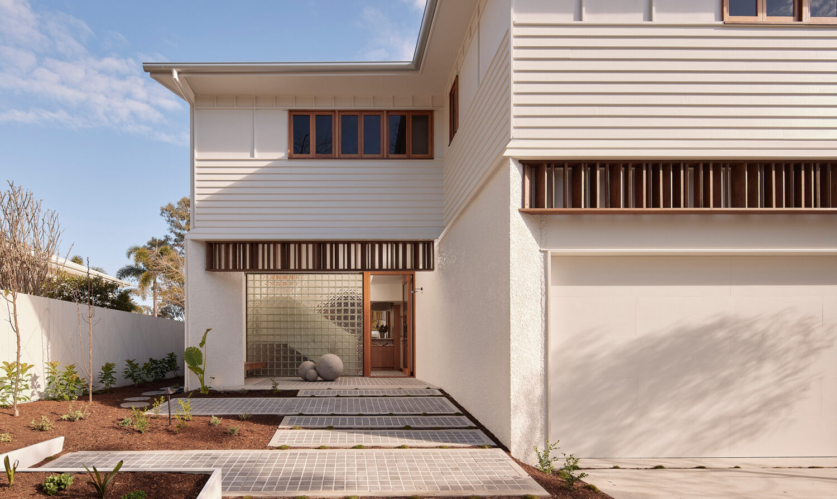
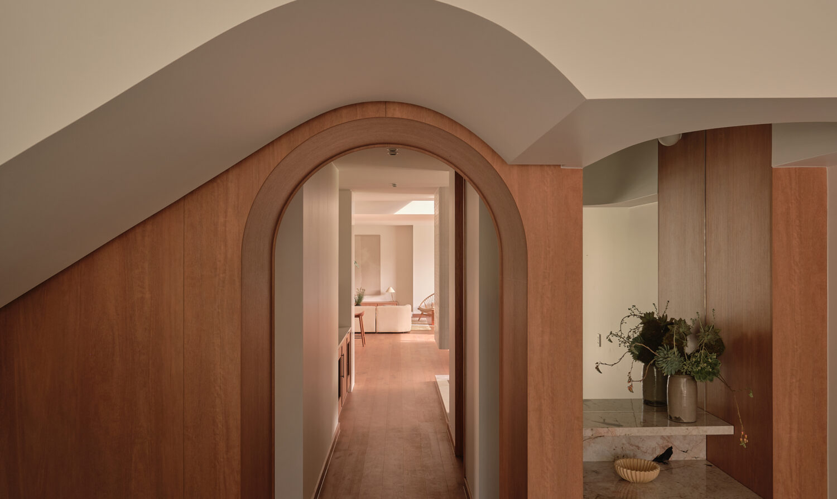
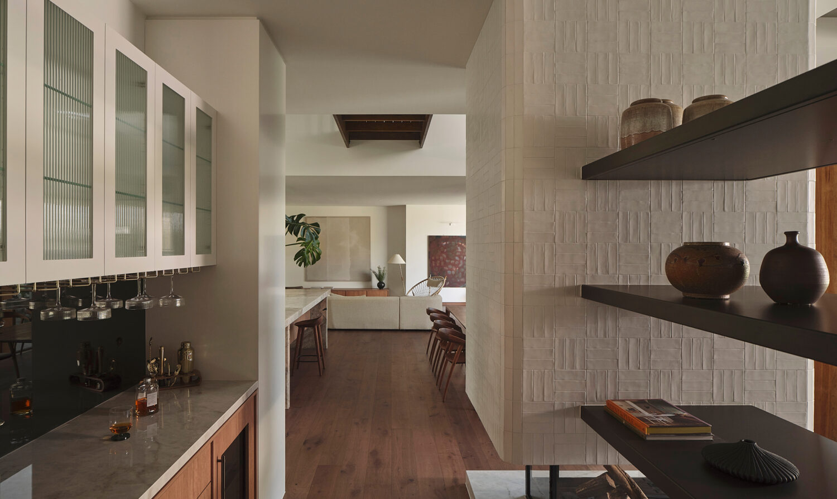
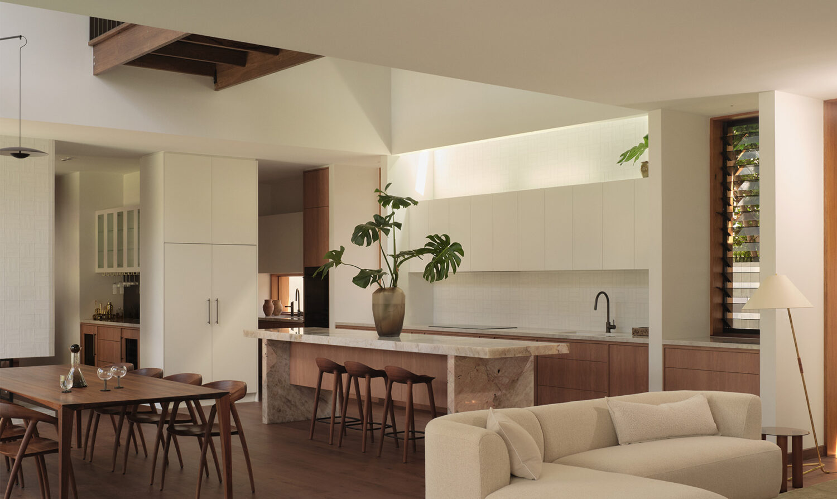
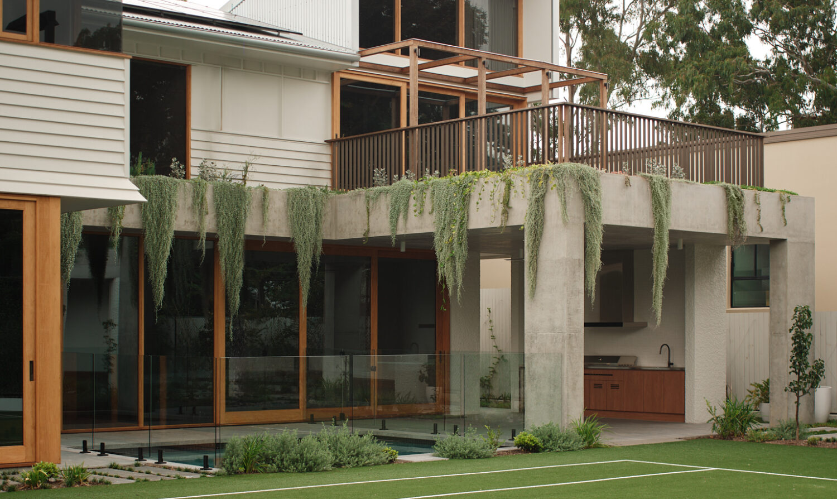
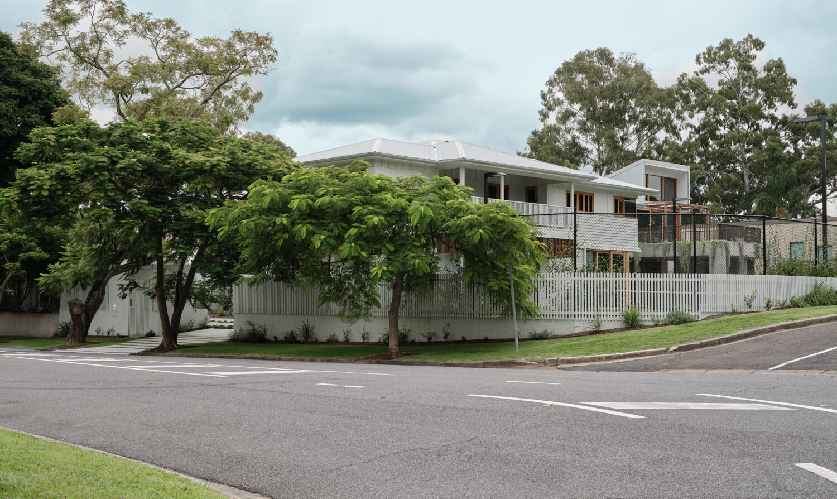
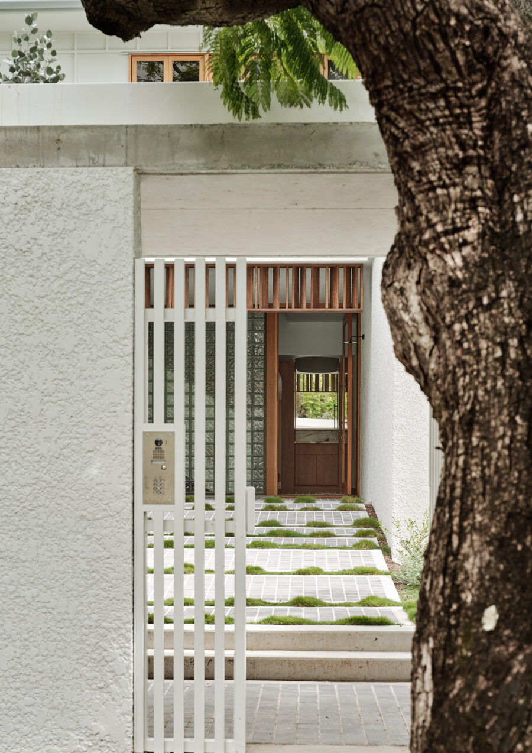
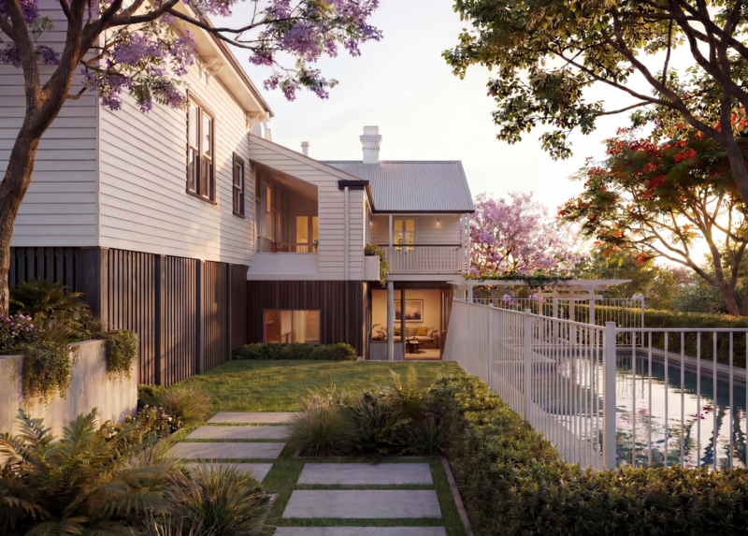
Riverton is a Queenslander renovation that transforms a historically layered family property into a contemporary subtropical home. Set within expansive grounds, the project balances restoration and reinvention, retaining the character of the original Queenslander while creating a residence designed for modern family life. The result is a home that feels timeless, connected to its setting and capable of adapting to changing needs over time.
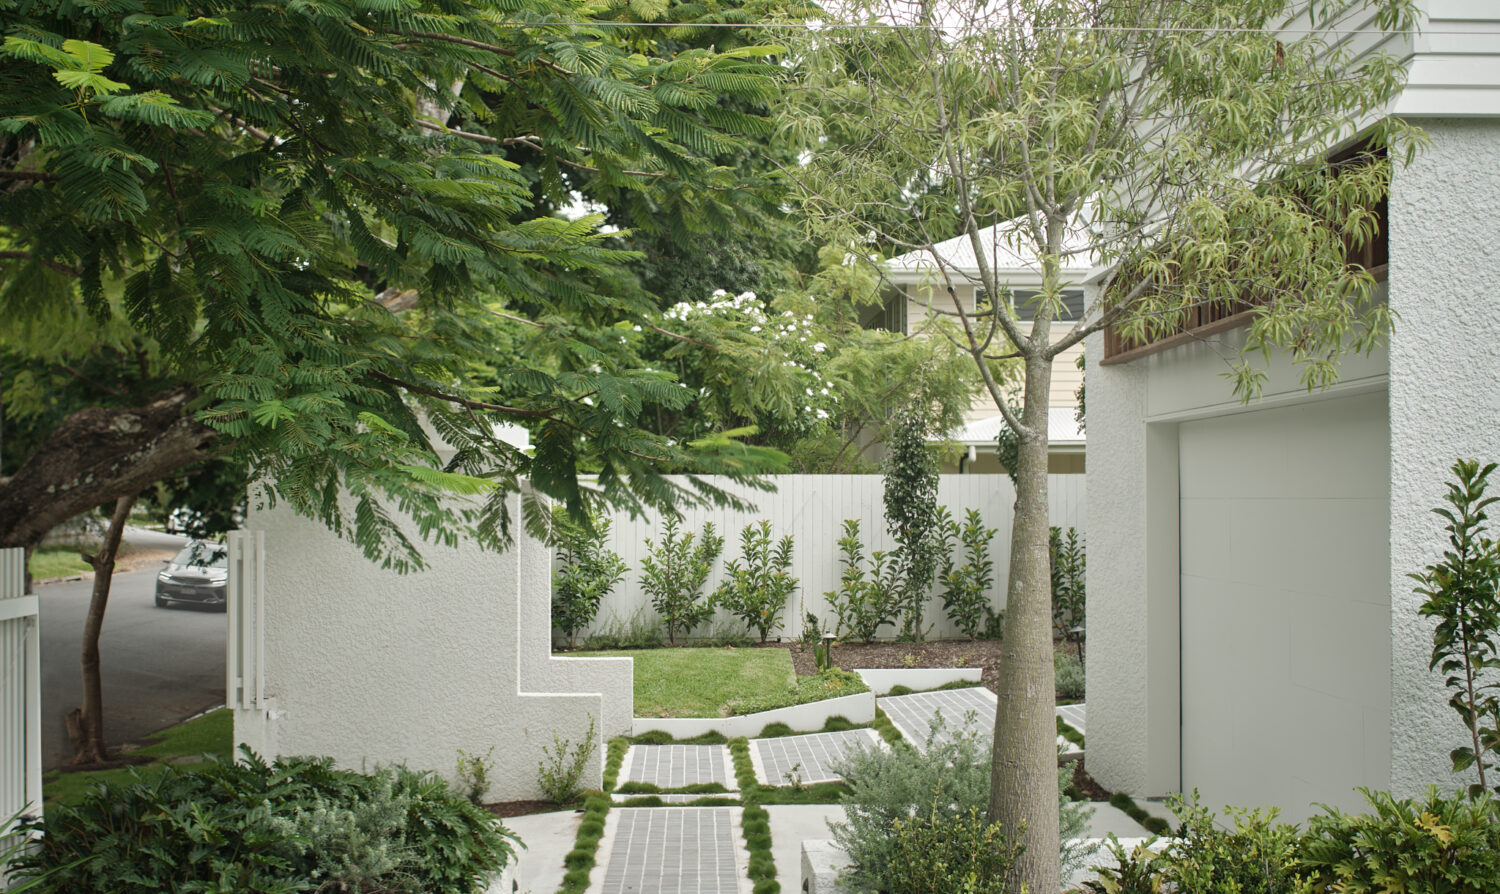
The design responds directly to the scale and history of the site. Rather than treating the existing house as a relic, the project builds upon its strengths and extends its relationship with the surrounding landscape. New interventions sit comfortably alongside the original structure, creating a clear architectural dialogue between heritage and contemporary living.
The home is organised as a series of interconnected zones that support flexibility and long-term use. Family spaces can expand for gatherings, contract for quieter moments or operate independently when required. This adaptability allows the house to evolve alongside the family while maintaining a strong sense of cohesion.
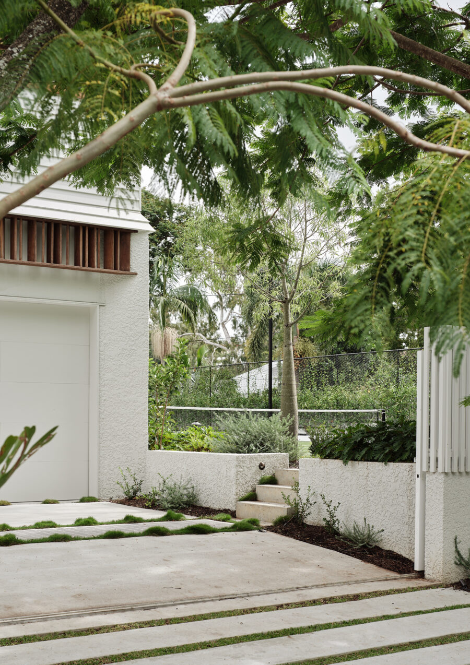
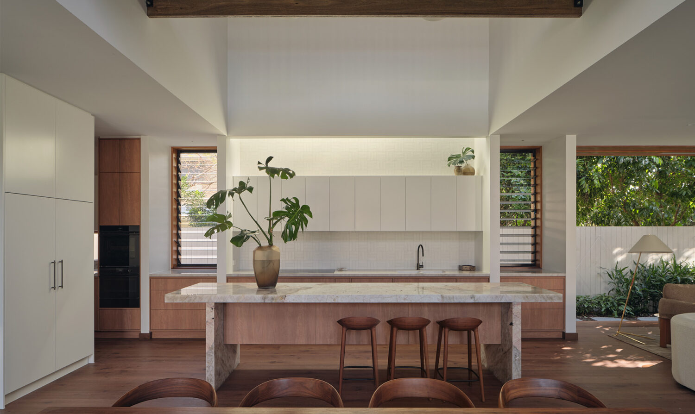
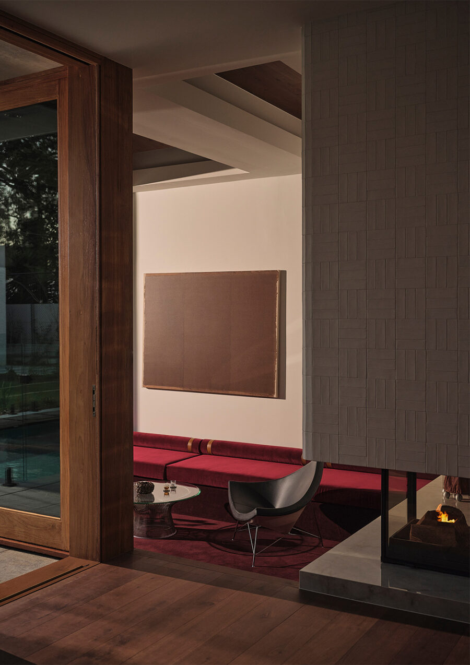
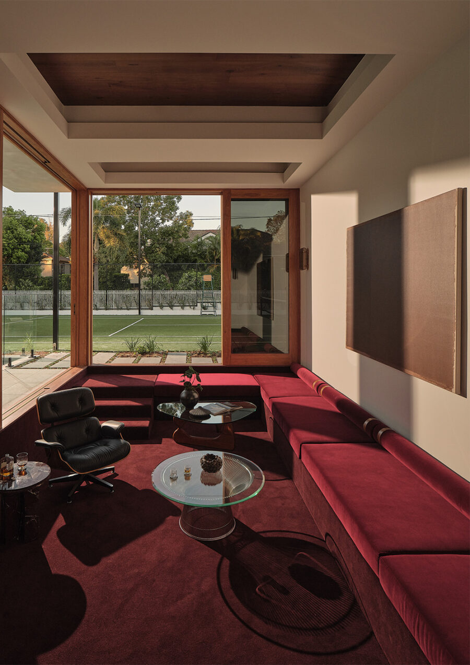
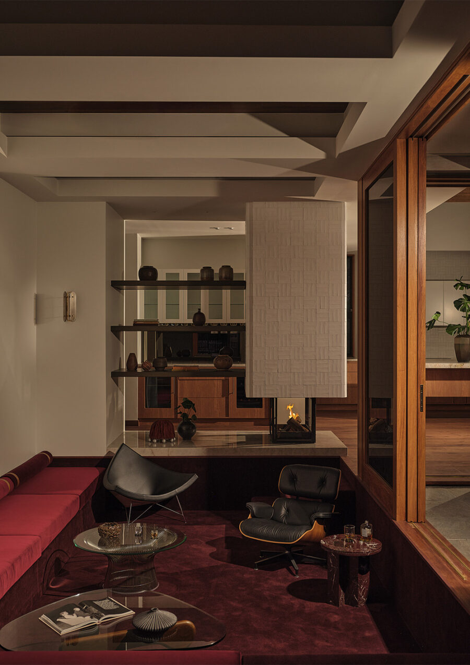
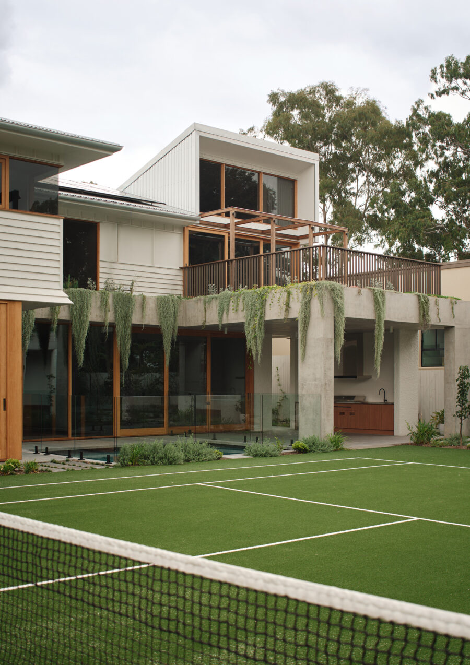
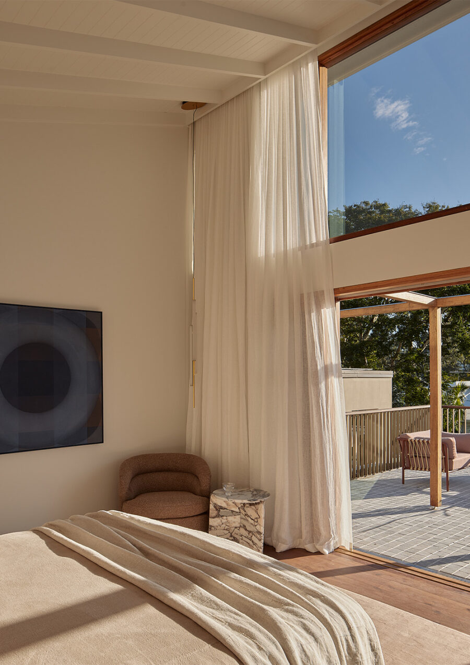
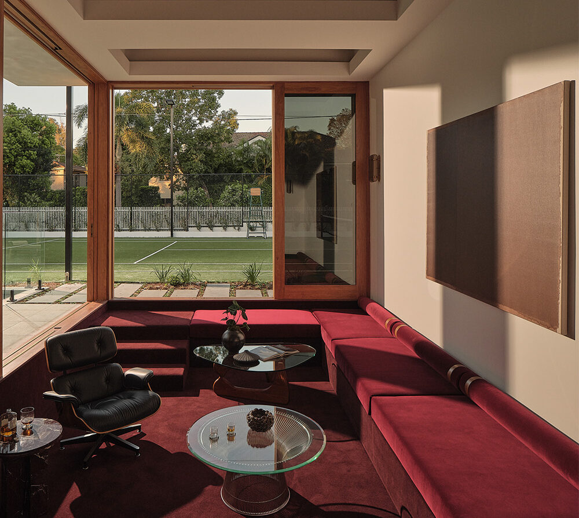
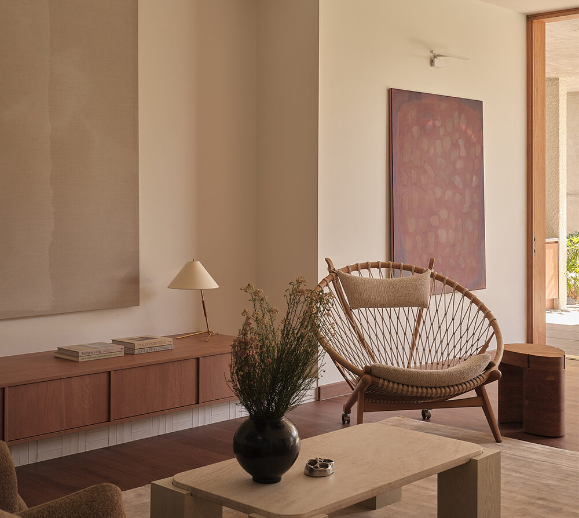
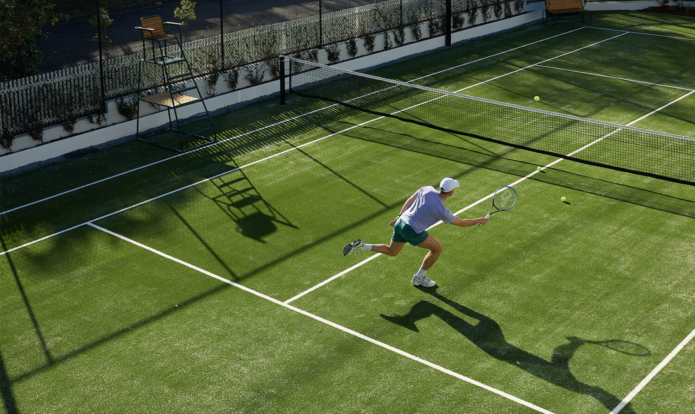
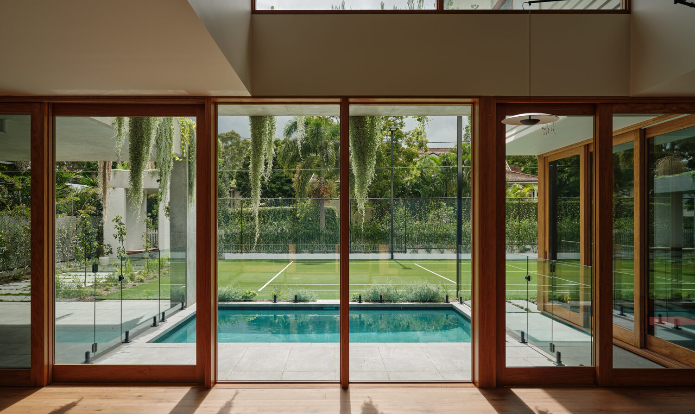
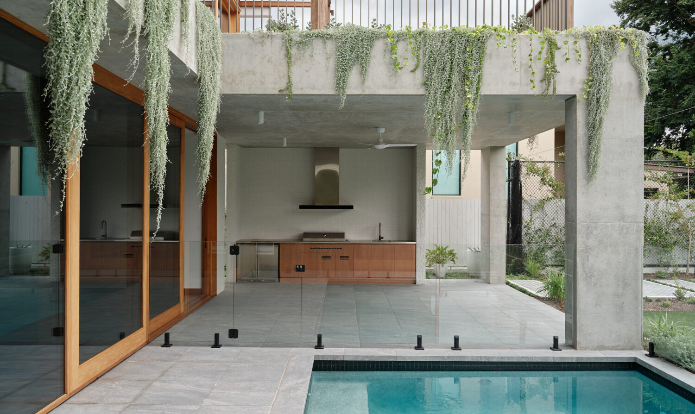
Living areas open directly to the landscape through large glazed openings and generous verandahs. These spaces encourage year-round outdoor living and strengthen the connection between house and garden. From the sunken lounge, carefully framed views extend across the property toward the pool, tennis court and garden pavilion. Each element contributes to a sequence of spaces that supports both everyday routines and larger social occasions.
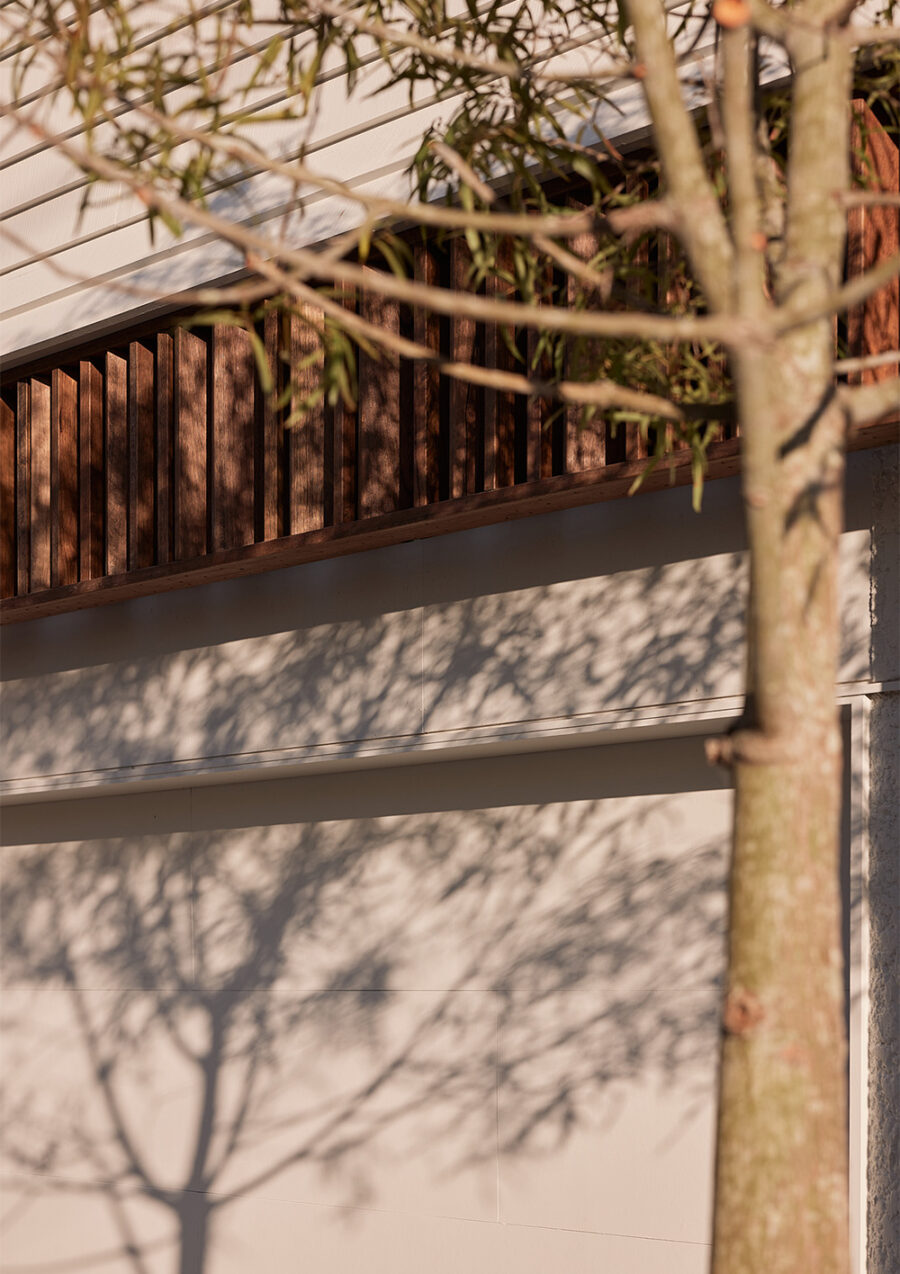
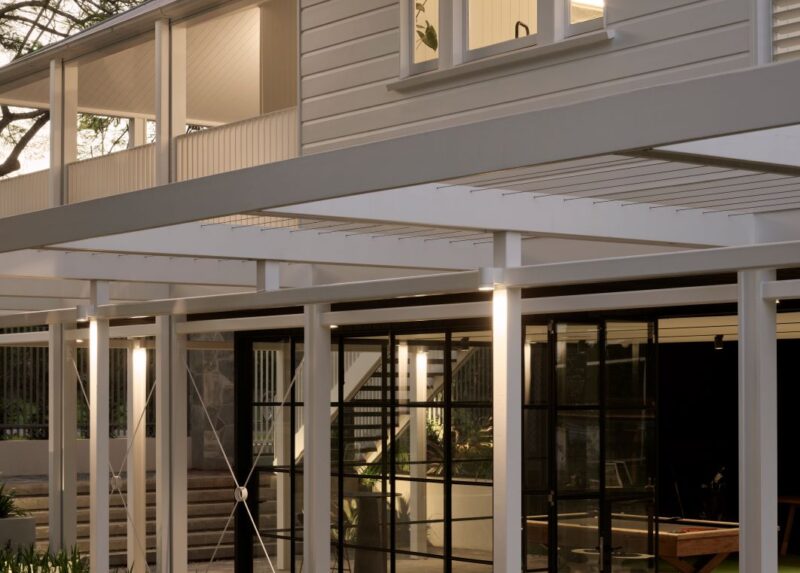
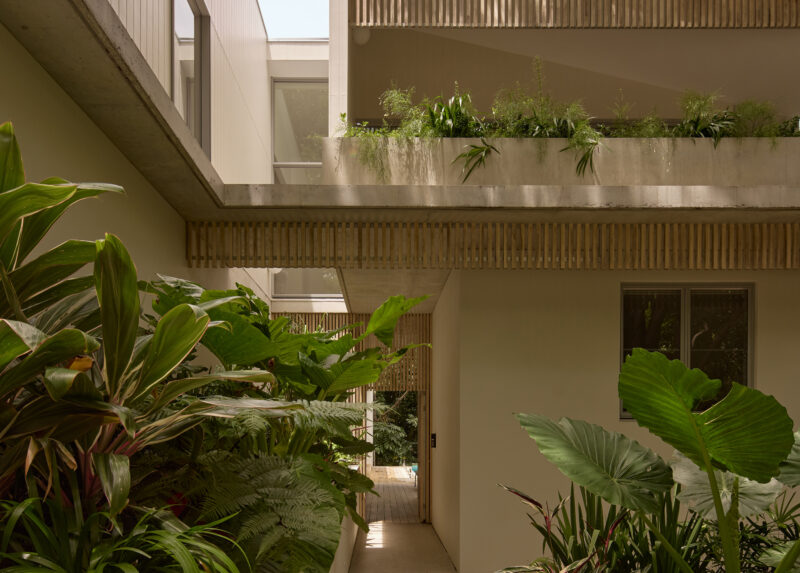
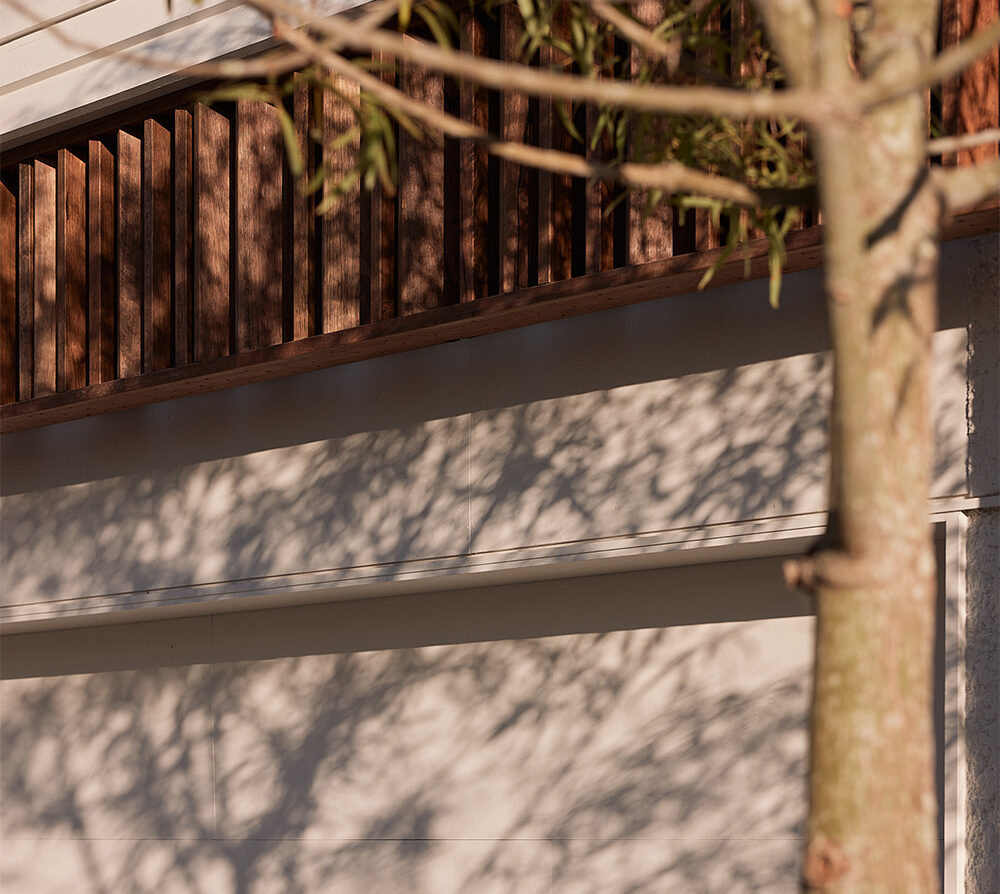
Climate responsiveness sits at the core of the design. Deep eaves provide shade throughout the day, while operable screens and layered openings promote natural ventilation. Breezes move freely through the home, reducing reliance on mechanical cooling and creating comfortable living environments throughout the year. These strategies reflect the principles of subtropical architecture while improving energy efficiency and occupant comfort.
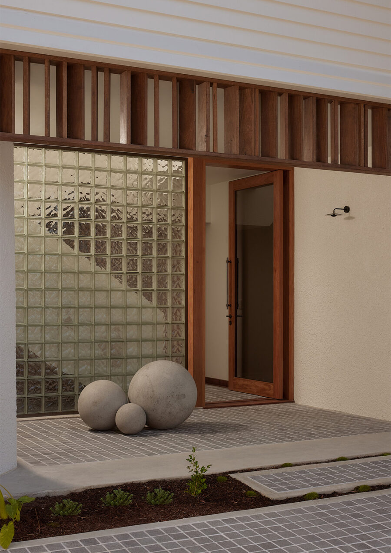
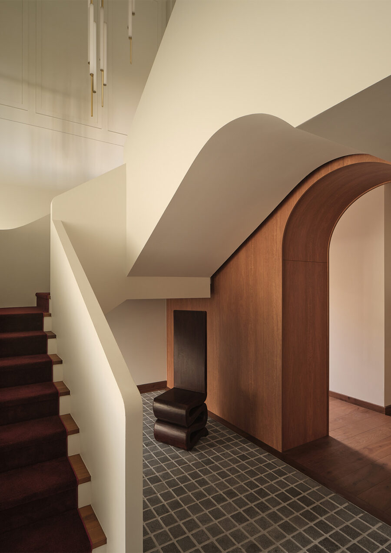
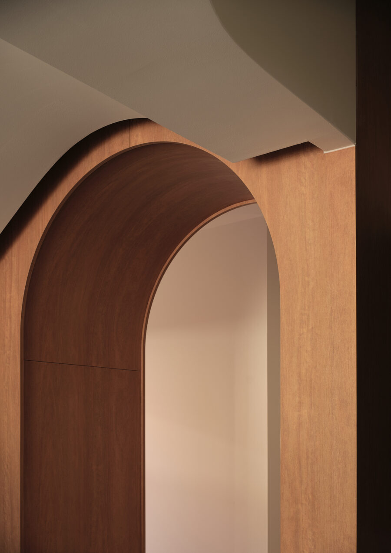
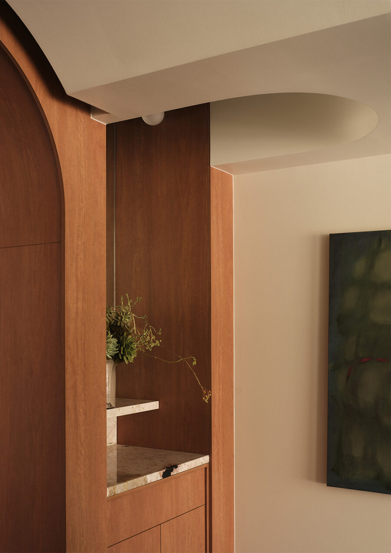
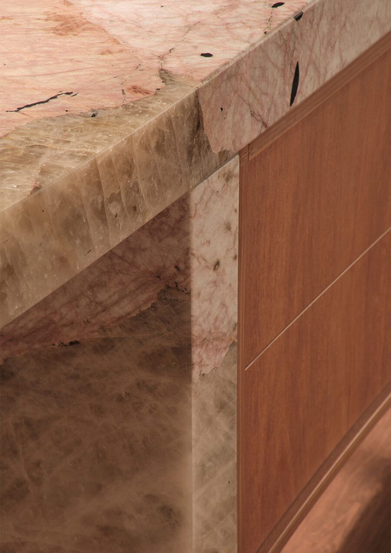
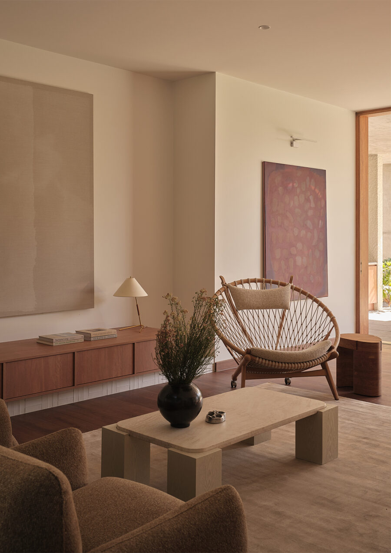
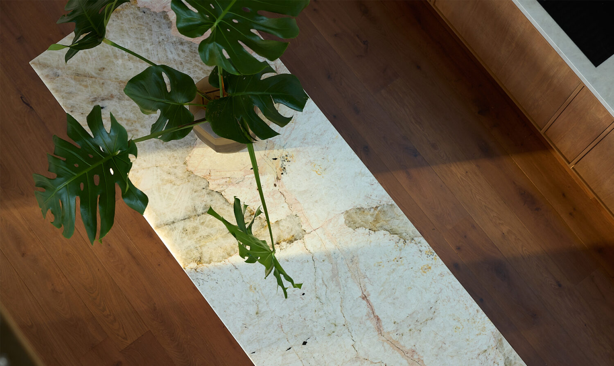
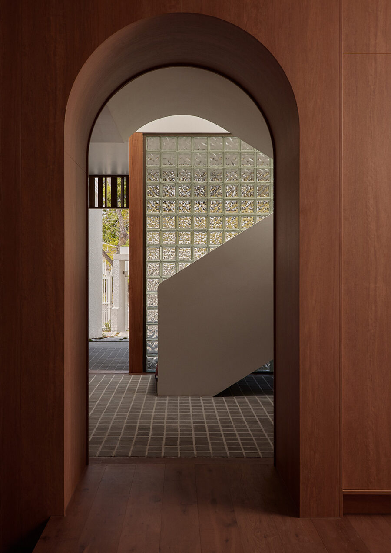
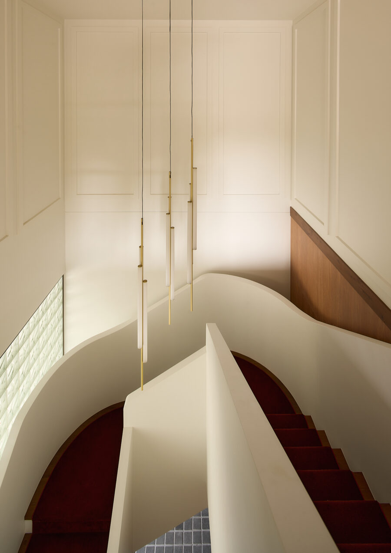
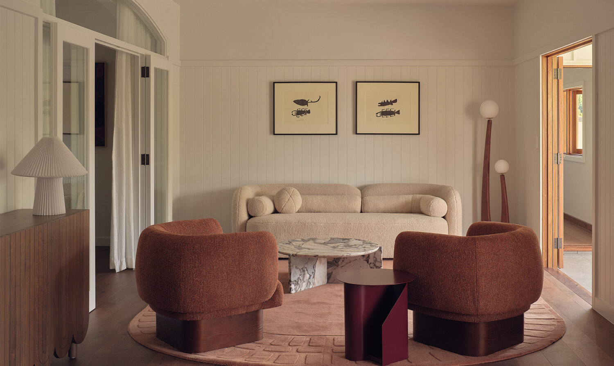
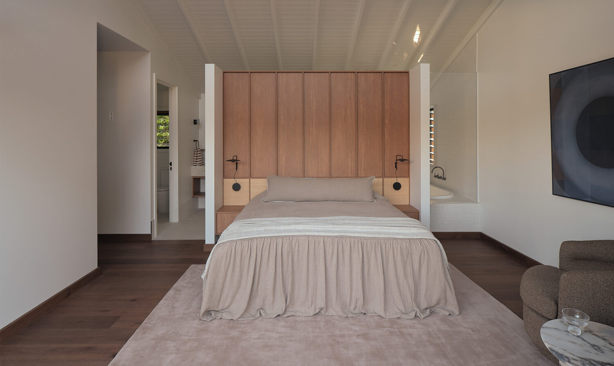
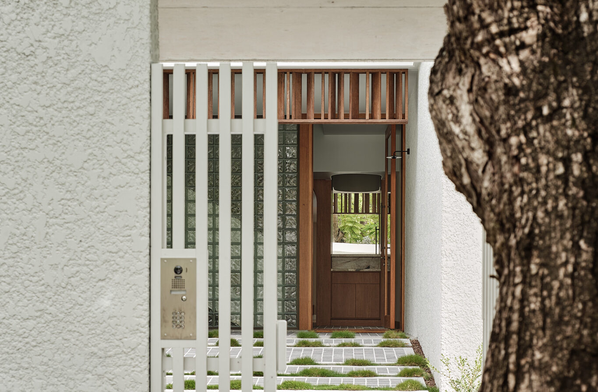
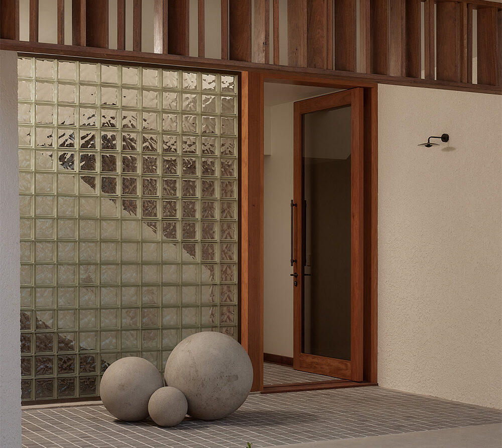
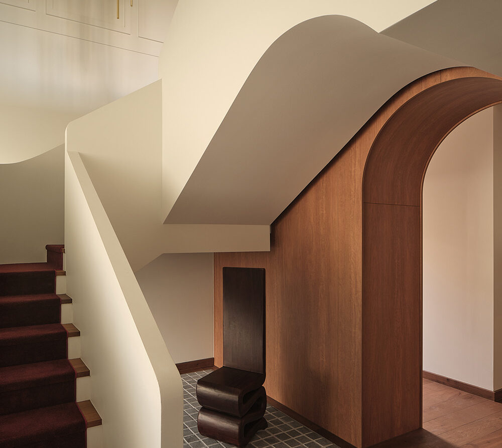
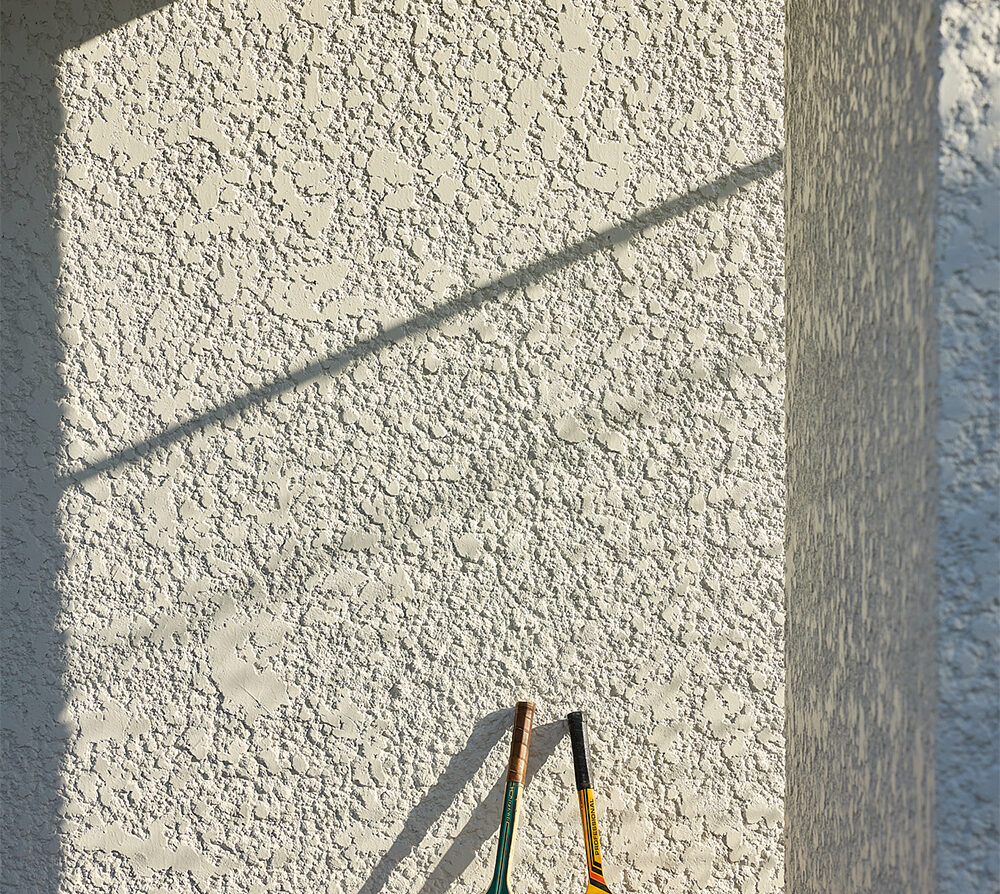
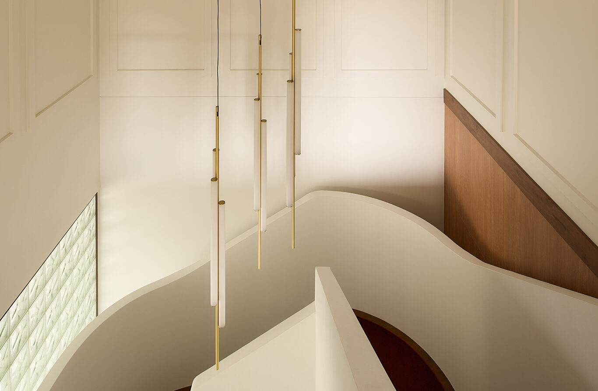
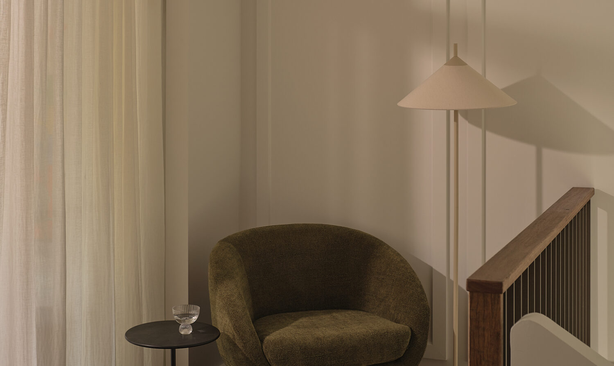
The material palette reinforces the home’s connection to place. Timber, natural stone and rendered masonry establish a warm and grounded architectural language. Rich timber finishes, bronze detailing and carefully selected red and pink stone introduce depth and texture throughout the interior. These materials age gracefully and contribute to the home’s enduring character.
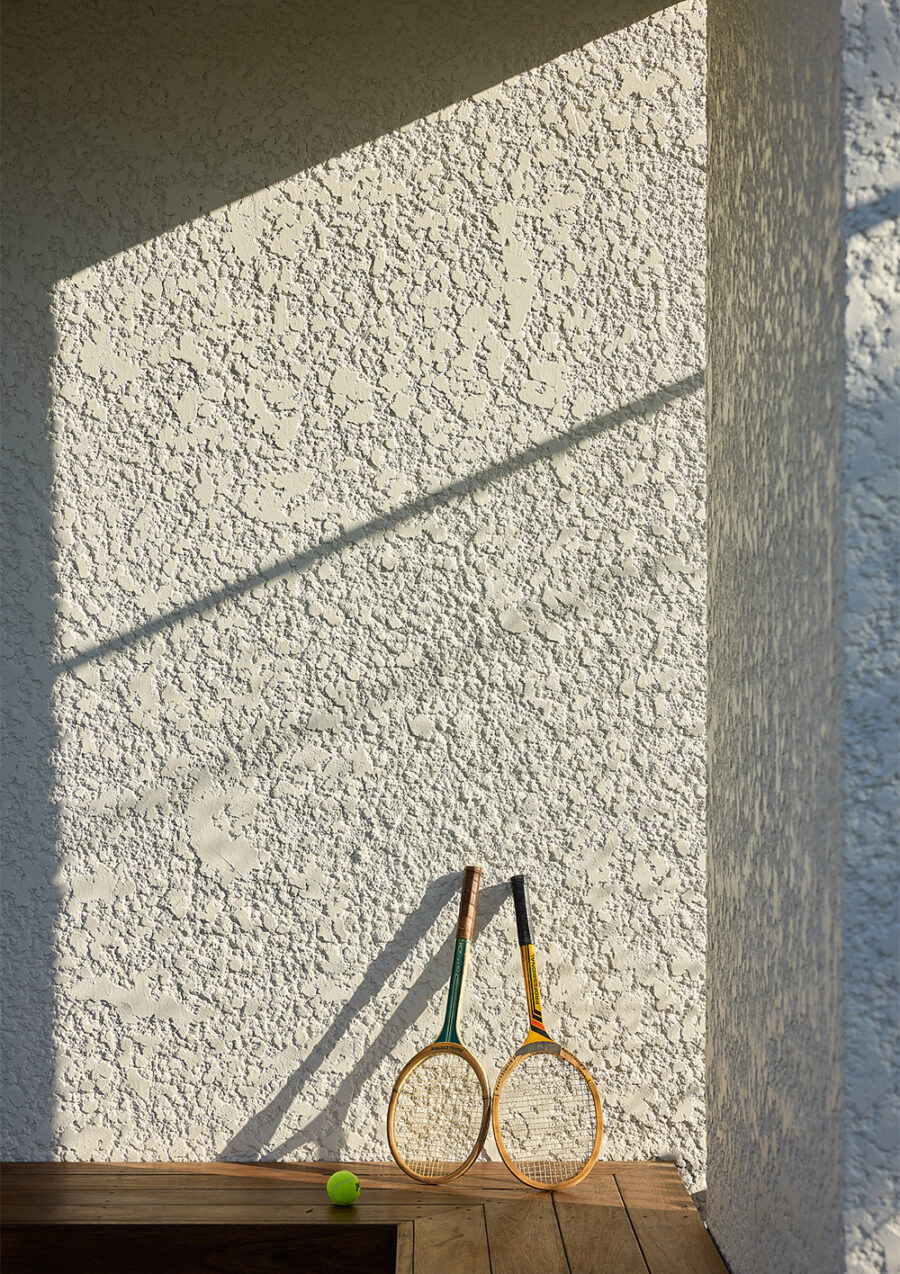
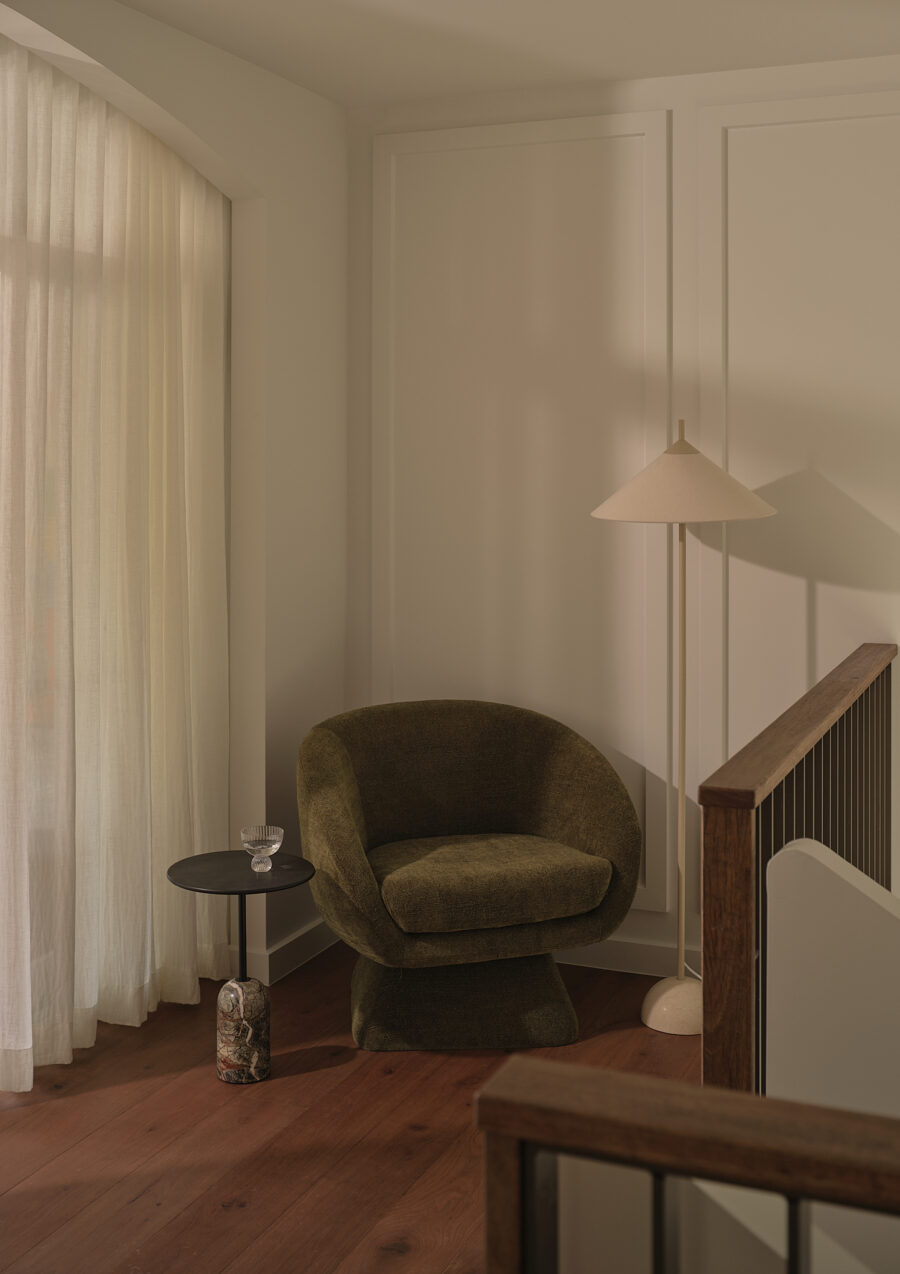
Natural light plays an equally important role in shaping the experience of the house. Sunlight moves through the interiors throughout the day, highlighting textures, defining spaces and strengthening the relationship between architecture and landscape. Carefully positioned openings frame views while maintaining privacy and a sense of retreat.
Landscape forms an essential part of the project rather than a backdrop to it. Gardens, outdoor rooms and recreational spaces connect seamlessly with the architecture, creating a cohesive living environment. The home encourages movement between inside and outside, allowing the site itself to become part of everyday life.
Riverton demonstrates how a Queenslander can evolve without losing its identity. The project combines heritage character, contemporary functionality and subtropical design principles to create a highly liveable family home. Through thoughtful planning, durable materials and a strong connection to landscape, the house offers a refined and enduring response to modern Australian living.