Ascot Guest house & Wellness Pavillion





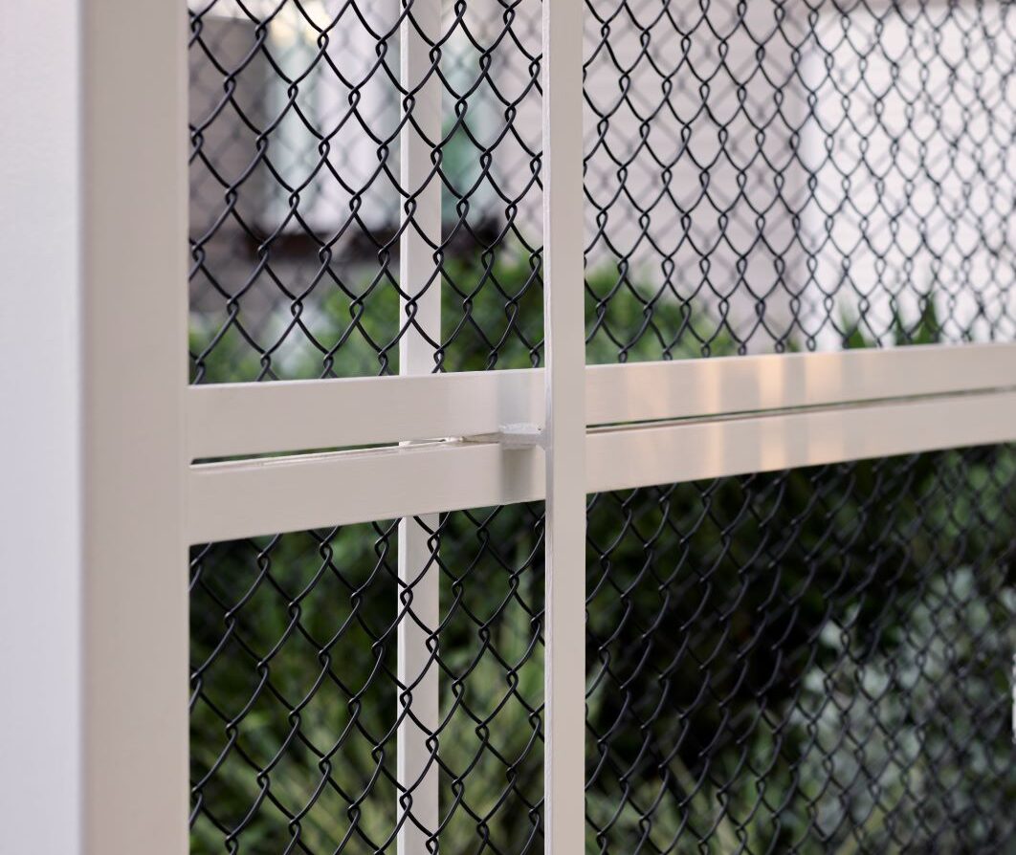


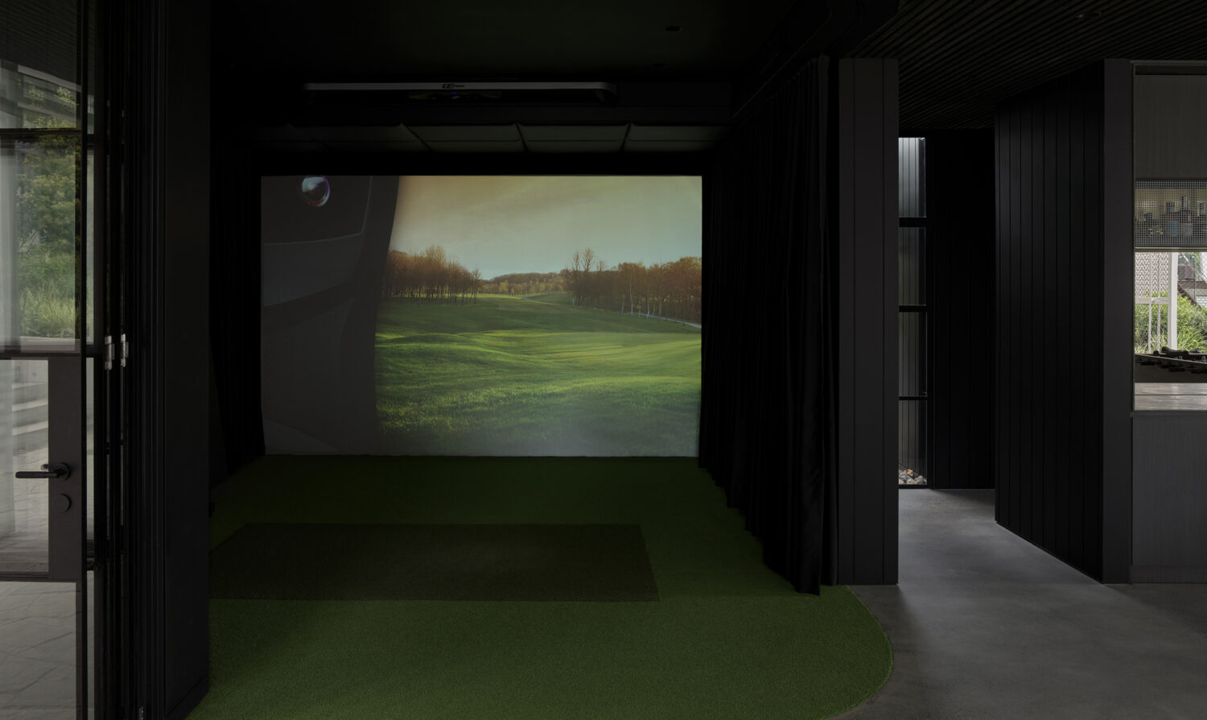
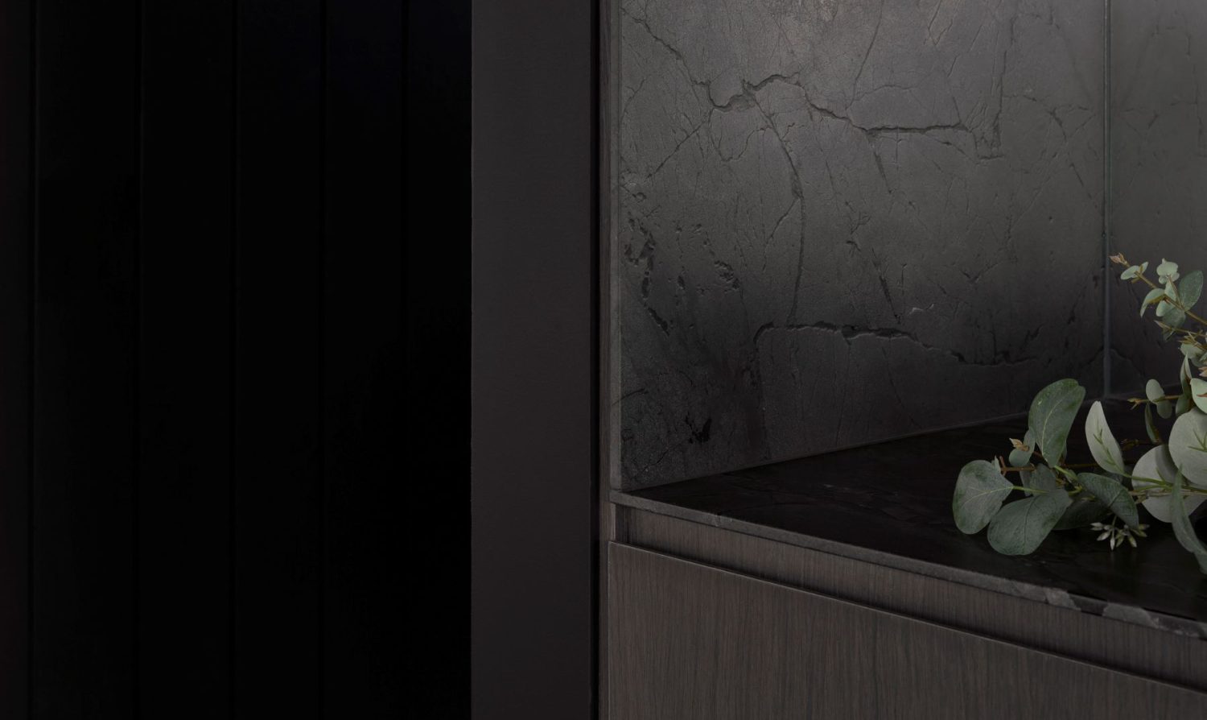
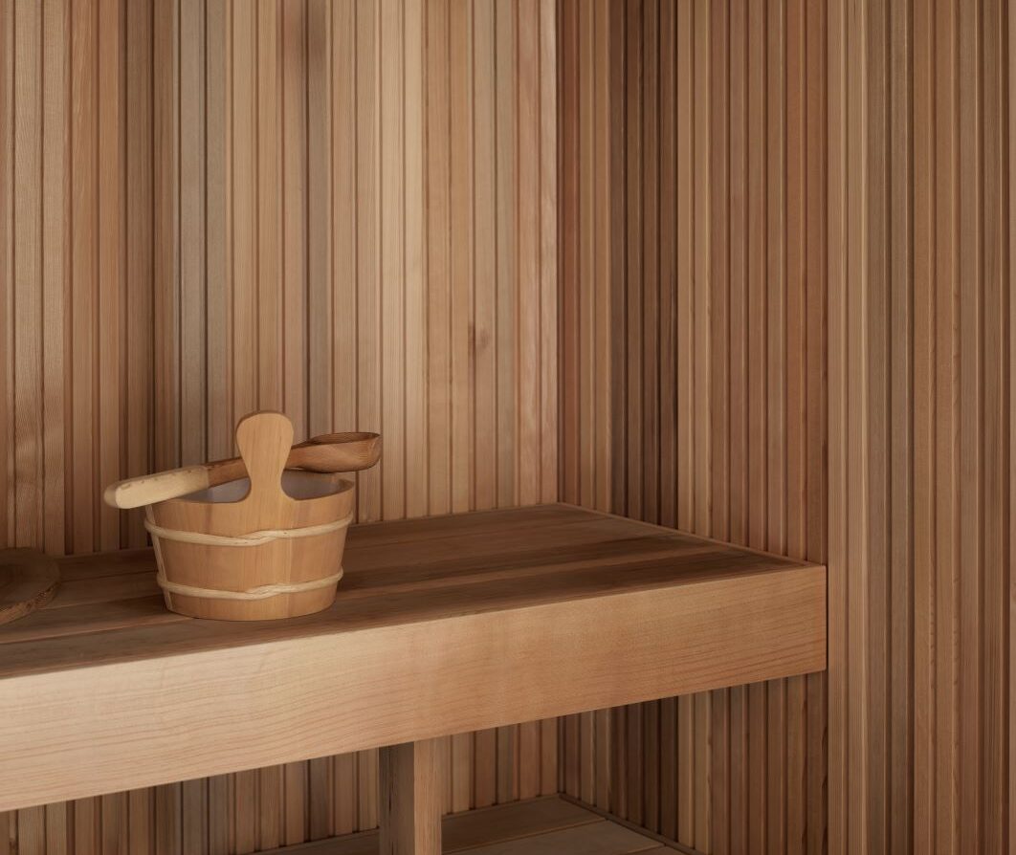
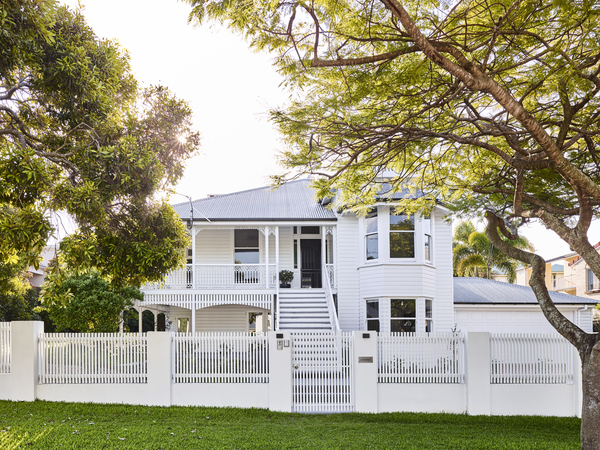
Ascot Queenslander guest house located in Brisbane’s prestigious inner north-east in Brisbane. The suburb of Ascot is known for its strong collection of heritage Queenslanders, and this project engages directly with that architectural context. The design relocates an original 1912 Queenslander to make way for a new tennis court, reconfiguring the site into a layered residential estate that combines heritage character with contemporary leisure living.
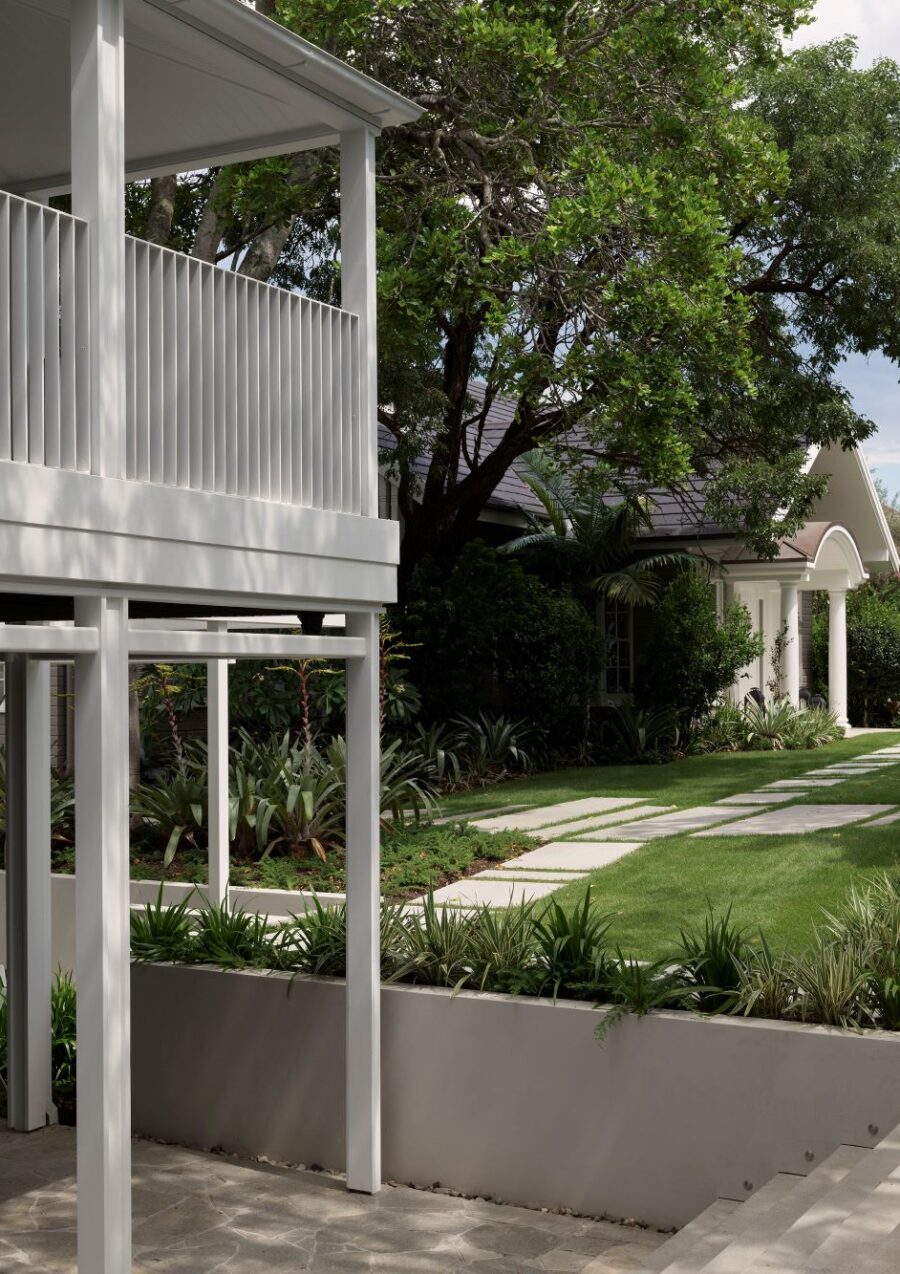
The relocation of the original Queenslander is the defining move of the project. By shifting the building within the site, the design establishes a new spatial relationship between house and landscape. The original structure is preserved and reinterpreted as a guest house and leisure pavilion, supporting a secondary layer of domestic life separate from the main residence.
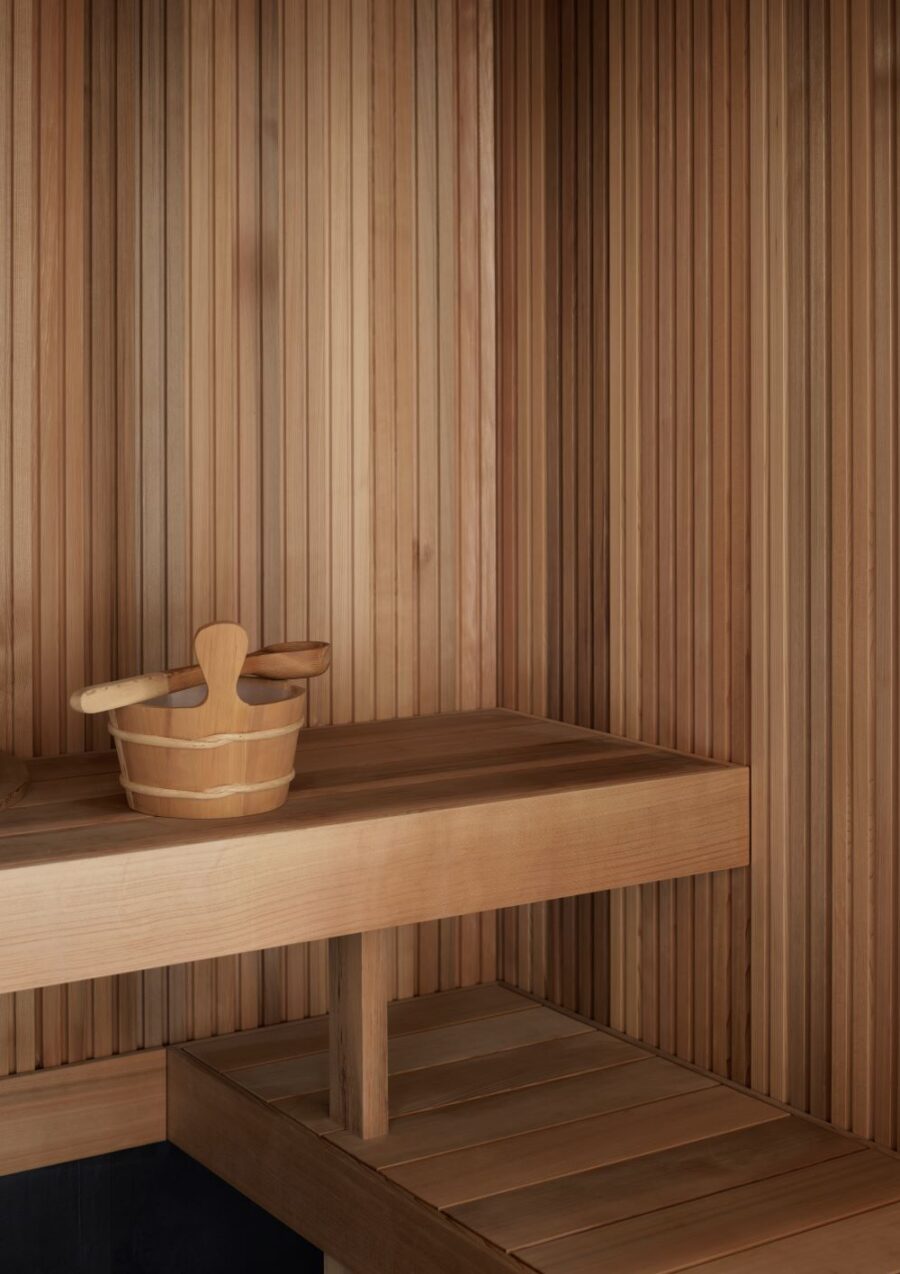
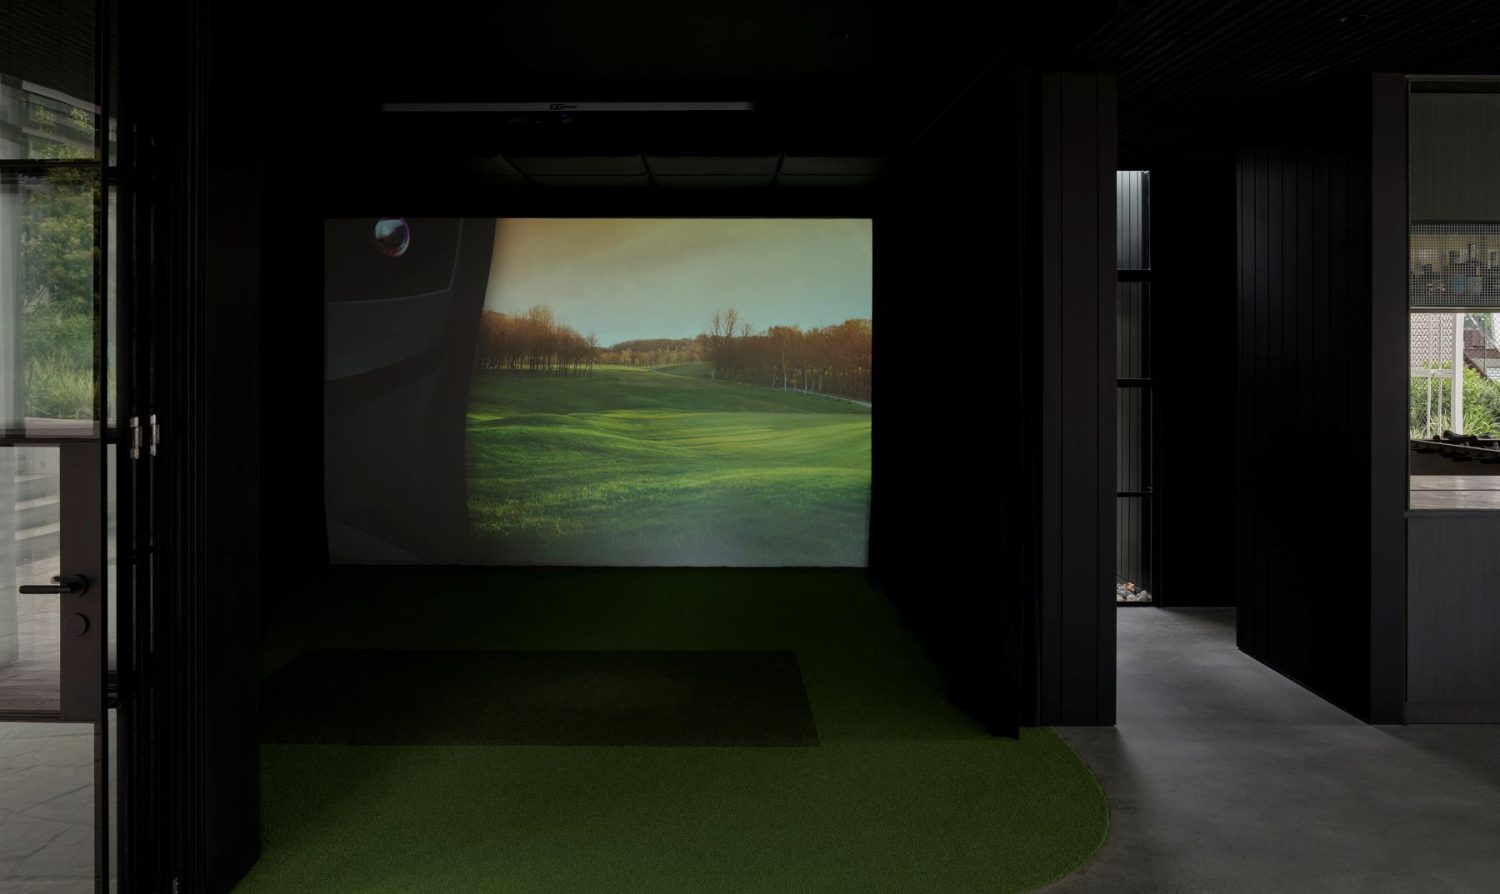
This new role expands the function of the Queenslander beyond traditional living. The building now accommodates spaces for entertaining, wellness and recreation, including a gym, sauna, lounge, bar and golf simulator. This transformation allows the heritage structure to support contemporary lifestyle needs while retaining its architectural identity.
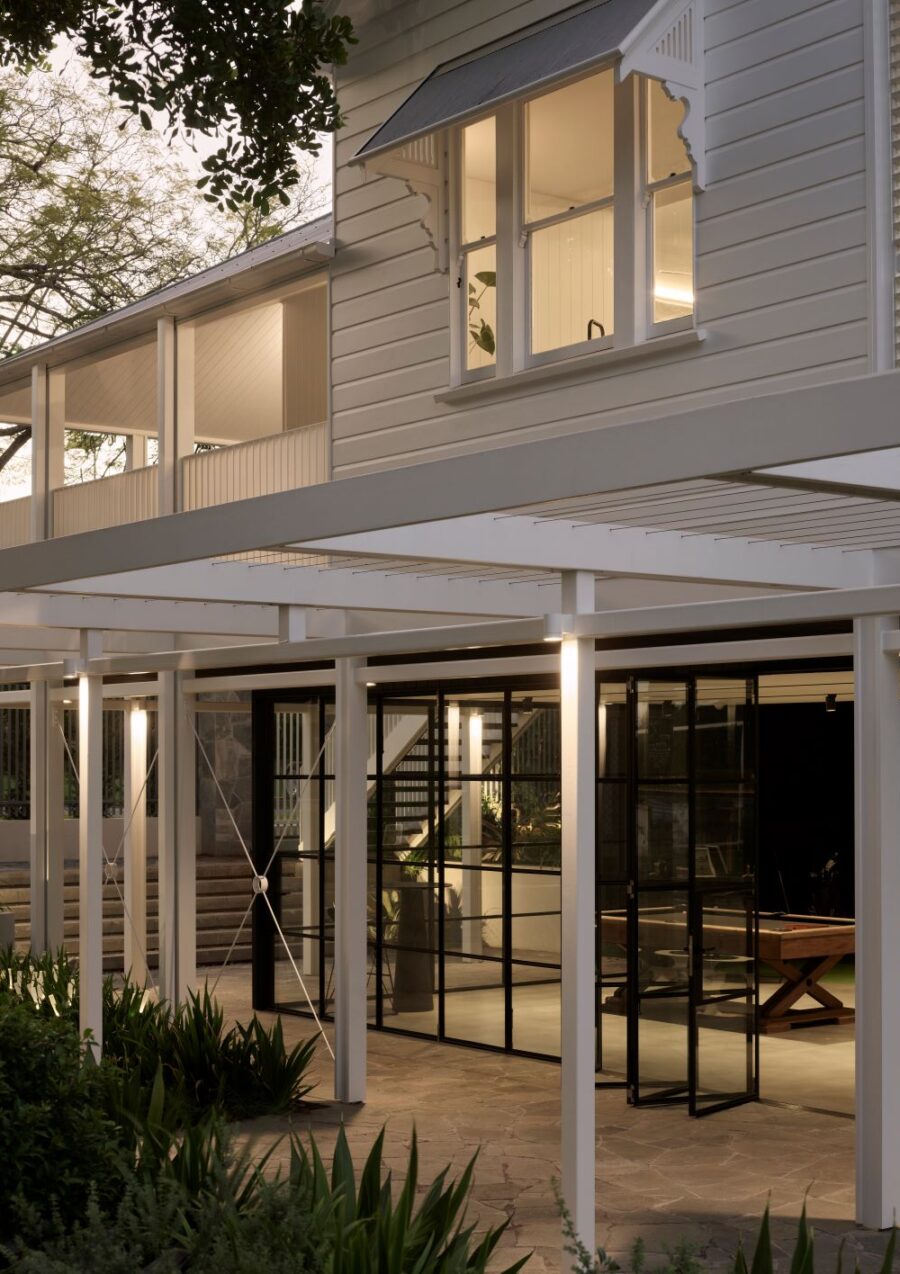
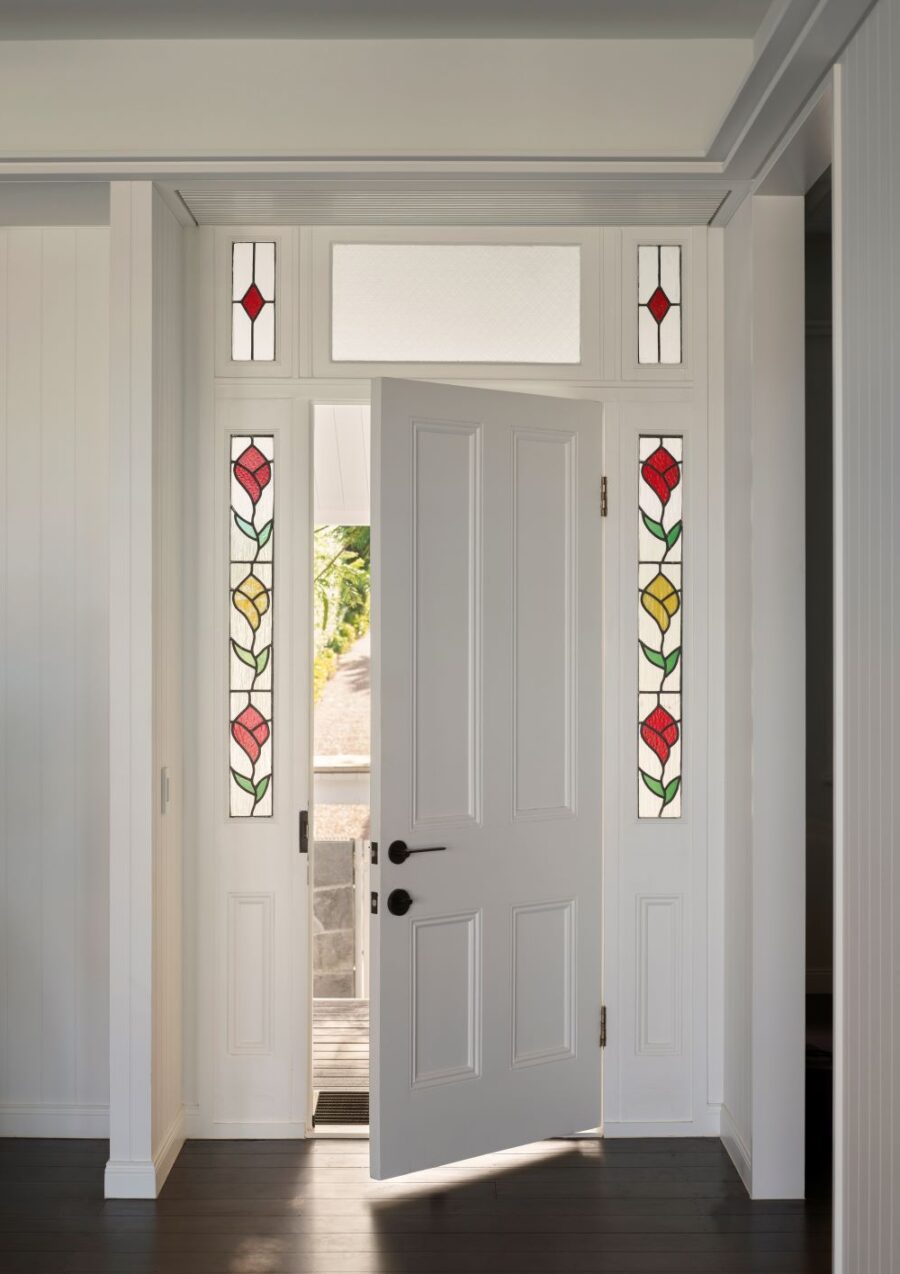
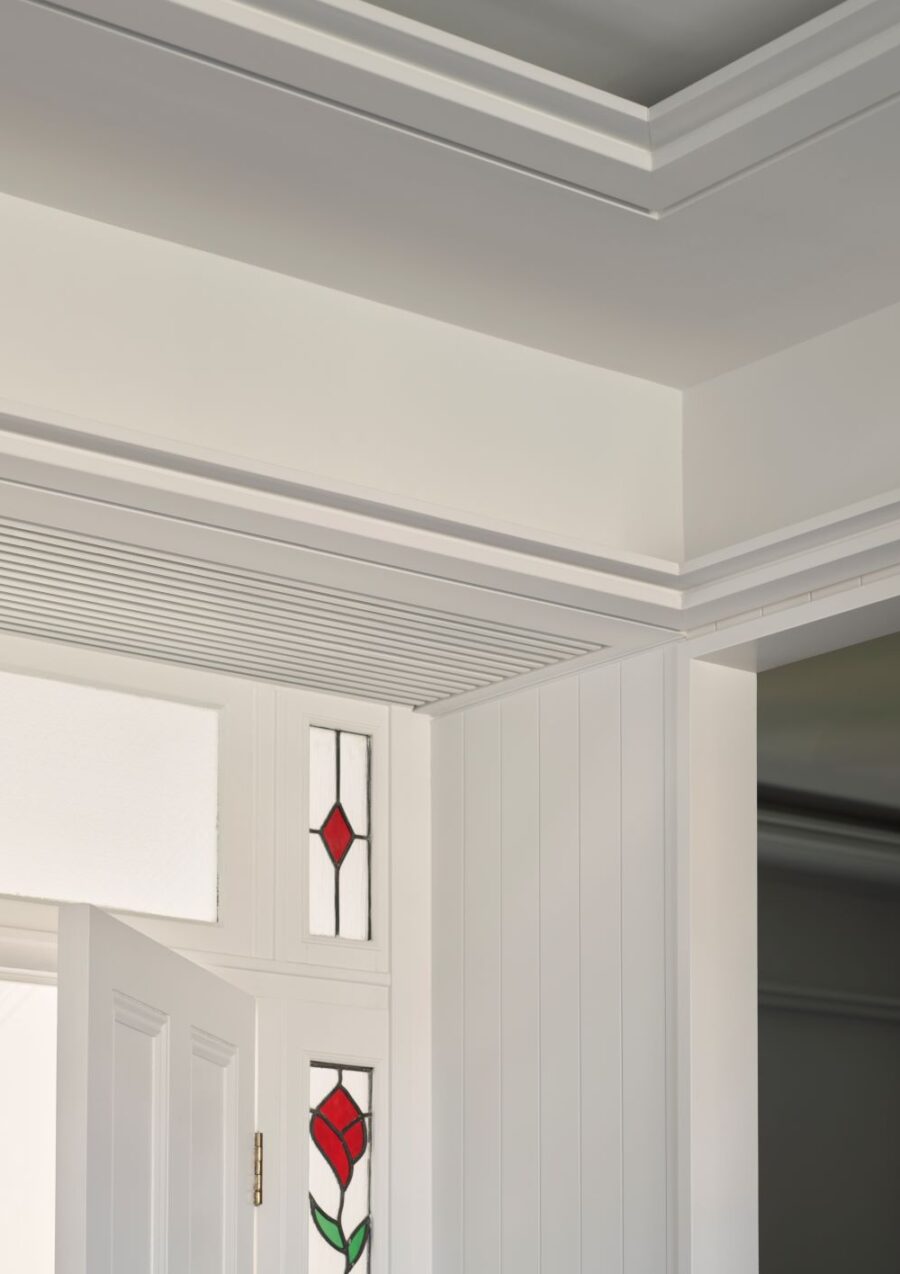
The design carefully preserves the inherent qualities of the Queenslander. Timber construction, elevated proportions and expressive detailing remain central to the building’s character. Rather than replicating the original condition, the project retains its construction logic and enhances it through contemporary interventions.
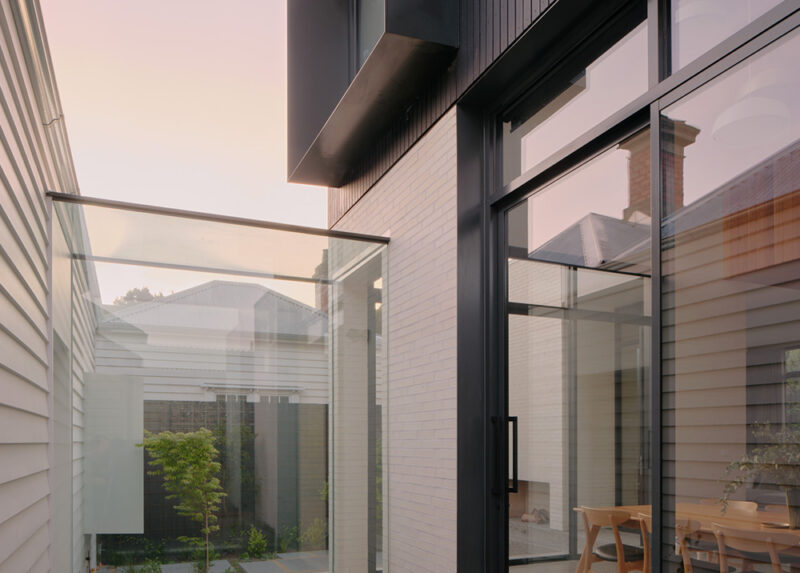
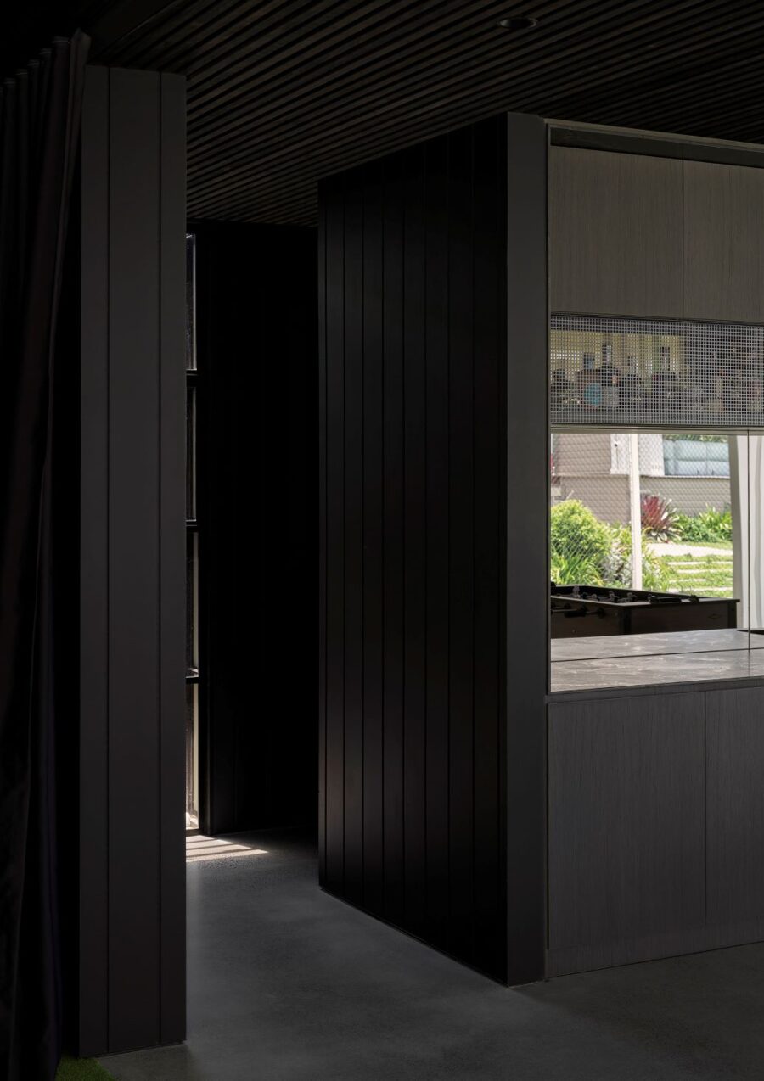
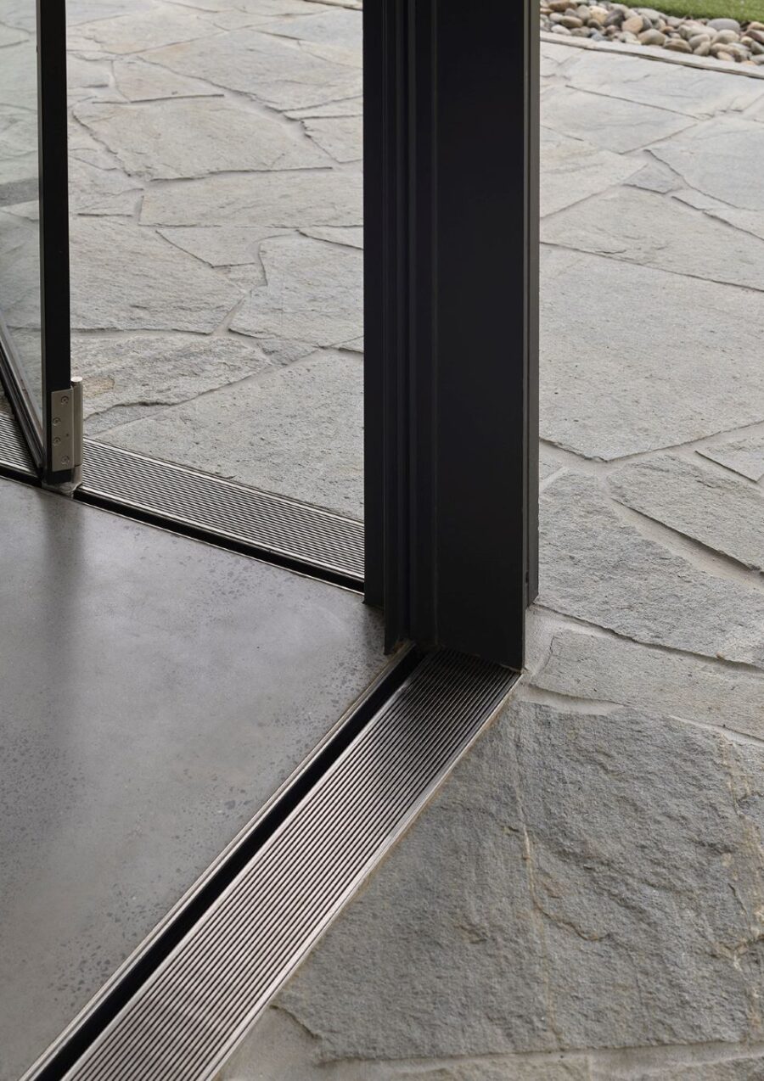
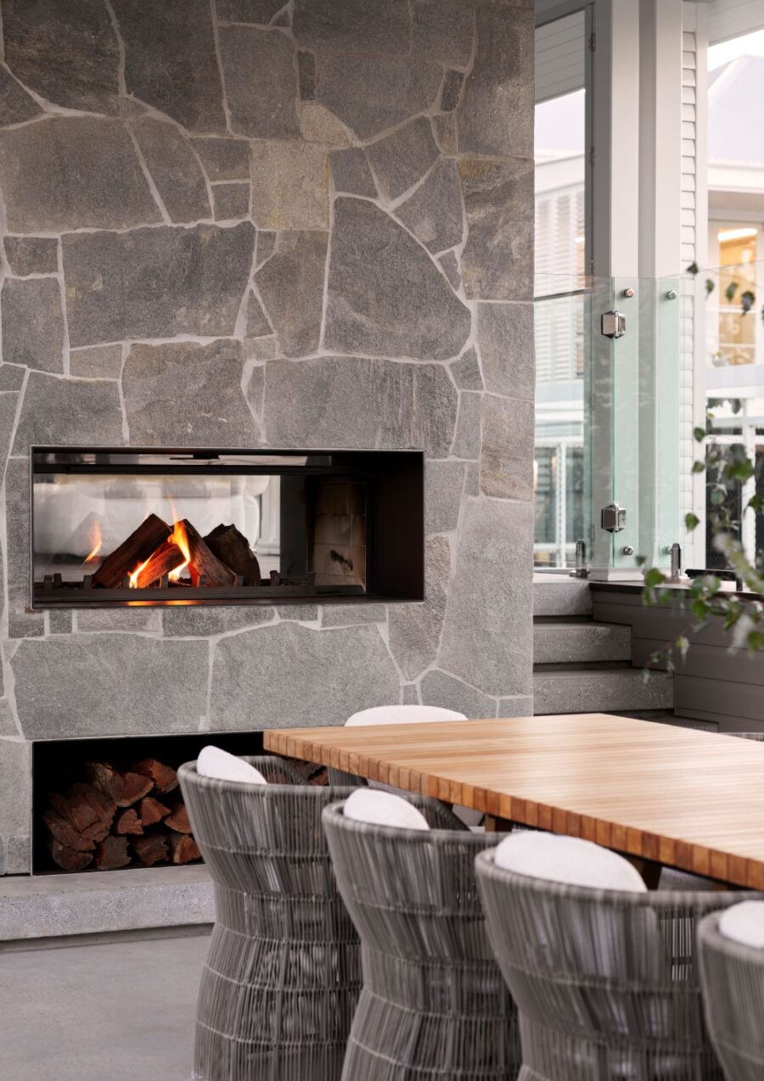
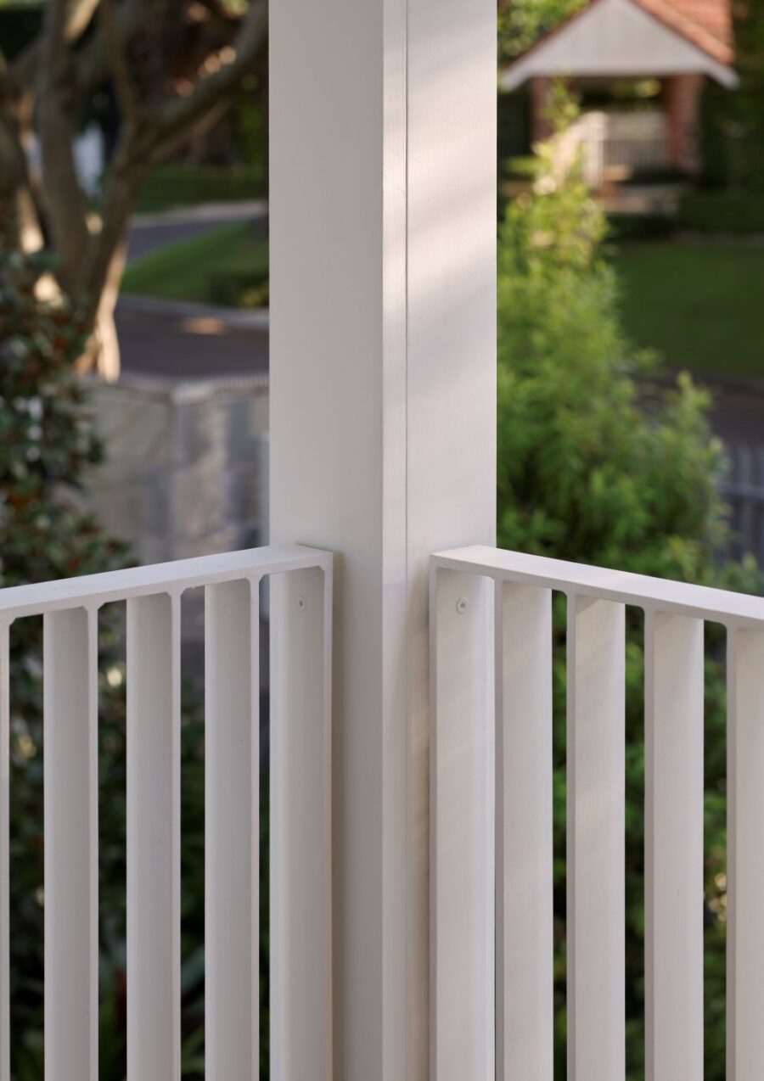
New architectural elements are introduced with restraint. A refined palette of timber, steel and concrete clearly distinguishes new work from the original structure. This approach creates a legible dialogue between old and new while maintaining the integrity of the heritage fabric.
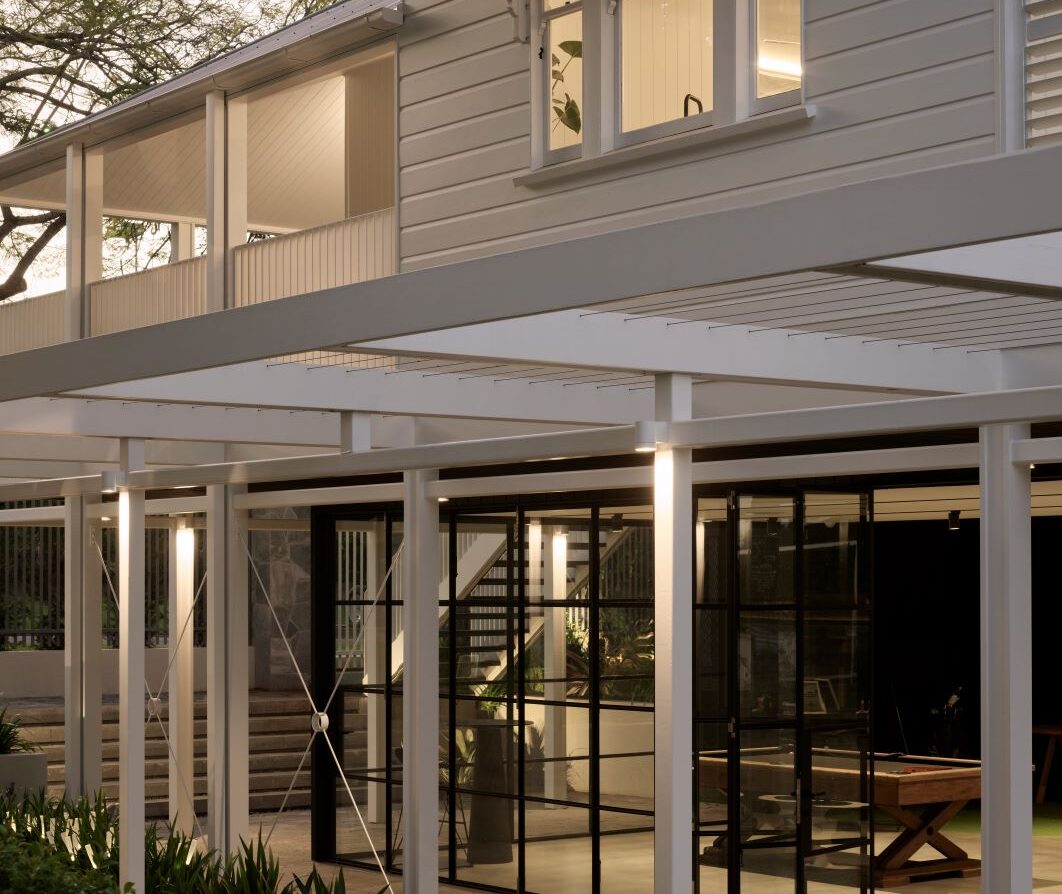
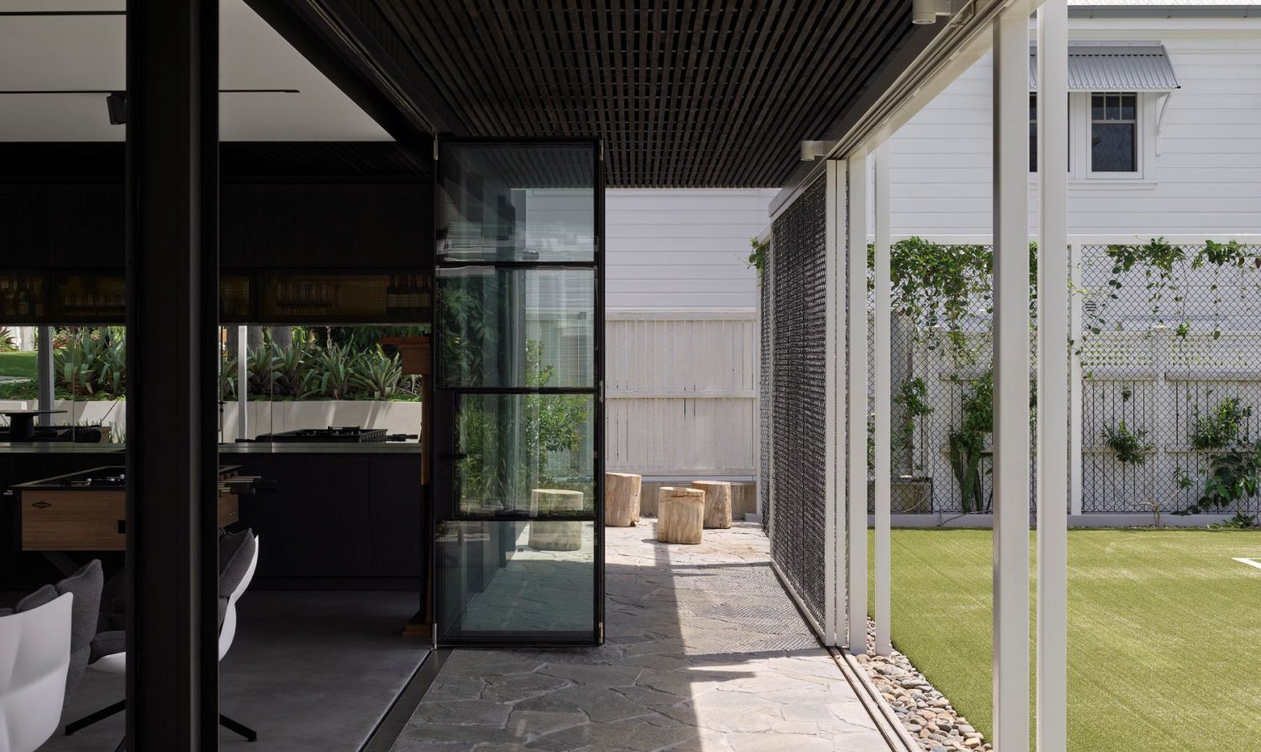
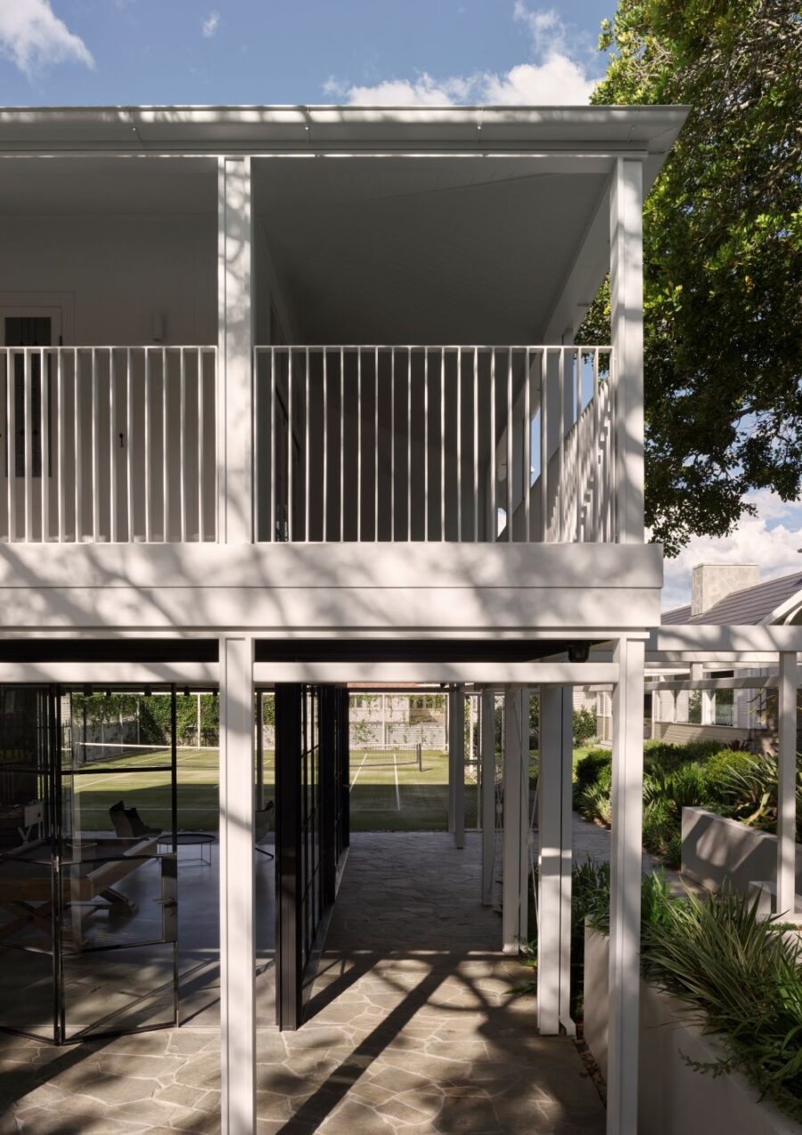
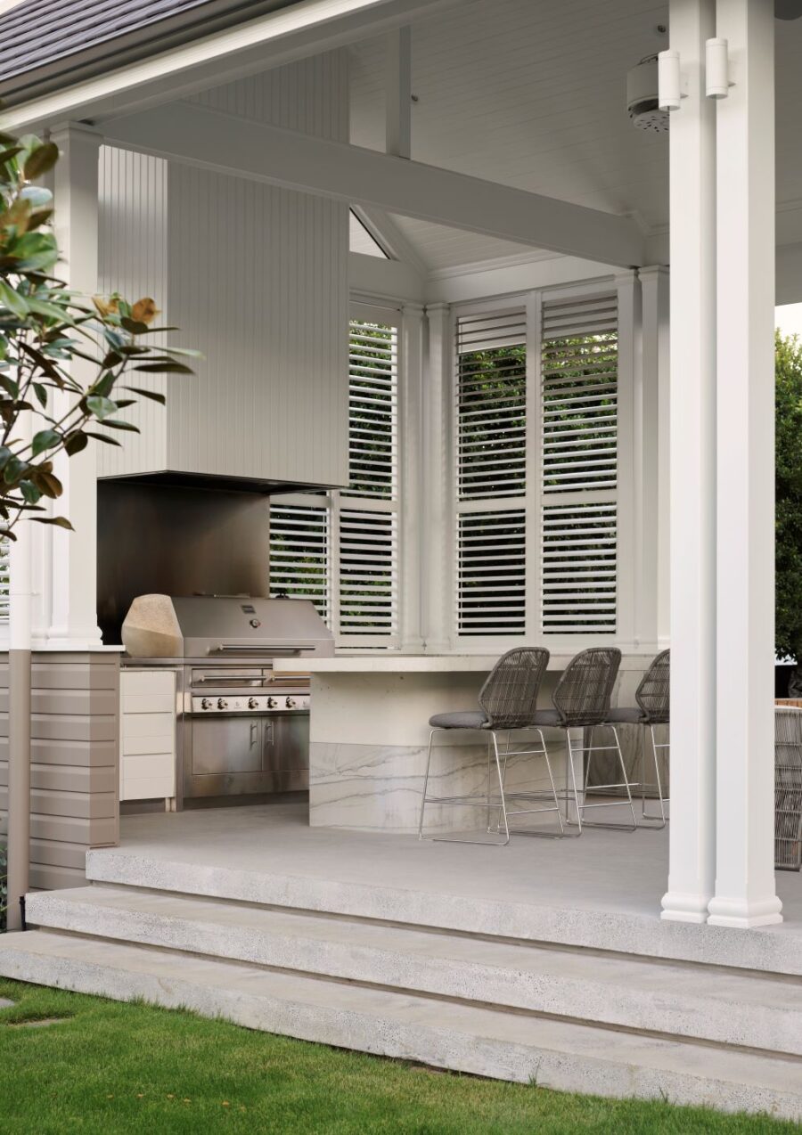
At ground level, the architecture opens fully to the landscape. Large operable openings allow interior spaces to extend outward, creating a relaxed verandah condition where indoor and outdoor living merge. This strengthens indoor outdoor living Brisbane and supports a lifestyle centred around recreation, relaxation and entertaining.
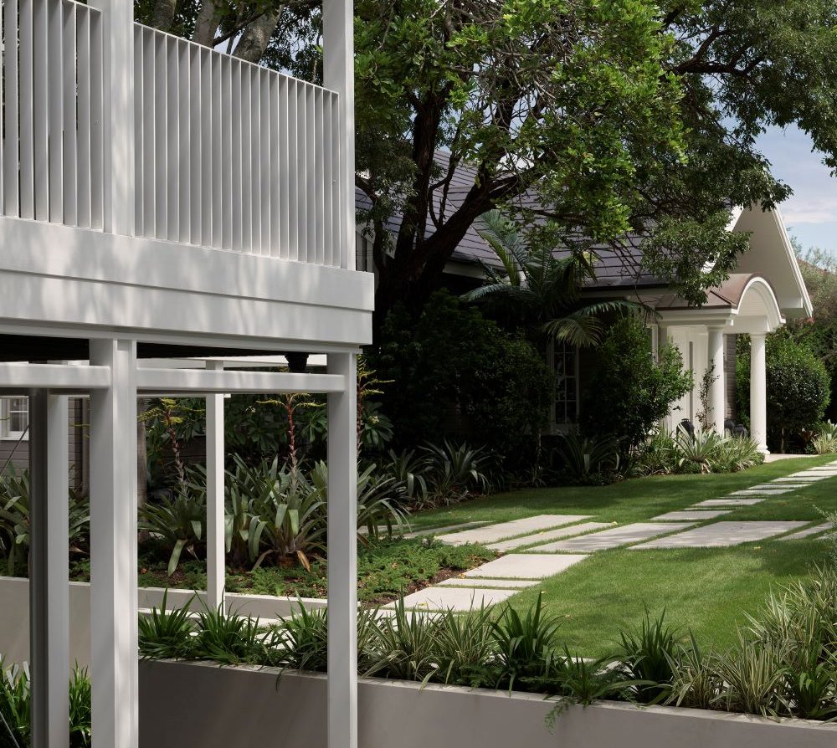
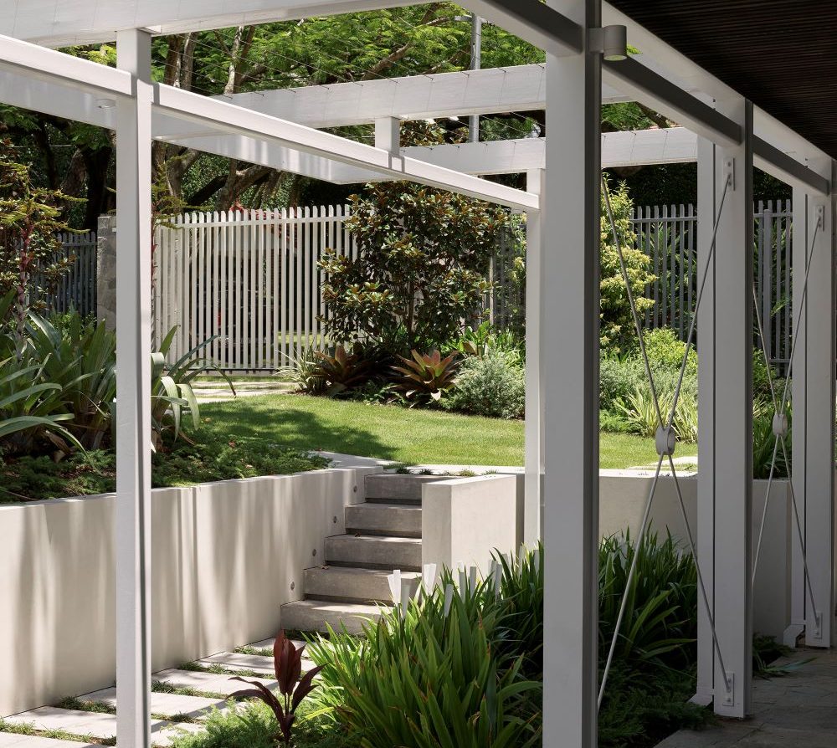
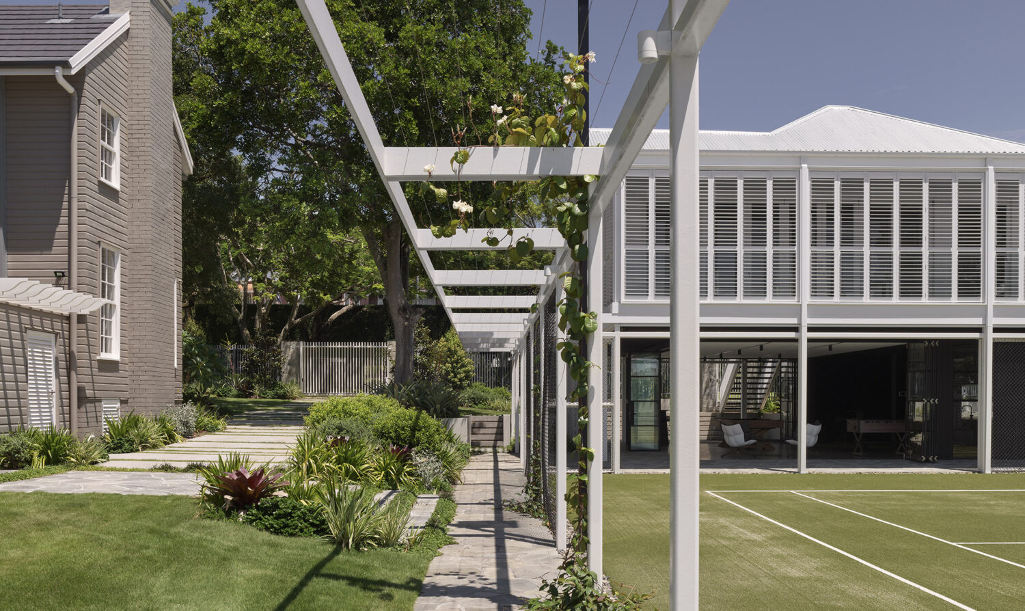
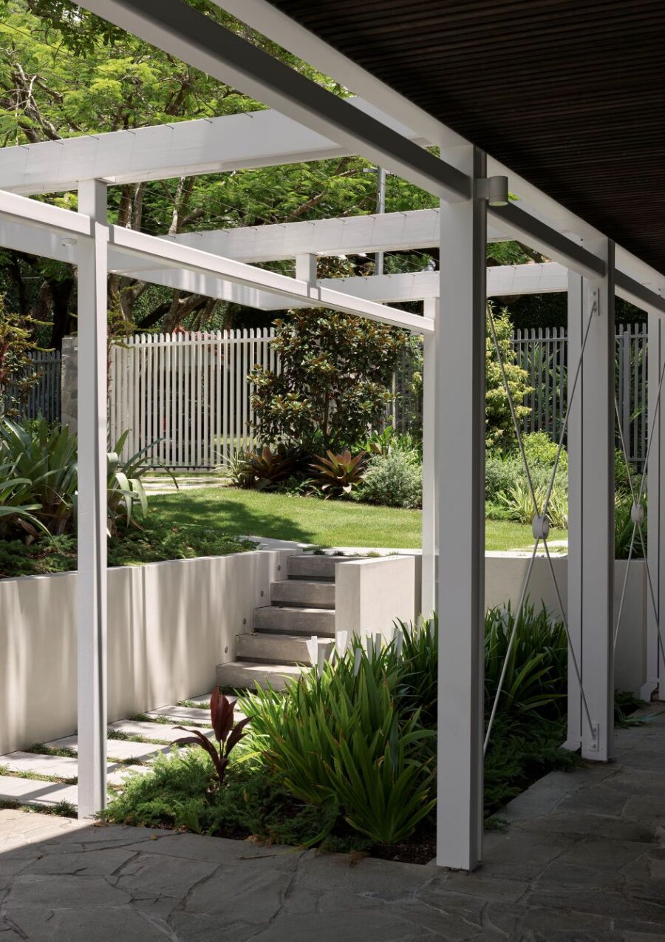
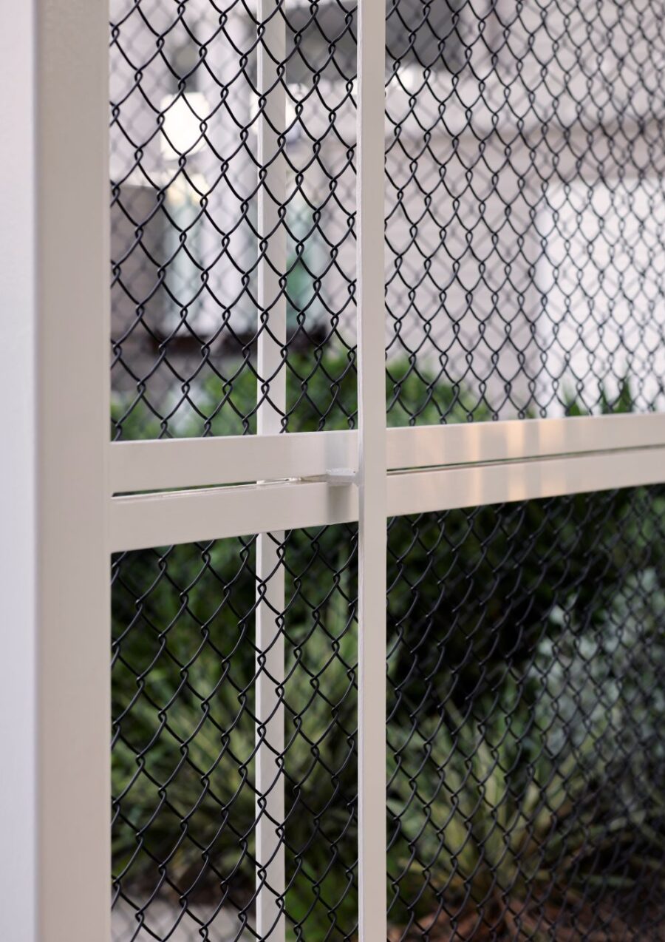
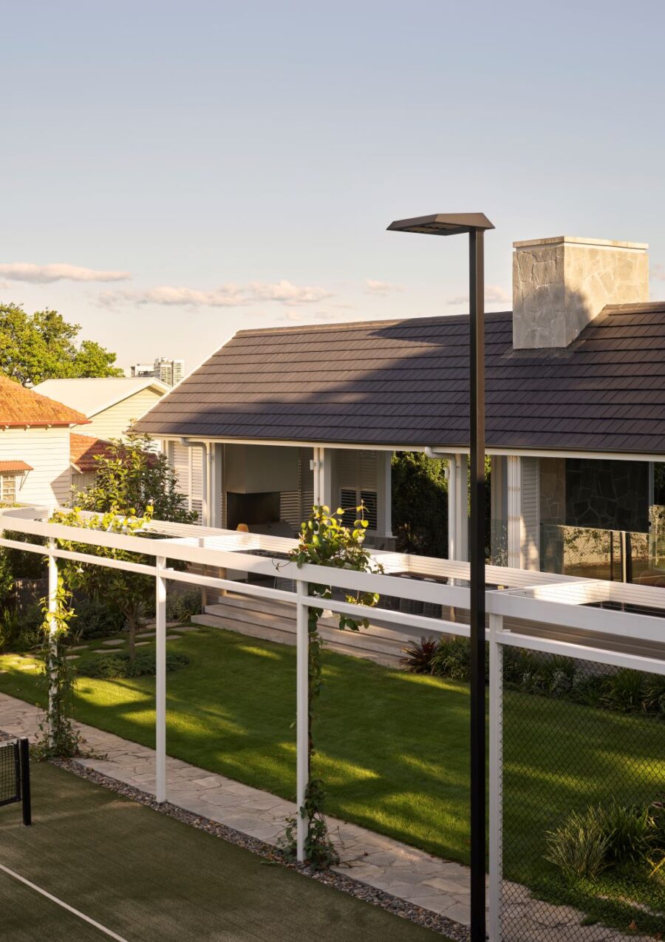
Horizontal timber planes extend across the site and organise movement between the guest house and the tennis court. These layered elements structure the landscape into a series of connected zones. Shaded and open areas alternate across the site, creating a varied outdoor environment that responds to climate and use.
The tennis court becomes an integral part of the architectural composition rather than a separate recreational element. It sits within a carefully designed landscape framework that connects directly to the guest house and surrounding outdoor spaces. This integration reinforces the idea of a unified residential estate.
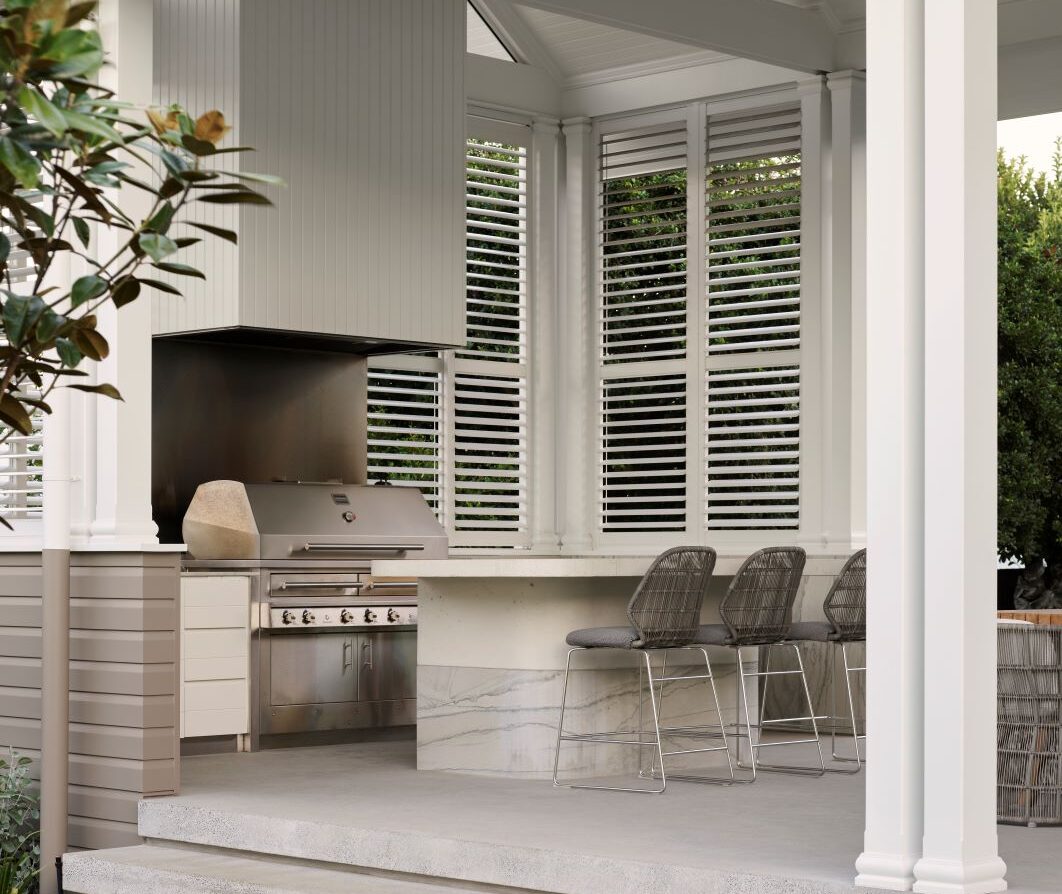
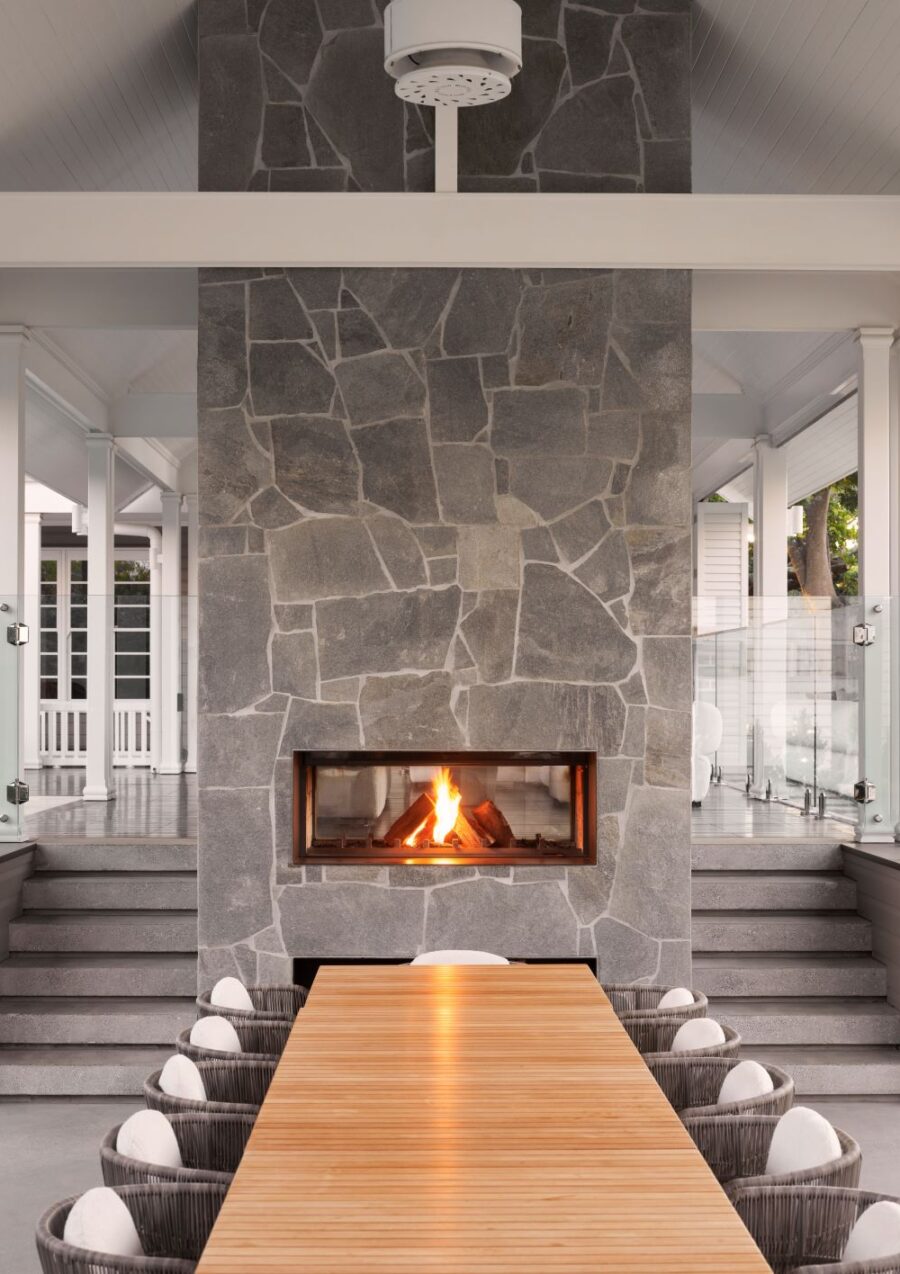
The verandah condition is reinterpreted as a contemporary living space. Timber, steel and concrete define its structure, creating a relaxed and atmospheric environment that supports both social and private use. This space acts as a transition between interior rooms and the broader landscape.
Large sliding and folding elements allow the ground floor to fully open to its surroundings. This flexibility enables the building to adapt to different uses, from intimate gatherings to larger social events. The result is a highly adaptable spatial system that responds to lifestyle and climate.
Landscape plays a central role in shaping the experience of the project. Rather than acting as a backdrop, it forms an active extension of the architecture. Planting, circulation paths and horizontal planes create a continuous relationship between built form and outdoor space.
The project demonstrates how a Brisbane heritage Queenslander renovation can evolve into a contemporary leisure-focused residence without losing its architectural identity. Through relocation, adaptive reuse and landscape integration, the design creates a refined and highly functional guest house that extends the possibilities of Queenslander living.
Ascot House redefines the traditional Queenslander typology by combining heritage preservation with contemporary spatial flexibility. The result is a cohesive and elevated residential estate that balances history, recreation and landscape within a single architectural framework.
Ascot Guest house & Wellness Pavillion Project Details
Completed 2022
Project Type
Location
Floor area
Photography
Architectural Team
Design Team
Construction Team
Key Products



Conceptual Masterplan
A unique brief proposition, this Ascot project was driven by the acquisition of the neighbouring property to provide a tennis court for the main house. The brief and resolution of the remaining cottage was then driven by its resulting location and its relationship to the main house. Ultimately becoming a guest lodge and entertaining space.
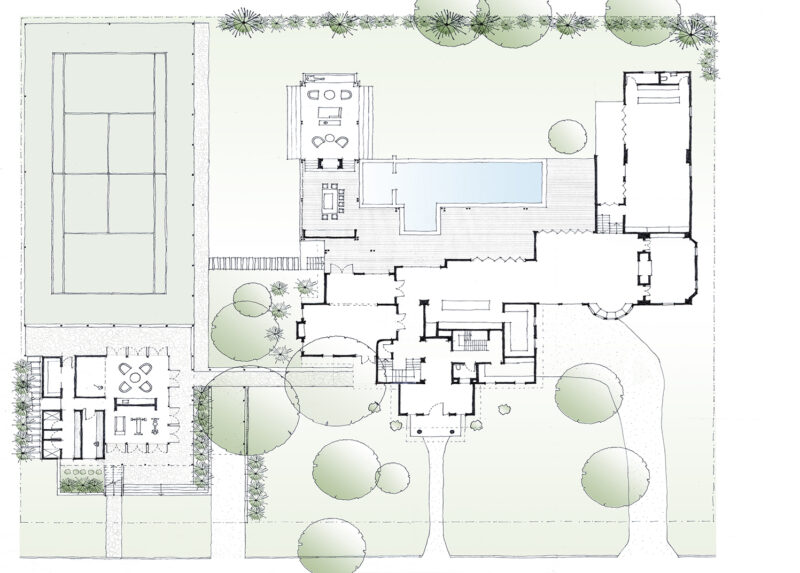
Concept resolution
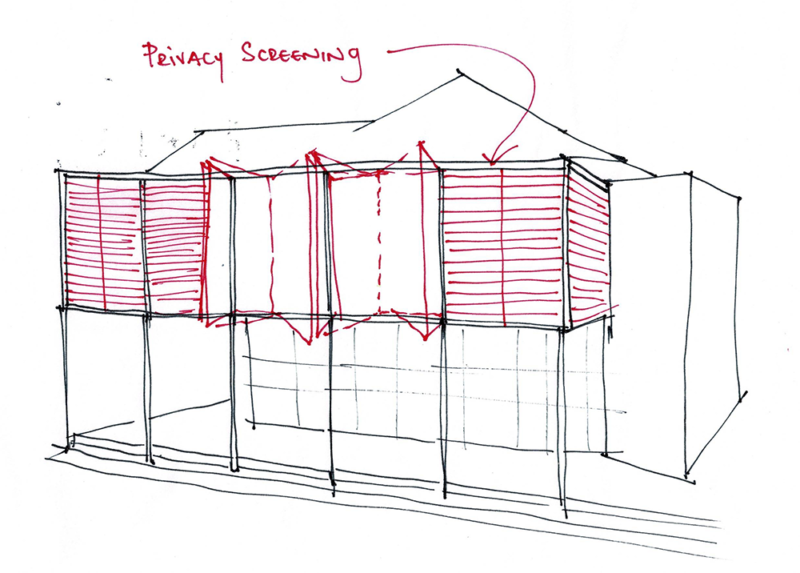
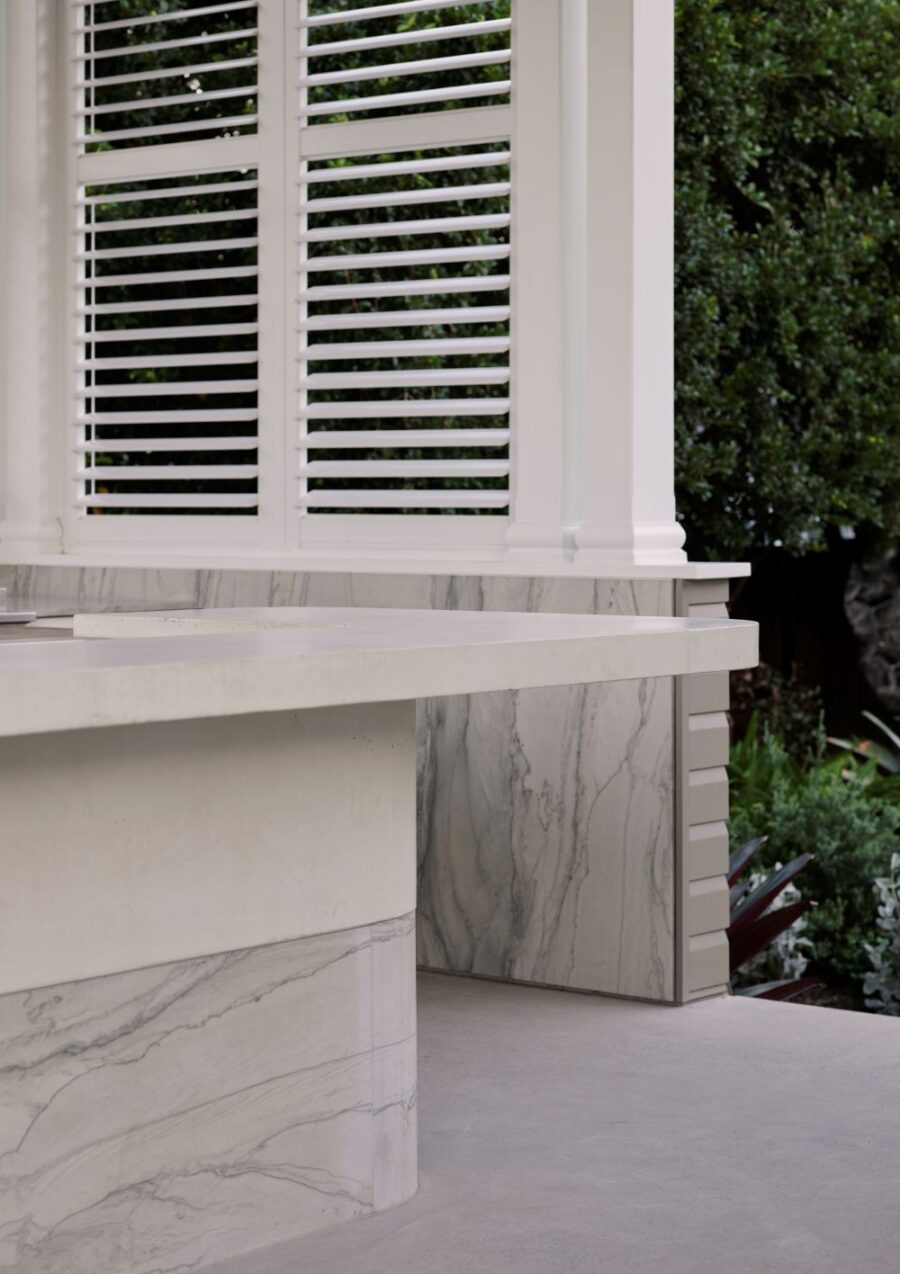
Presenting a refined traditional Queenslander façade to the street the rear of the Club House is more exposed, with elevated views to the proposed tennis court. Using a traditional vernacular of louvred screens in a contemporary expression we developed an operable façade to manage privacy, views and solar gain..