Alexandra Buchanan Architecture

Craigsmount

Heritage Queenslander, Toowong, Brisbane
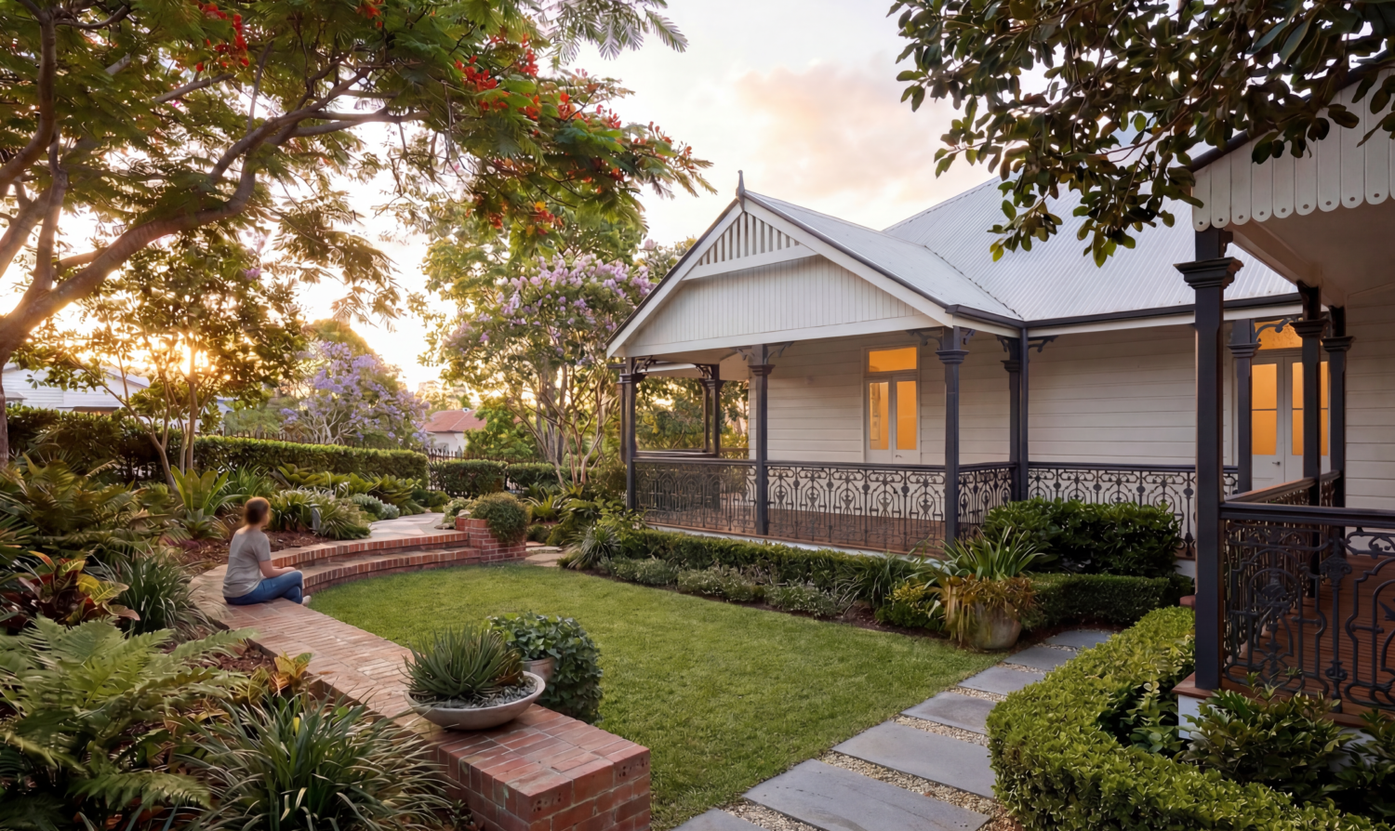
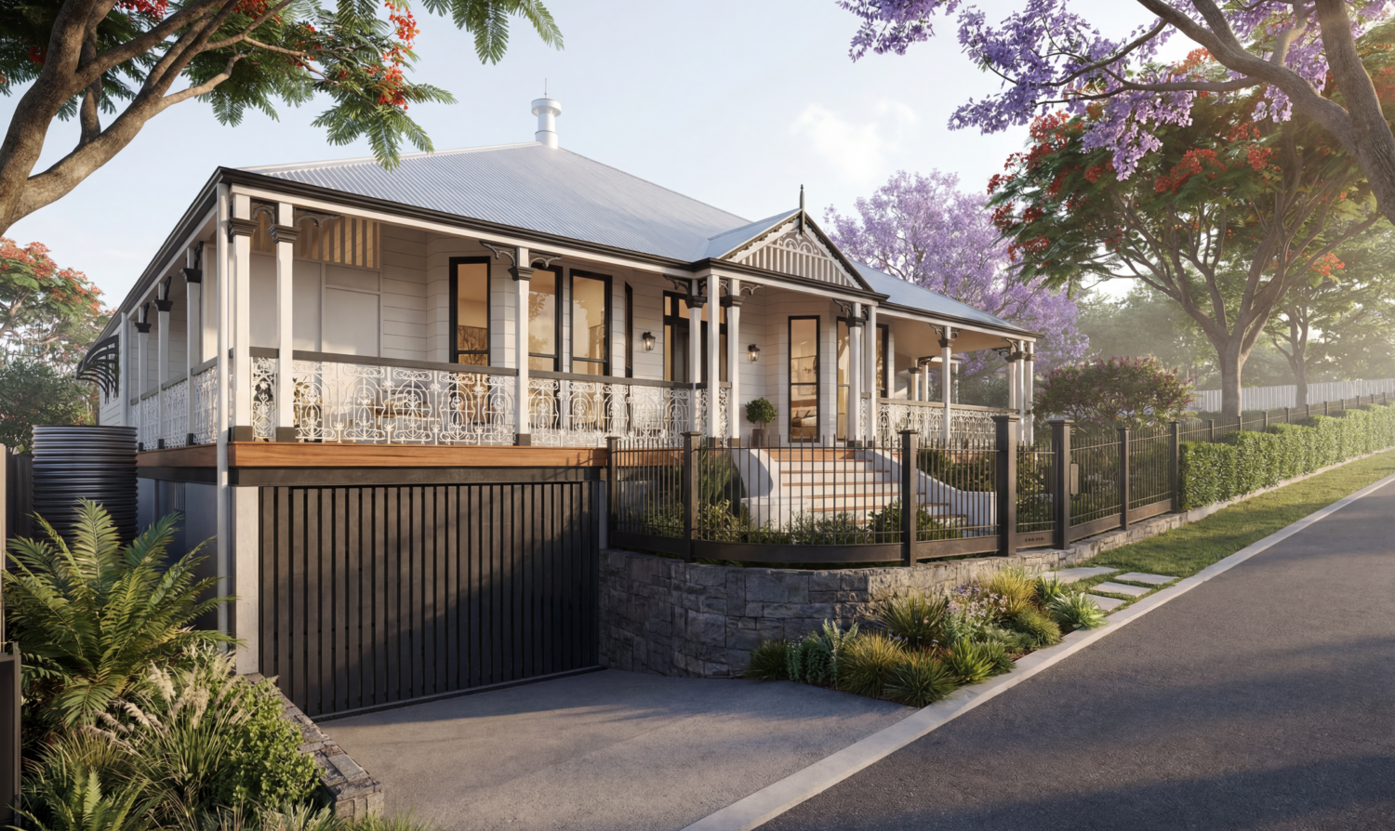
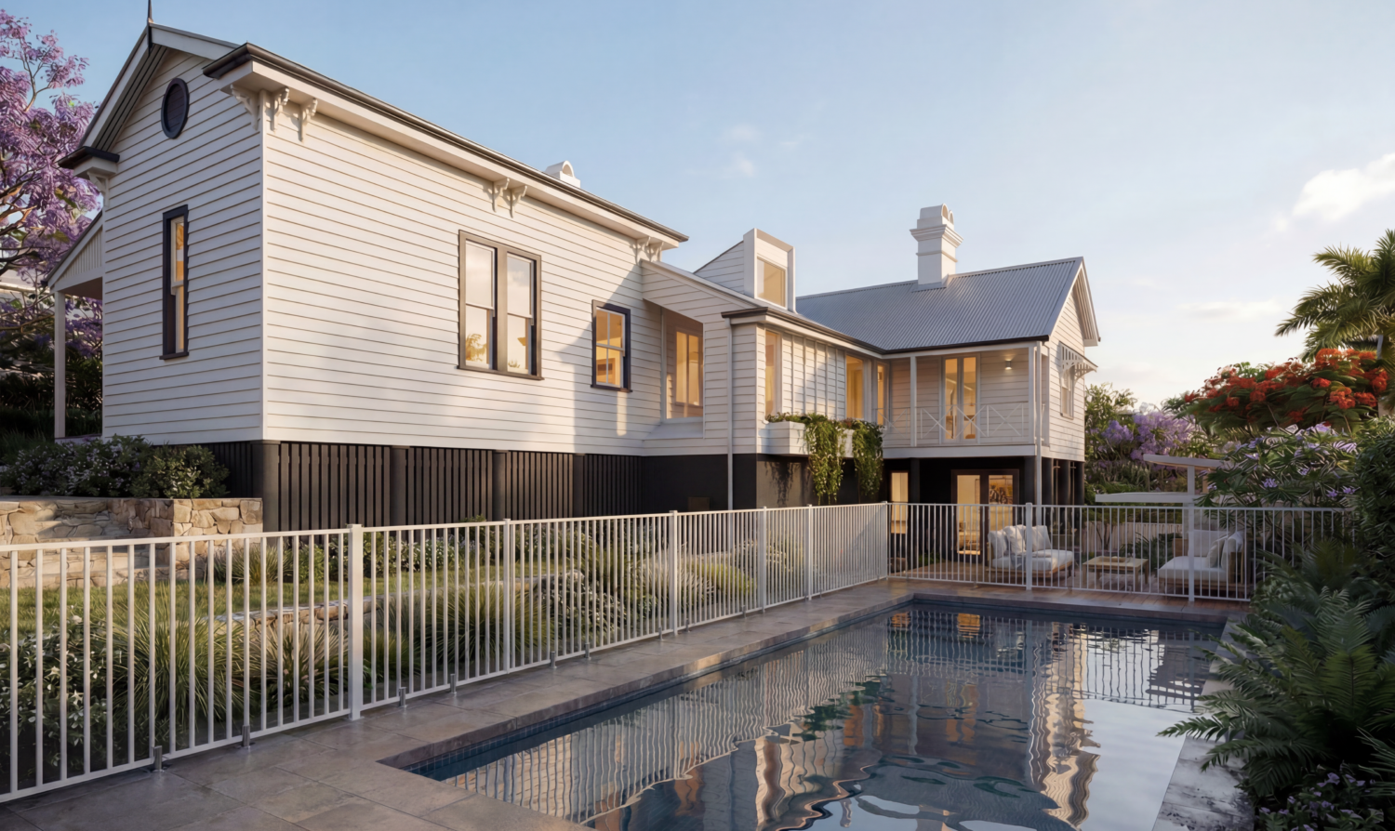
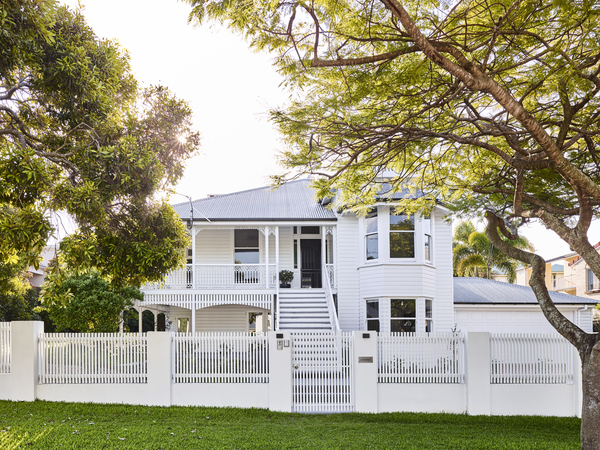

Craigsmount is a substantial alteration and addition to a heritage Queenslander in Brisbane that has evolved through multiple stages of modification over time. The project re-establishes clarity within this layered condition through a precise and unifying architectural intervention, framed as a considered queenslander house renovation Brisbane.

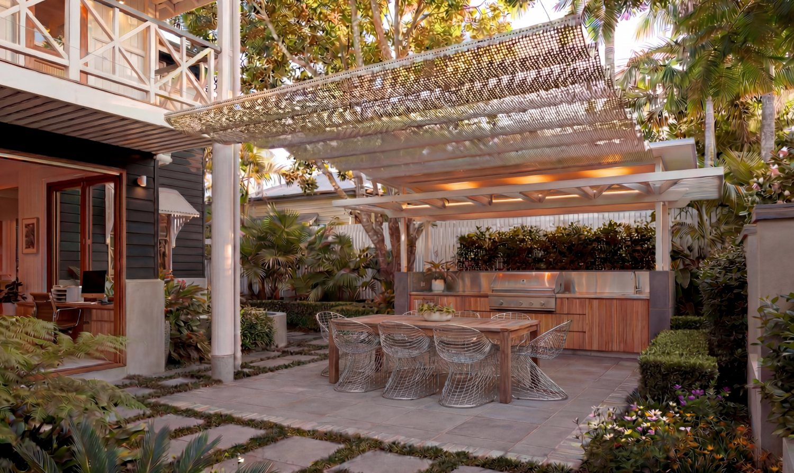
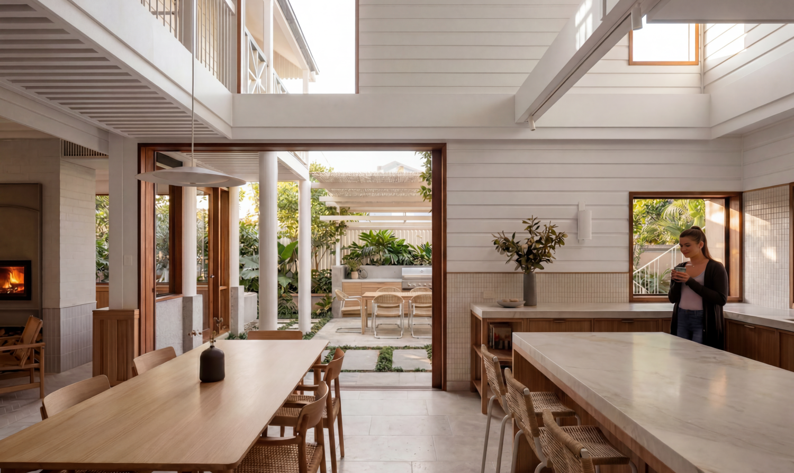
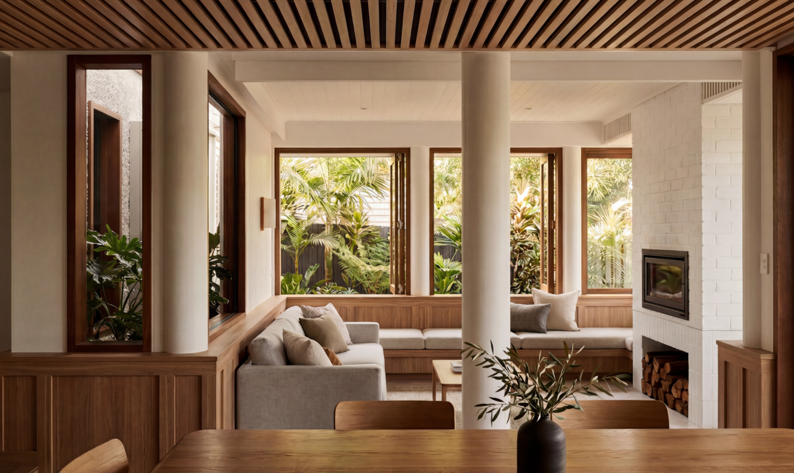
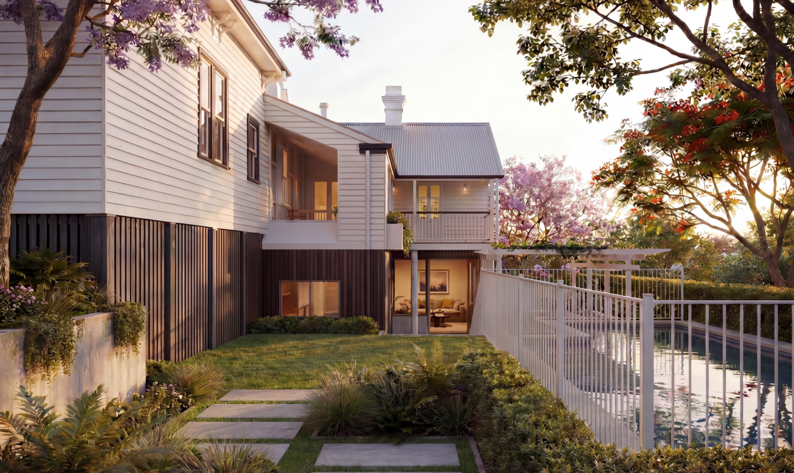
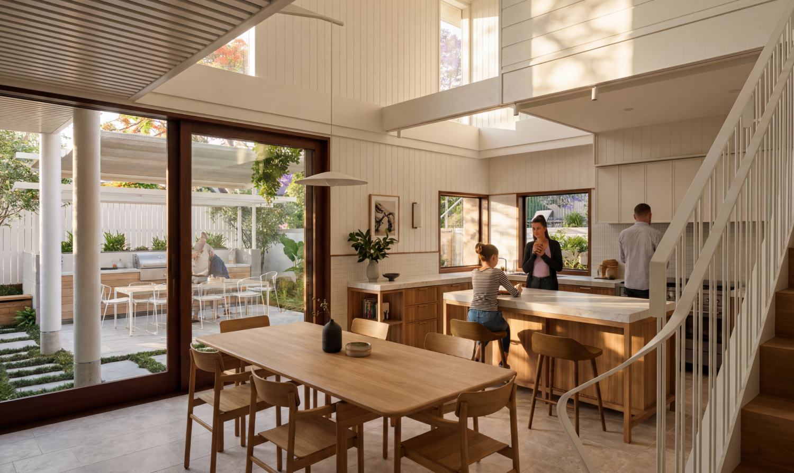
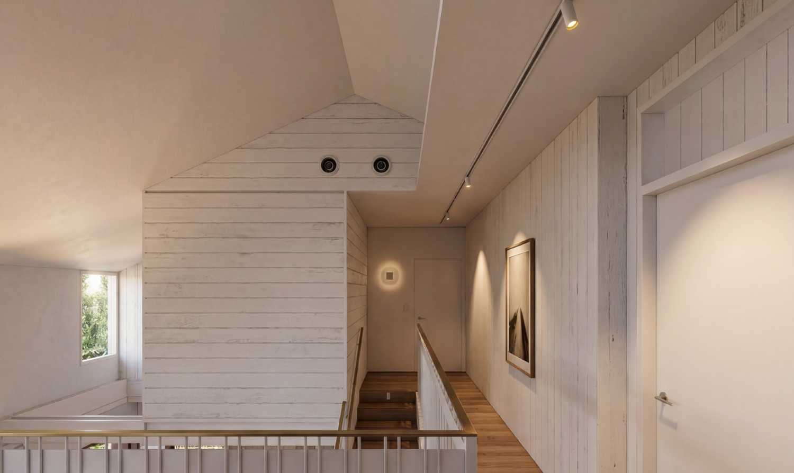
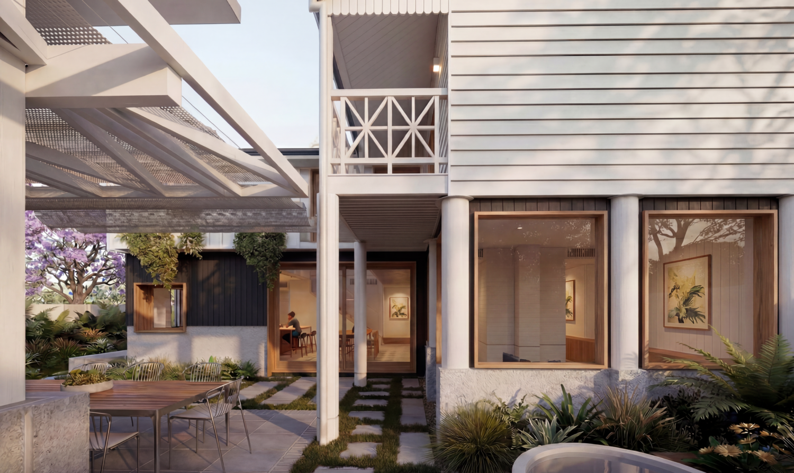
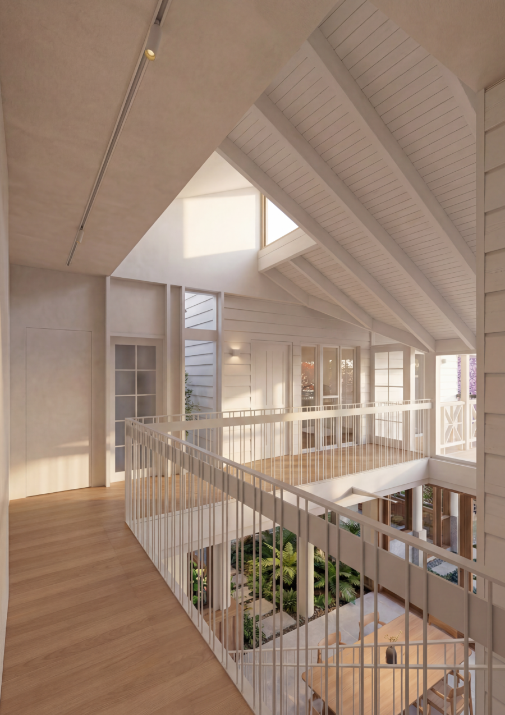
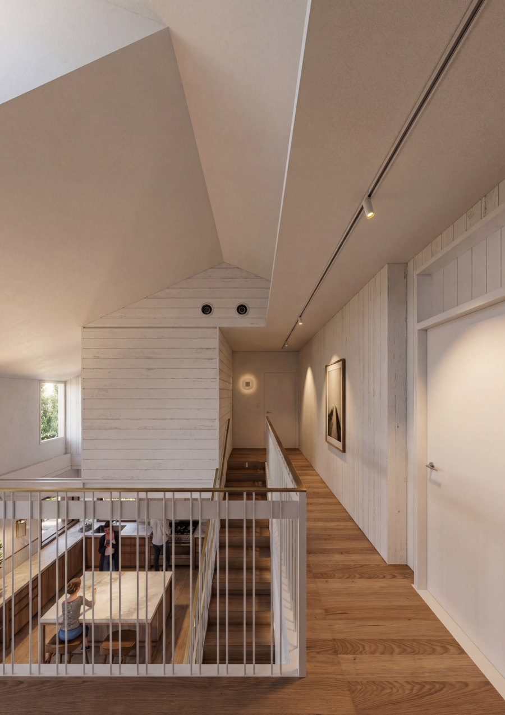
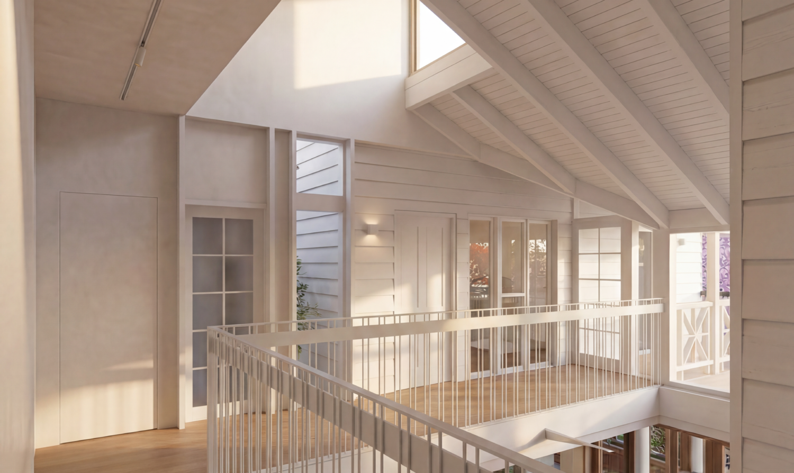
At the heart of the design is a new double-height volume that acts as the primary organising device of the house. This central insertion consolidates previously fragmented wings and additions into a coherent spatial arrangement, forming a clear internal courtyard condition that draws light and outlook into the centre of the home. The result is a strong spatial anchor that reinforces a north-facing orientation to the principal living spaces.

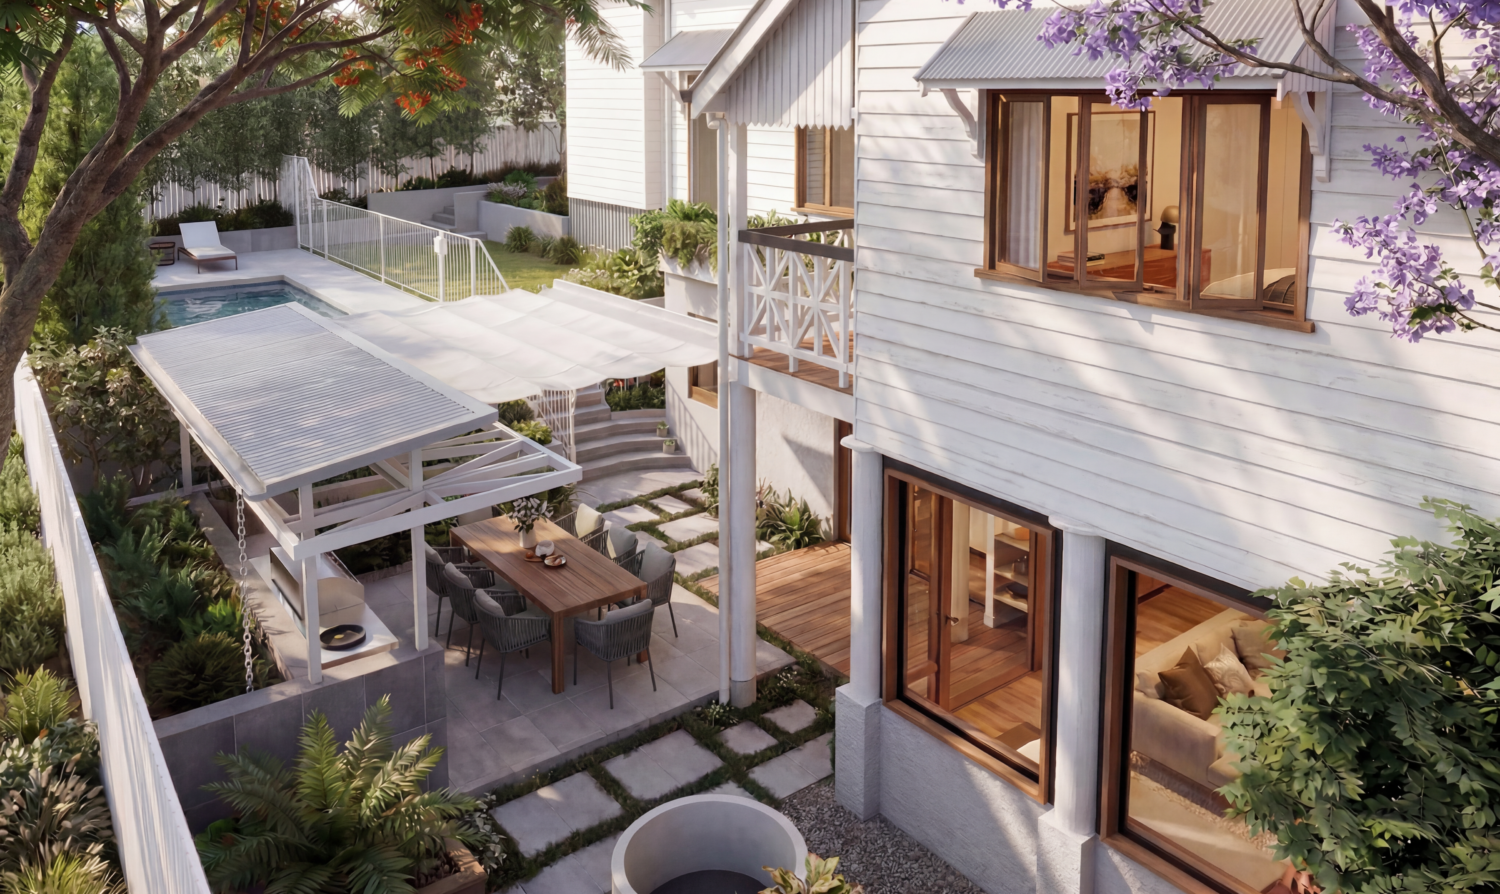
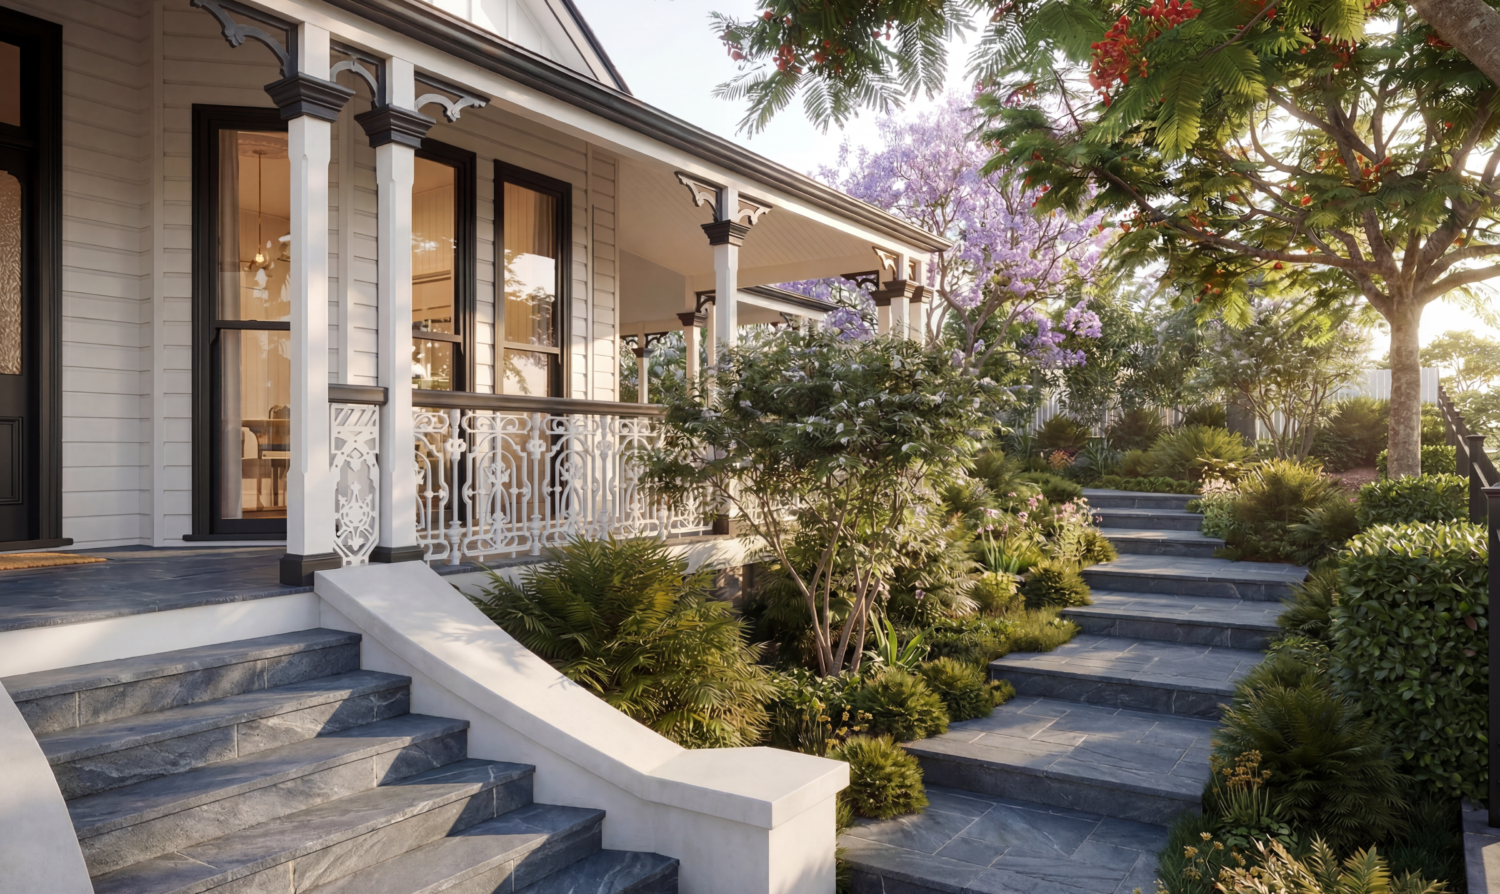
Rather than erasing the complexity of the existing building, the intervention carefully negotiates and consolidates its historical layers. Earlier additions are retained but restructured through a single architectural gesture that restores legibility across the plan. This approach allows the project to function as both renewal and continuity, strengthening the identity of the original Queenslander while accommodating contemporary modes of living.

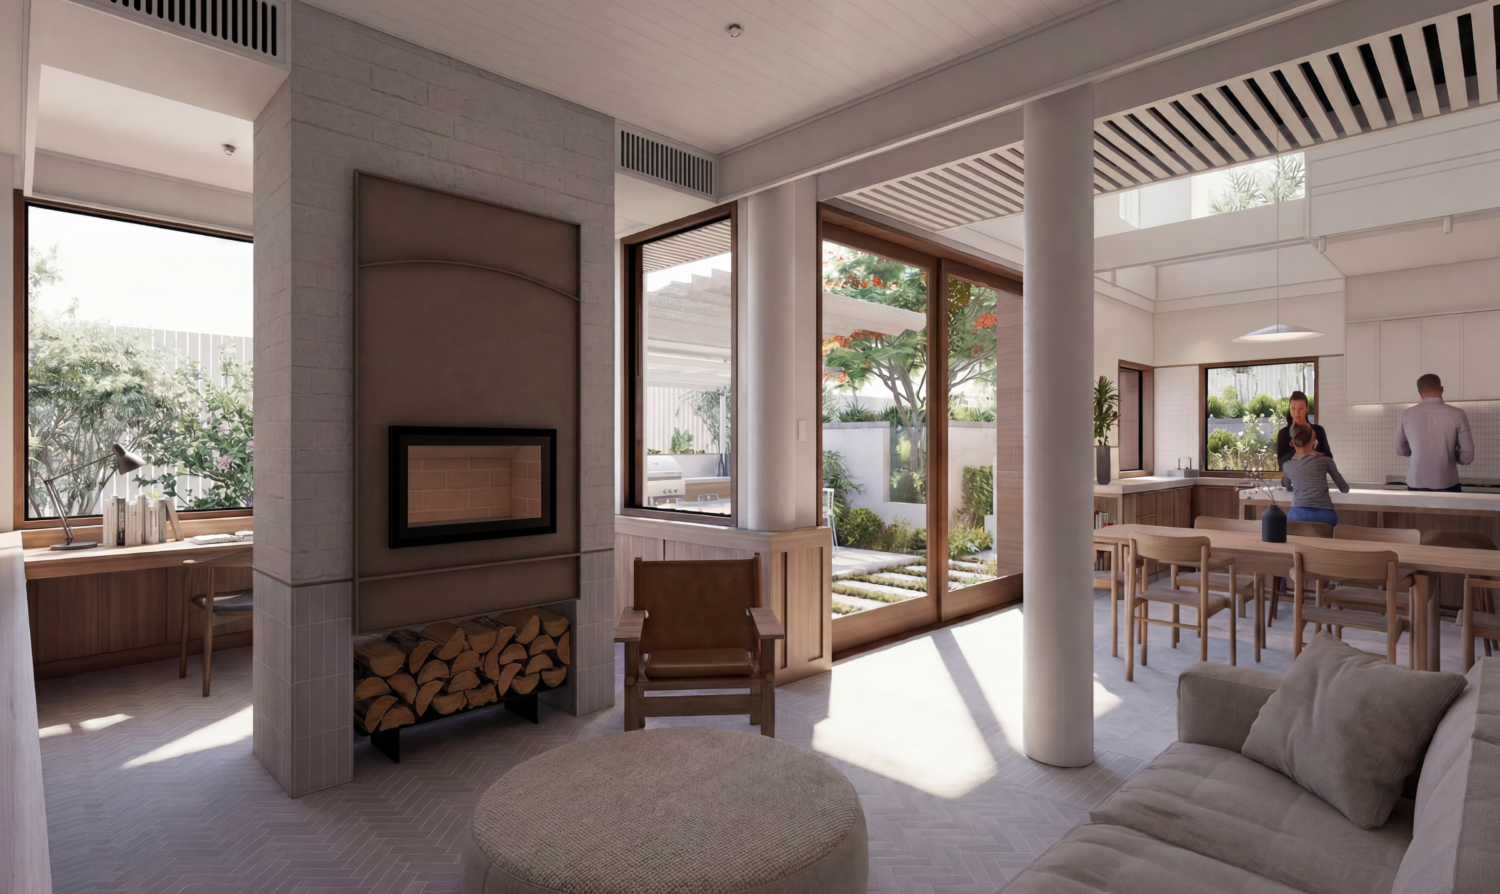
The internal organisation is defined by a continuous spatial sequence that reconnects disparate parts of the house. Movement is guided through the double-height volume and adjacent courtyard, where light, air and outlook become central spatial drivers. This structure supports a refined interpretation of courtyard house architecture, where landscape and interior are closely interwoven.

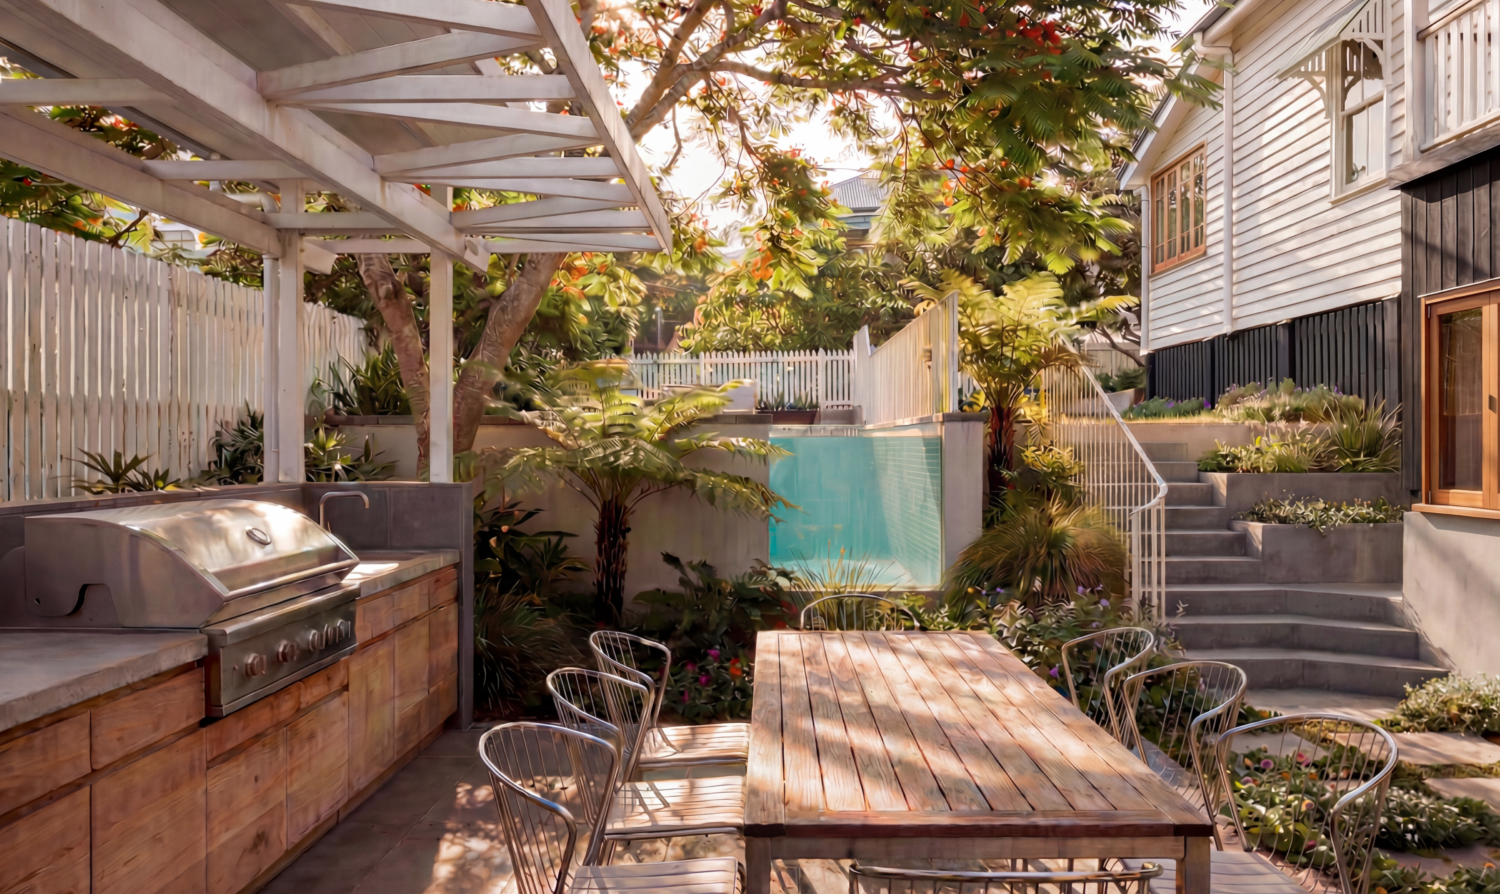
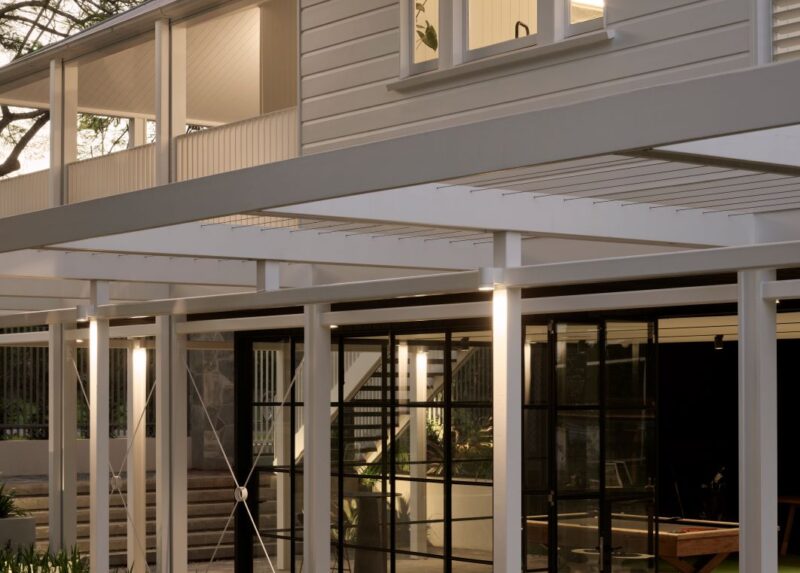
The relationship to landscape is fundamental to the composition. Living spaces are arranged to mediate between the northern gardens and more formal southern areas, establishing a measured gradient between public and private domains. This calibrated orientation reinforces environmental performance while enhancing everyday domestic occupation.

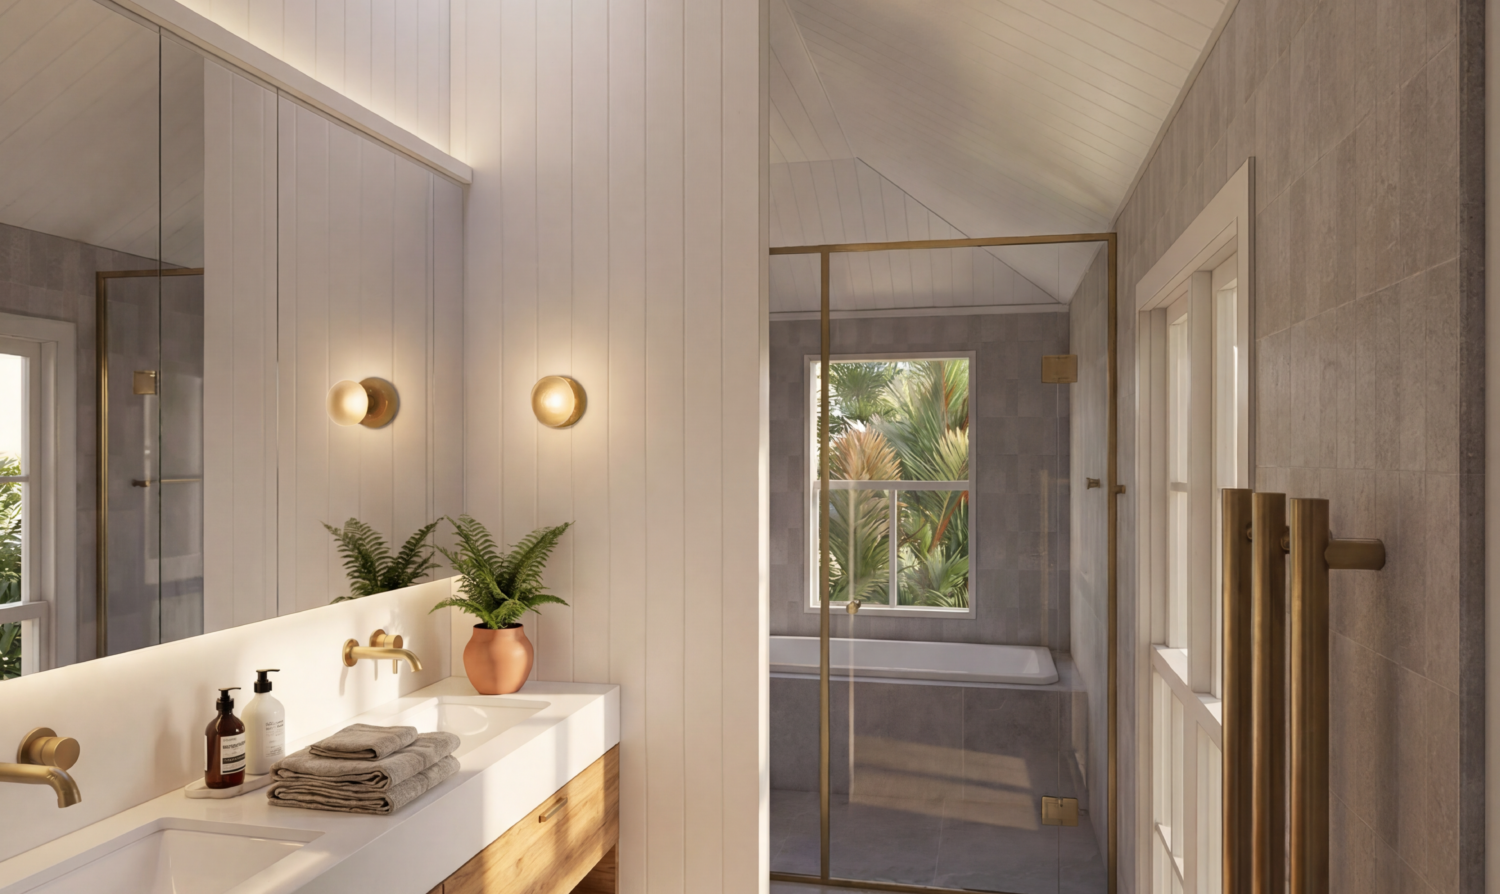
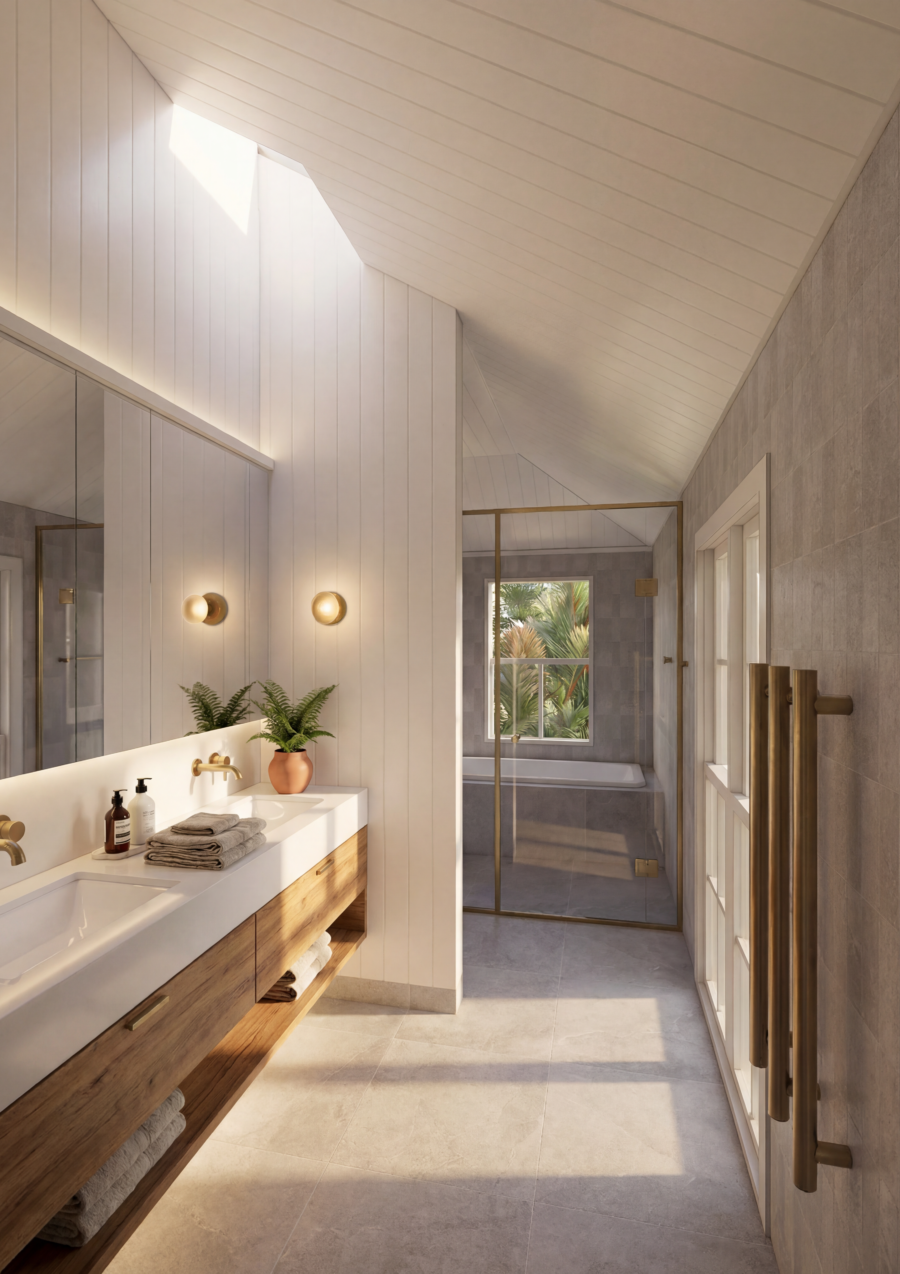
Materially, the new work adopts a restrained palette of warm-toned finishes, blonde stone and textured joinery. This approach maintains continuity with the heritage character of the Queenslander while introducing a calm, contemporary counterpoint to the complexity of the existing fabric.

Craigsmount ultimately resolves as a reconfigured Queenslander where spatial clarity is restored through a single, unifying architectural intervention, reinforcing the principles of queenslander house renovation through light, landscape and coherence.

Project details

Related Projects

View all projects