Alexandra Buchanan Architecture

Couldrey

Bardon, Brisbane




Couldrey is a subtropical family home located in the leafy hillside suburb of Brisbane. Surrounded by established trees and dense vegetation, the home sits within one of Bardon’s most distinctive landscape settings. The project brings together architecture, interiors and landscape to create a contemporary family residence that feels deeply connected to its environment.


The clients relocated from a compact apartment in Brooklyn and wanted a home that offered space, privacy and a strong connection to nature. Rather than living alongside the landscape, they wanted to live within it. The site, bordered by a creek and framed by mature canopy trees, provided the ideal setting for a home centred on outdoor living and everyday connection to the natural environment.






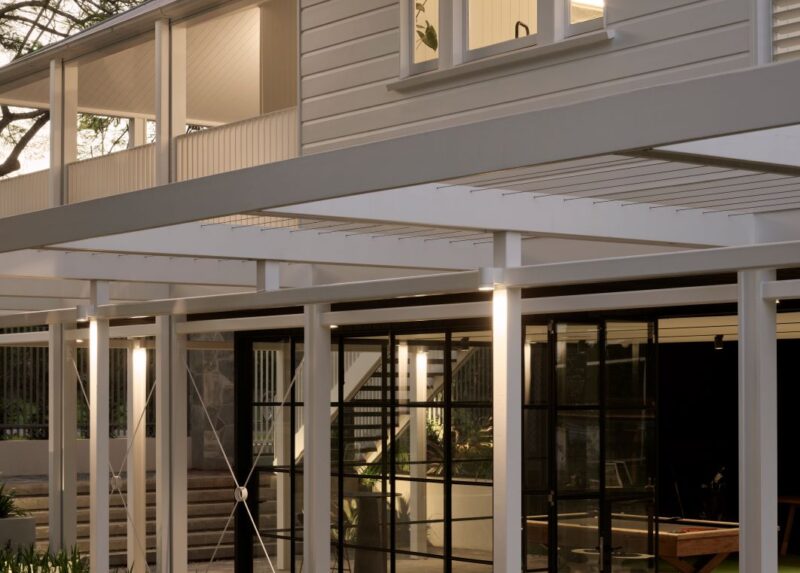


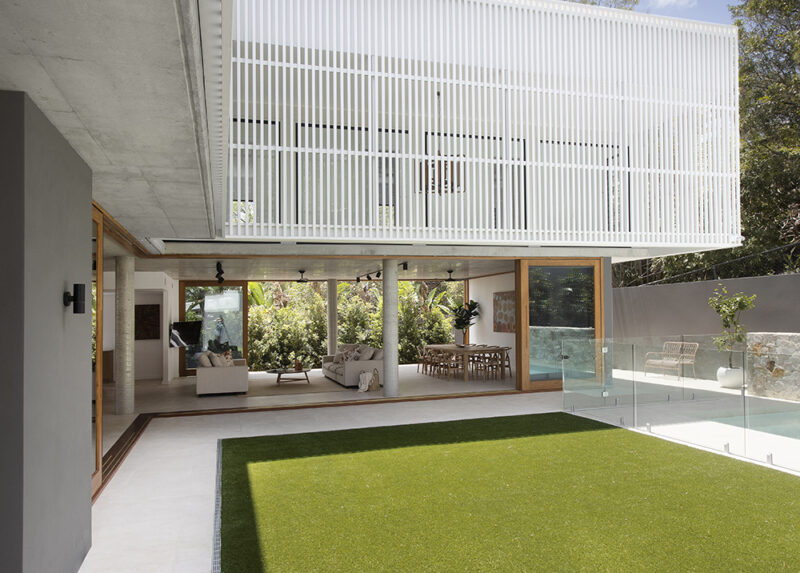
The design takes inspiration from traditional Queensland architecture, particularly the role of the veranda. Instead of replicating a Queenslander, the project reinterprets this familiar element through a contemporary architectural language. An inverted L-shaped plan wraps around a protected outdoor arrival court, creating a modern version of the veranda as a space that sits between the landscape and the home.


Arrival is intentionally layered and considered. A gated entry guides visitors through the garden before opening into a sheltered outdoor threshold. This sequence slows the transition from street to home and creates a sense of arrival that feels calm and connected to the landscape. It also reflects the spatial qualities that define many traditional Queensland homes while expressing them in a more contemporary way.









The floor plan is organised around a strong relationship between indoor and outdoor spaces. Living areas extend towards the edges of the site and open directly to gardens, terraces and outdoor rooms. Large openings frame views into the surrounding vegetation and allow natural light to enter deep into the home. This approach strengthens indoor outdoor living Brisbane and creates spaces that feel open, connected and highly liveable.


Landscape plays a central role in the design. The garden is not treated as a backdrop to the architecture. Instead, it becomes part of the experience of the home. Planting surrounds the building, softens built edges and creates privacy. Views are carefully framed towards trees, garden spaces and the creek corridor beyond. As a result, the relationship between architecture and landscape feels seamless and continuous.









Internally, the design focuses on simplicity and restraint. A limited material palette creates consistency throughout the home. Natural finishes, exposed structural elements and continuous surfaces provide warmth and texture without unnecessary complexity. This approach allows light, landscape and proportion to become the defining features of the interior.

Environmental performance was a key driver of the design. The home responds directly to Brisbane’s subtropical climate through passive design principles. Large openings encourage natural ventilation, while deep overhangs provide shade and reduce heat gain. These strategies improve comfort throughout the year and reduce reliance on mechanical cooling systems.

The interiors draw influence from both Scandinavian and Japanese design principles. These influences are expressed through simplicity, careful detailing and a focus on material honesty rather than decoration. The result is a calm and timeless environment that supports daily family life while maintaining a strong connection to nature.

The planning also supports flexibility and functionality. Private, shared and guest spaces are clearly defined while remaining visually connected. This arrangement allows family members to come together or retreat when needed, creating a home that adapts to changing lifestyles over time.


Natural light shapes the atmosphere throughout the day. Sunlight filters through the surrounding canopy and moves across interior surfaces, creating changing patterns of light and shadow. This connection to natural rhythms strengthens the sense of calm that defines the home.

Couldrey is a refined example of subtropical home design Brisbane. The project balances architecture, interiors and landscape to create a contemporary family residence that feels both grounded and effortless. Through thoughtful planning, natural materials and a strong connection to site, the home offers a contemporary interpretation of Queensland living—one that celebrates climate, landscape and the experience of everyday life.

Project details

We carefully curated an experiential journey into this house. Establishing a strong relationship with the landscape, integrated vegetation throughout the building, where the minimal interiors expand borrowing from Japanese and Scandinavian influences within an Australian context.

A Calming, tranquil, and peaceful colour palette was selected in neutrals, with earthy tones integrated in moments that are meaningful and equally subtle. An emphasis on natural materials and simple design provides for an outcome with longevity, texture and a sense of quiet refuge.
The delight of this project is in the dialogue between the lush vegetation surrounding the building & the paired back minimalism of the interior.
Finding the Site

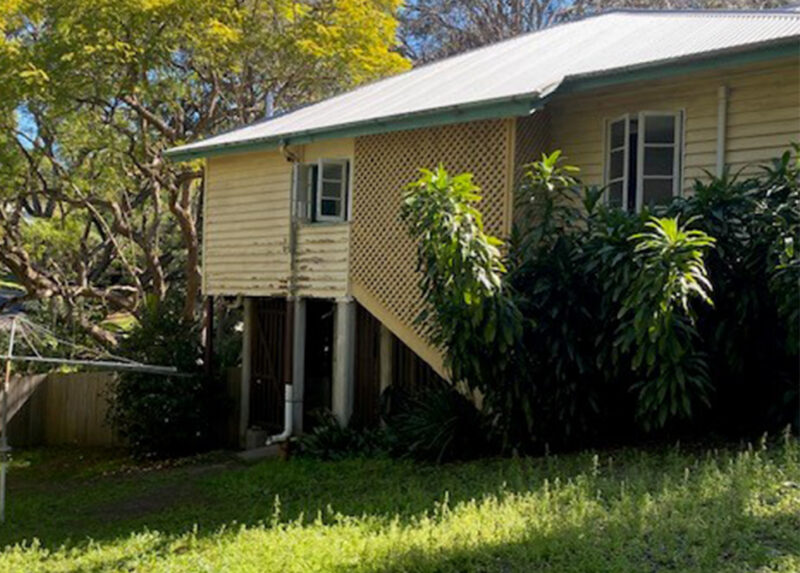
Our Clients for this house, called us from overseas before having purchased a site. Planning to return to Brisbane within the year we undertook some initial work to pin point the brief and scale of their future home before putting them in touch with our very talented friends at Cohen Handler to find the site to suit. Of the four or five preferred sites put forward this one was the most unique. Not without its challenges, but when we explored the site on the client's behalf it was instantly clear that this was the one!
Exploring the Brief

Having had a very clear brief, our role on this project was to explore and demonstrate for the Client's (that hadn't yet lived as a family in the Sub Tropics) the possibilities of the site and the opportunities and benefits of such a wonderfully mild climate...
Exploring the Brief

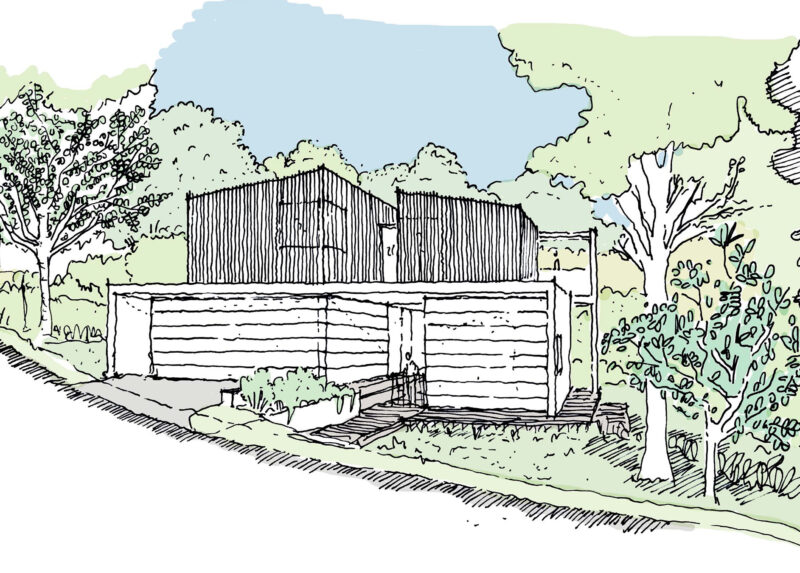
A generous but unusual shaped site allowed us to play with aspect, orientation, building location and form to challenge how best to frame views and manage thermal gains...
Exploring the Brief

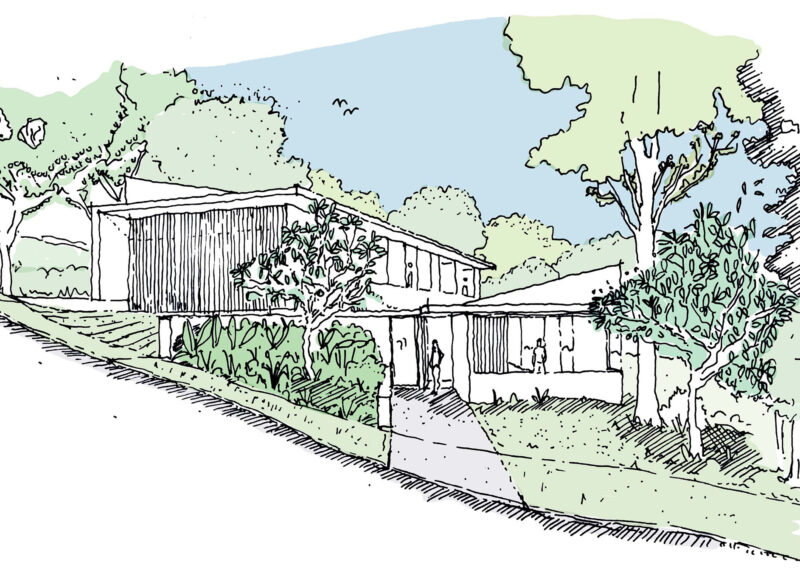
Contours, and therefore levels of the house were explored to test the family on how they might best use the space & how this would relate to the aspects on the site.
Exploring the Brief

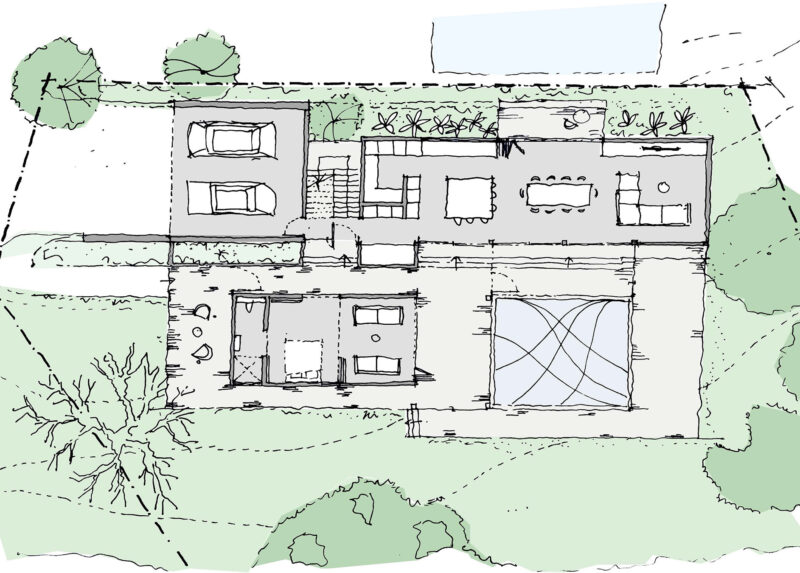
This splayed, split level option challenged an initial direction for a more traditional two storey home...

Related Projects

View all projects