Mayfield House – Culcairn
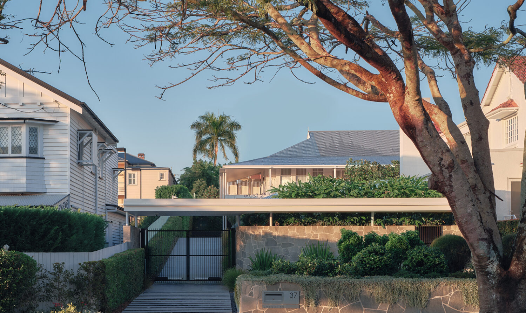
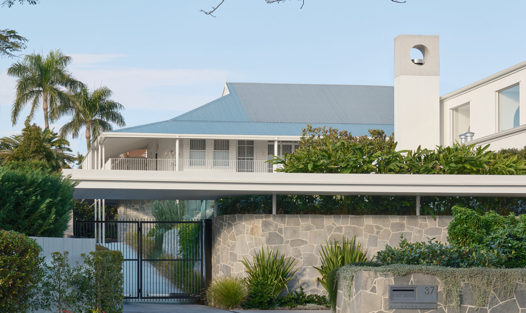
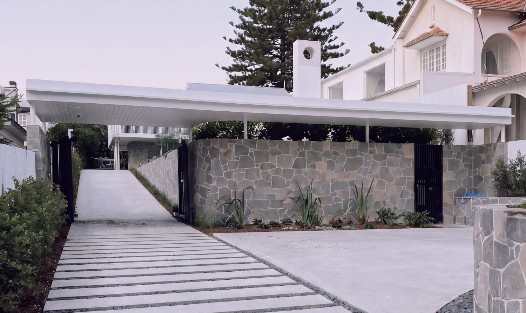
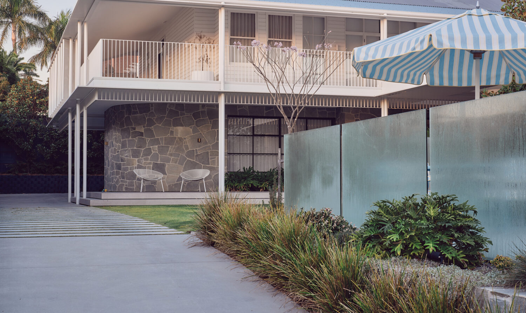
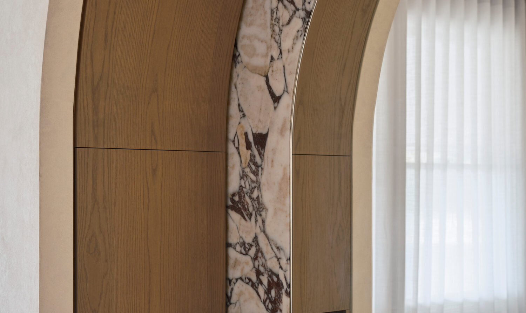
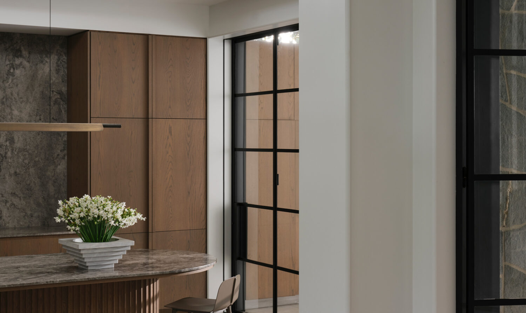
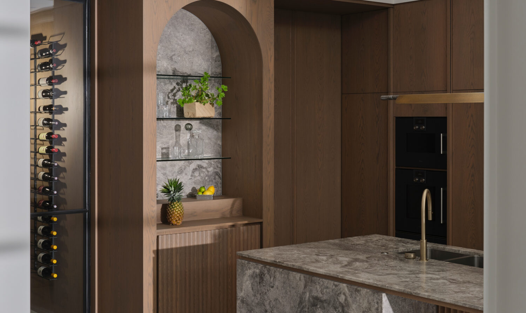
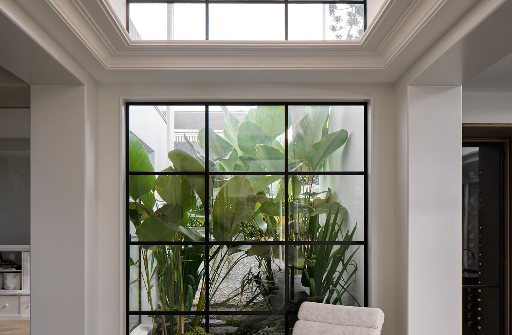

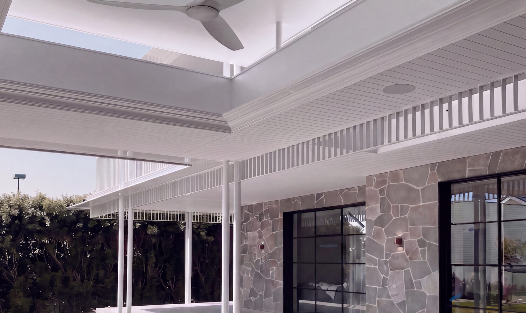
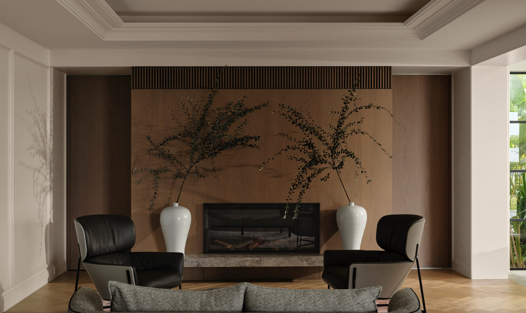
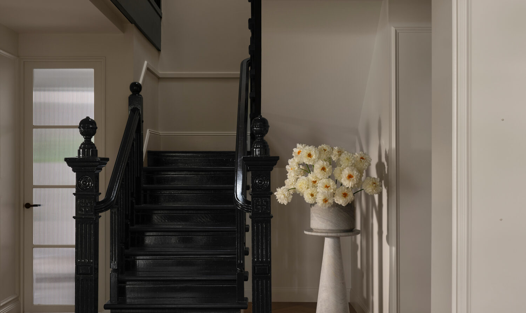
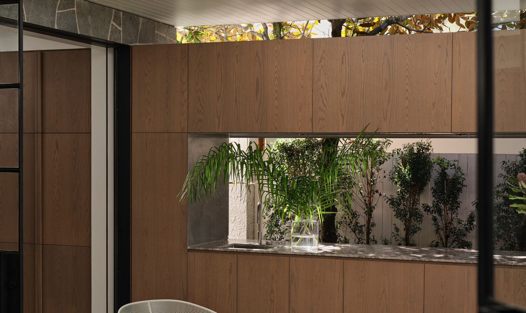
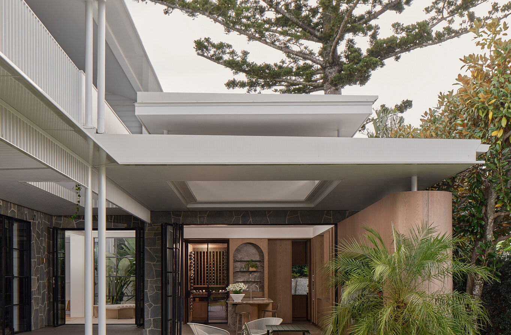
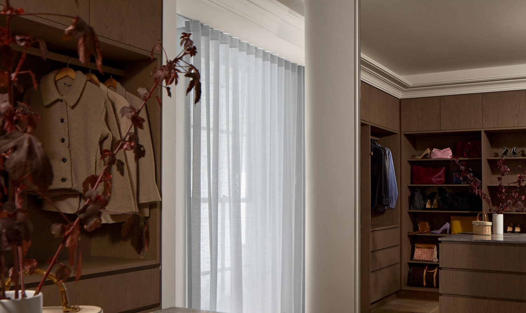
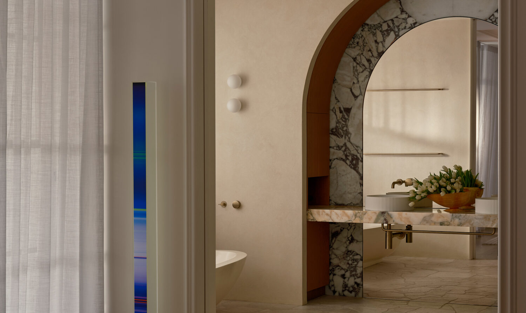
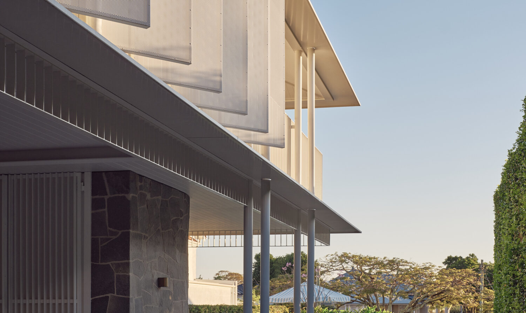
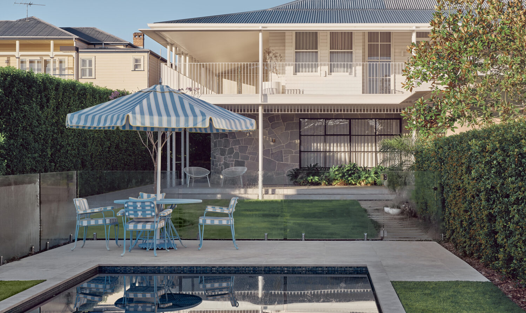
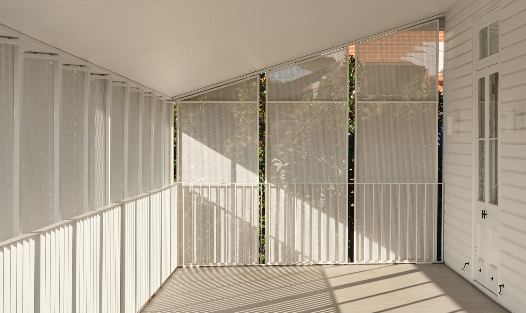
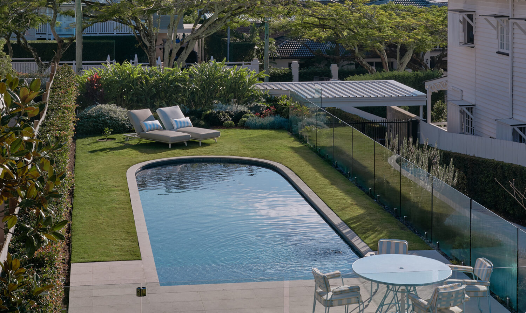

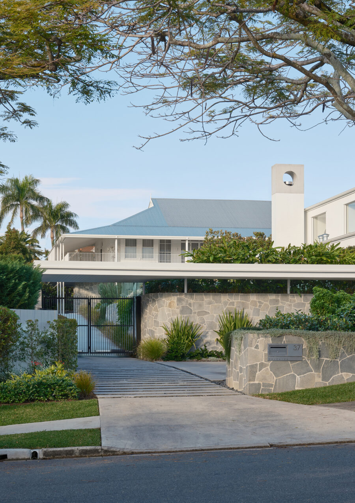
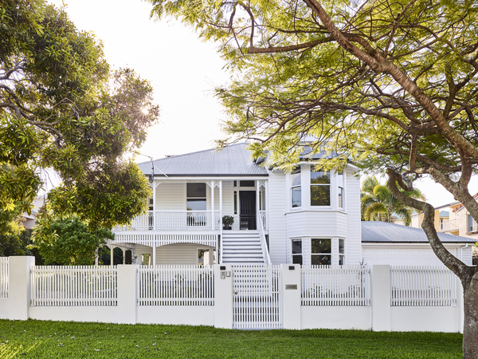
Positioned on a substantial site in Ascot, Mayfield House is conceived as a refined family residence that balances privacy, openness and landscape within a carefully orchestrated architectural composition. The project explores the relationship between solidity and permeability, creating a home that presents a composed and restrained presence to the street while revealing a rich sequence of interconnected spaces beyond.
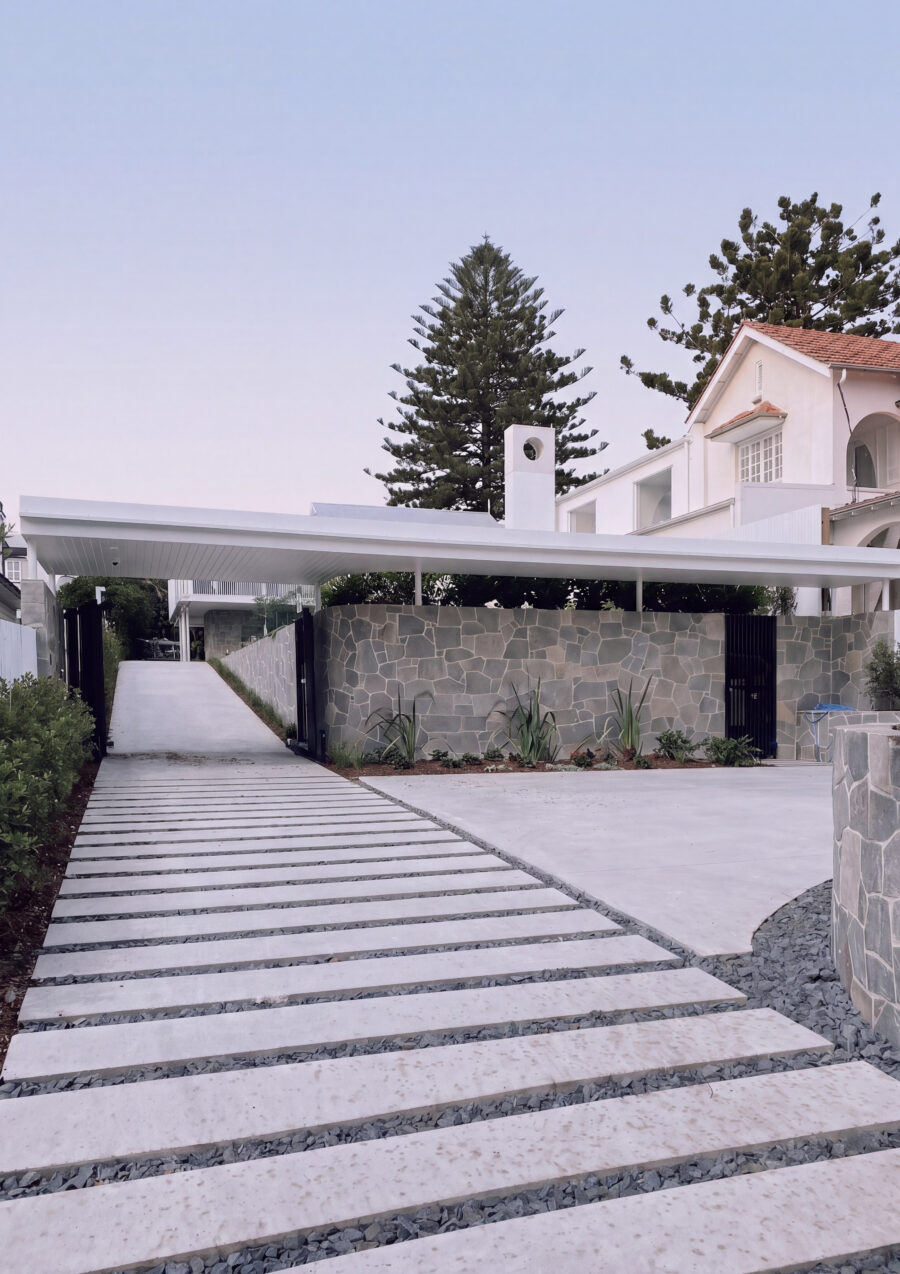
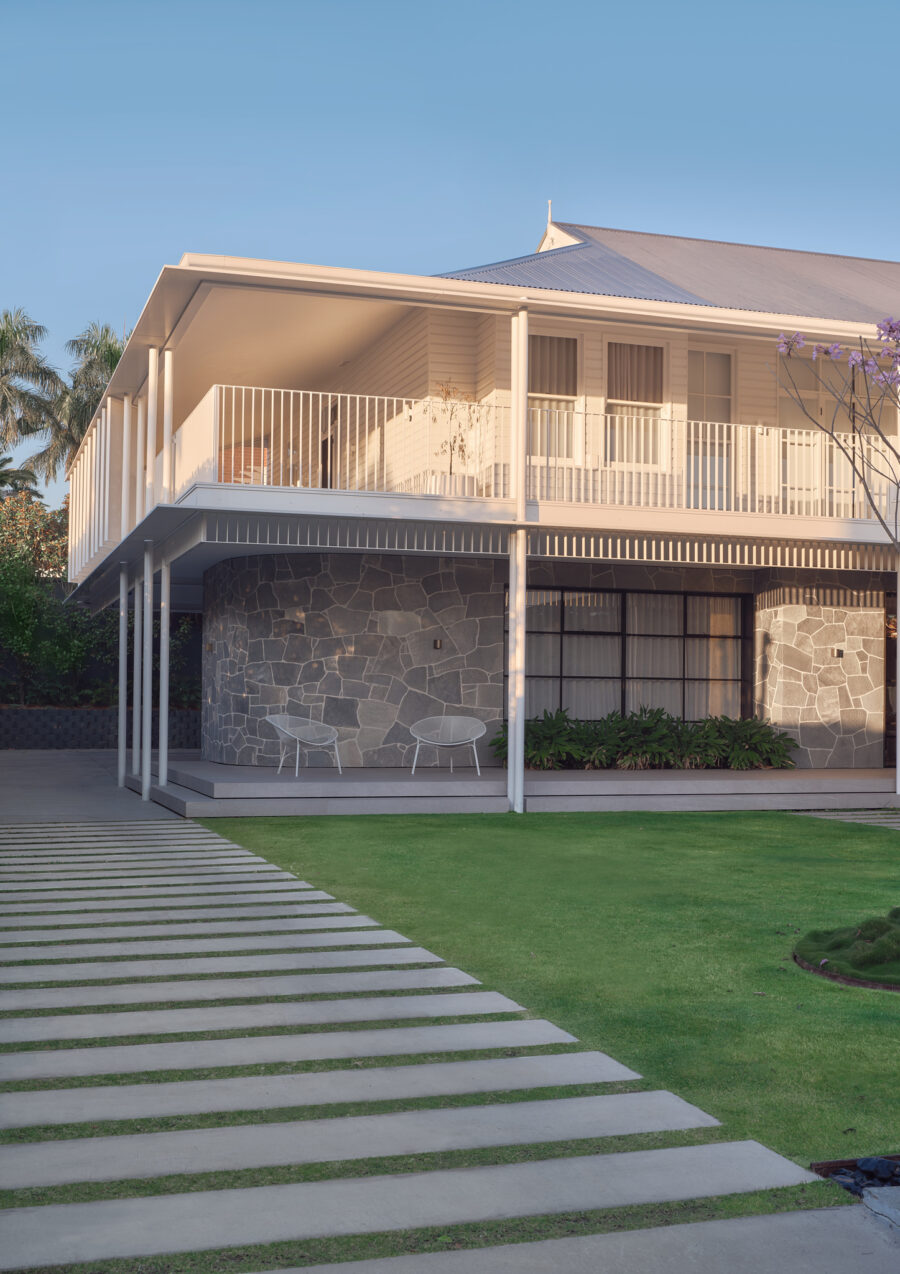
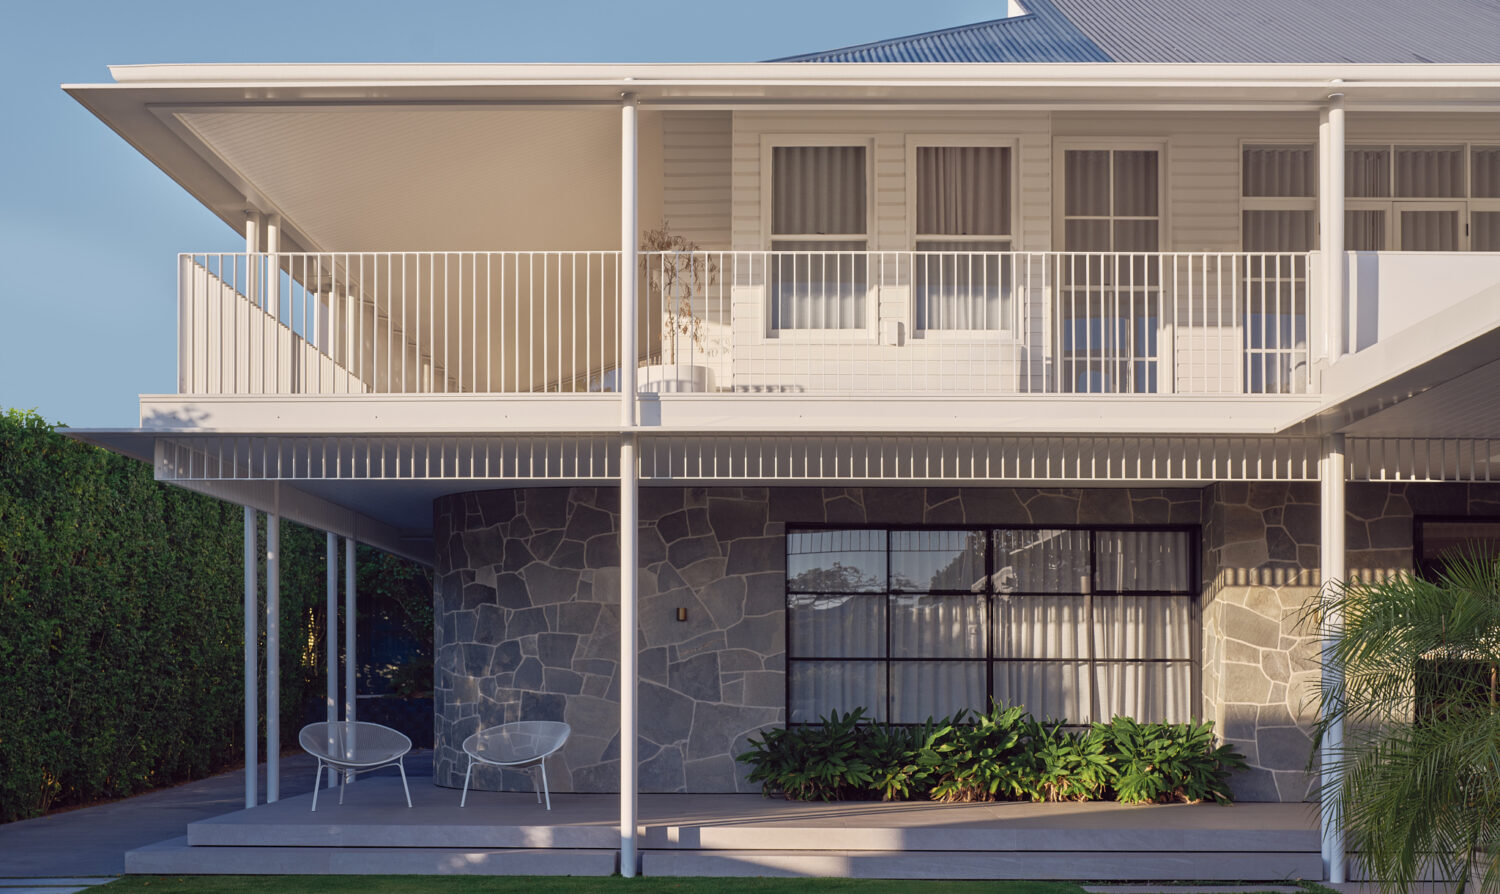
The architecture is established through a strong linear frontage that defines the public edge of the site. Rather than exposing the life of the house to the street, the façade is designed as a carefully modulated threshold, providing privacy, filtering views and establishing a sense of permanence and calm. Behind this measured exterior, the dwelling unfolds through a series of layered indoor and outdoor environments that are intimately connected to light, landscape and climate.
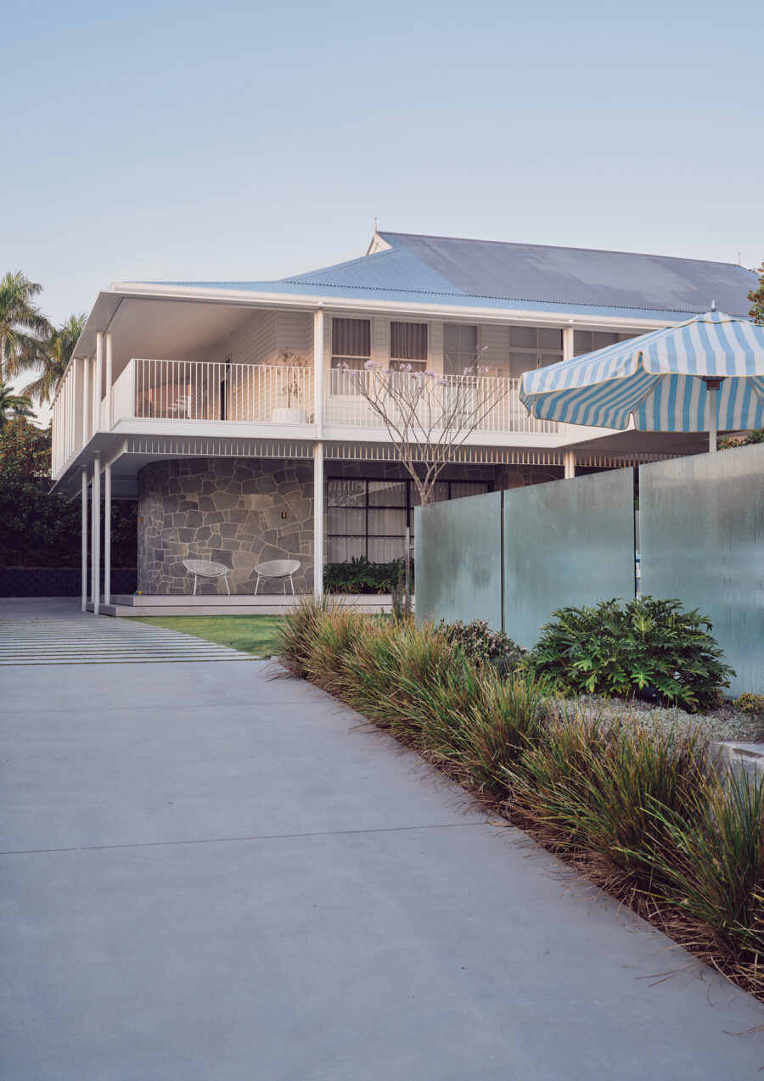
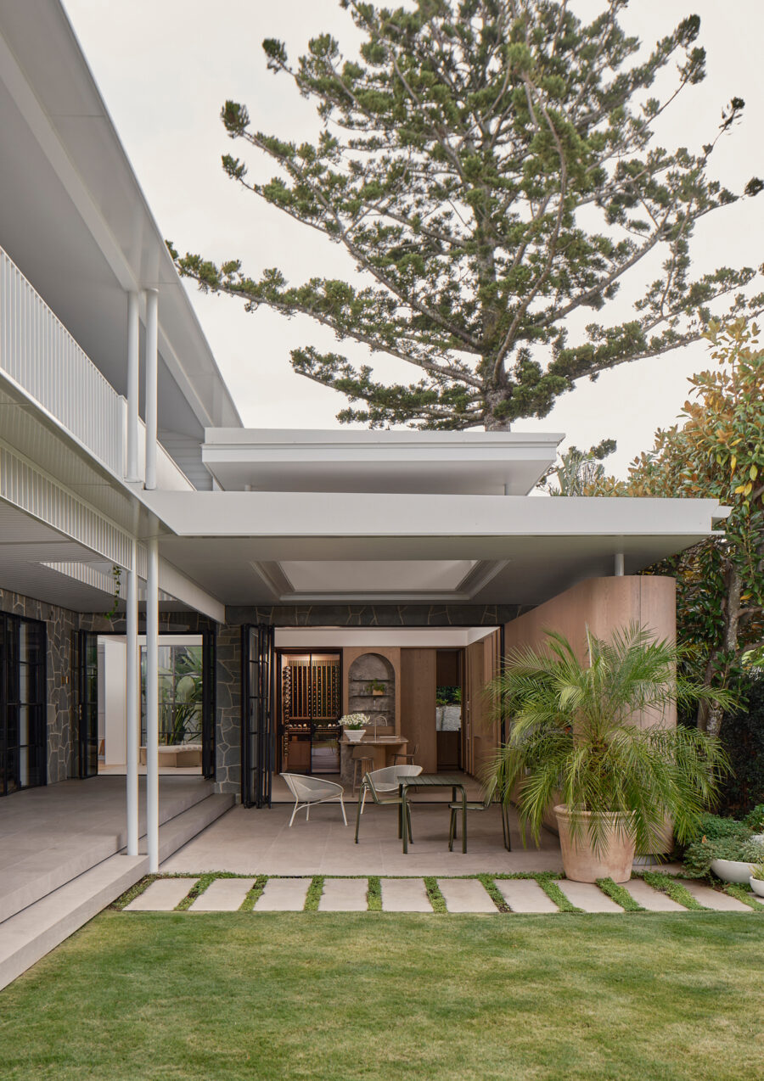
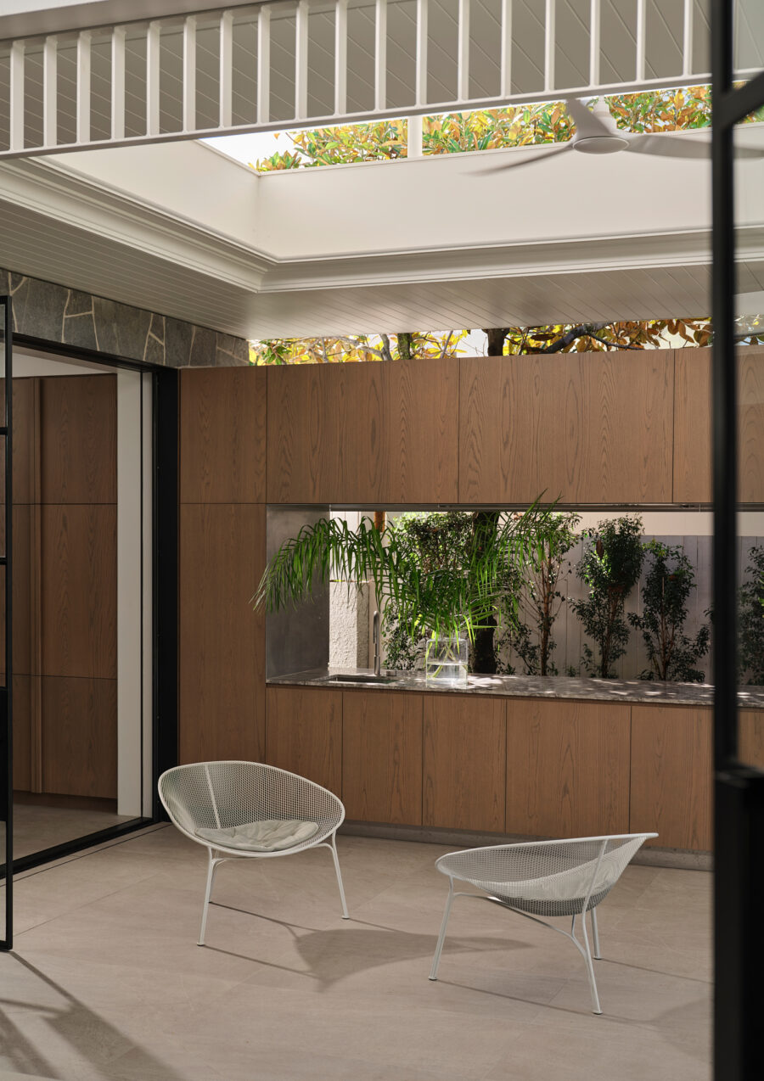
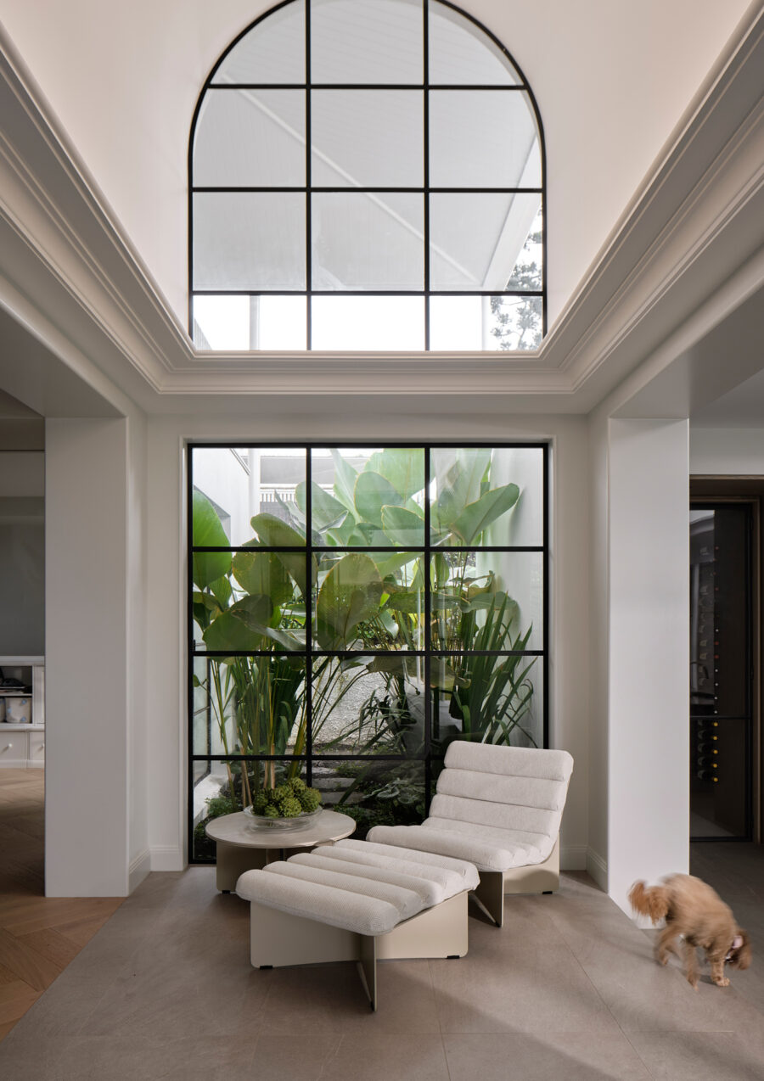
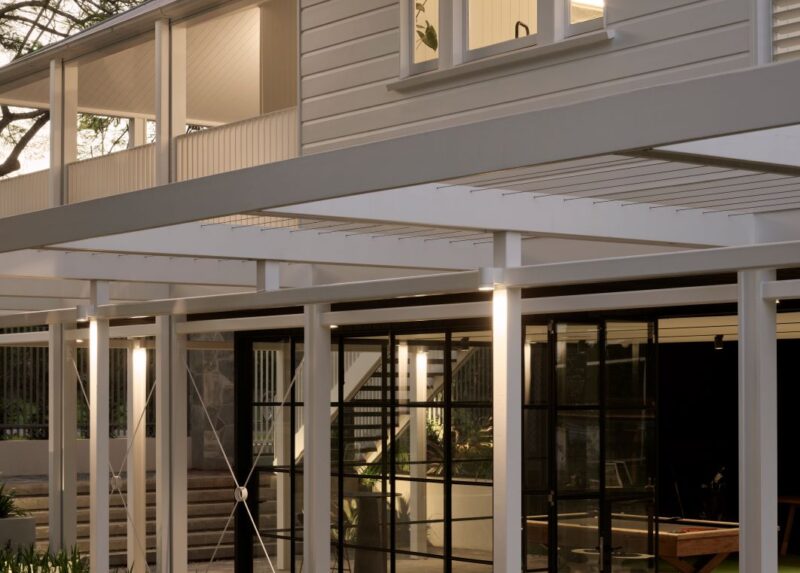
The house is organised as two distinct wings arranged around a network of gardens, courtyards and open spaces. This planning strategy creates a clear separation between living, entertaining and private domains while allowing landscape to become an active participant in daily life. Throughout the dwelling, rooms maintain visual and physical connections to planted spaces, dissolving the traditional boundary between architecture and garden.
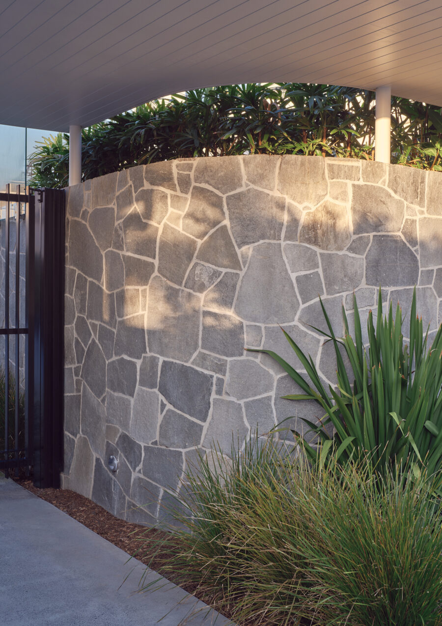
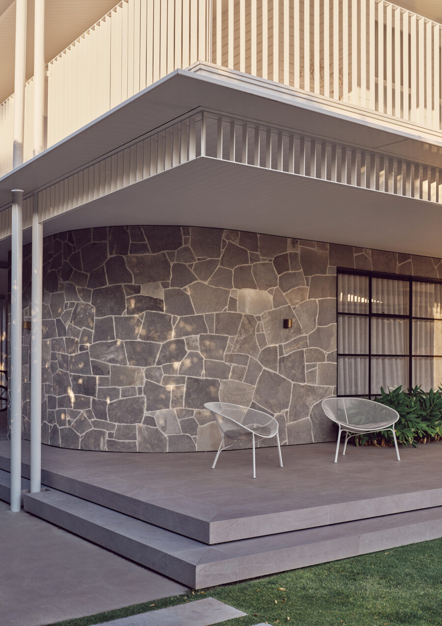
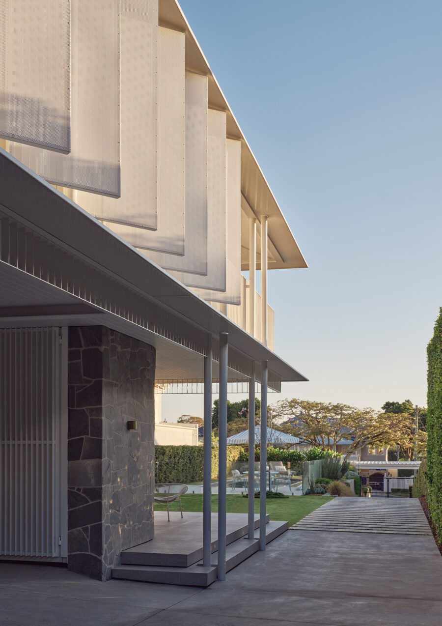
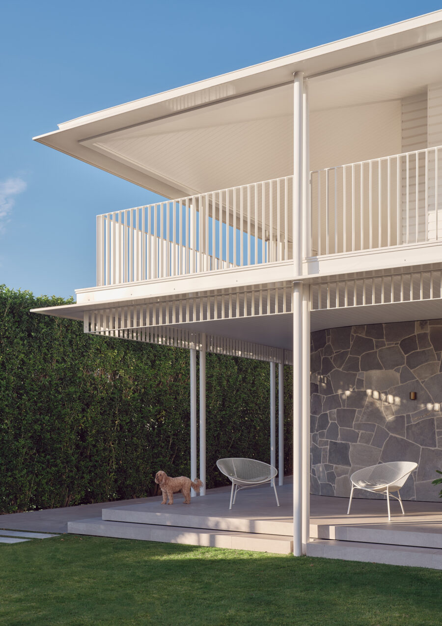
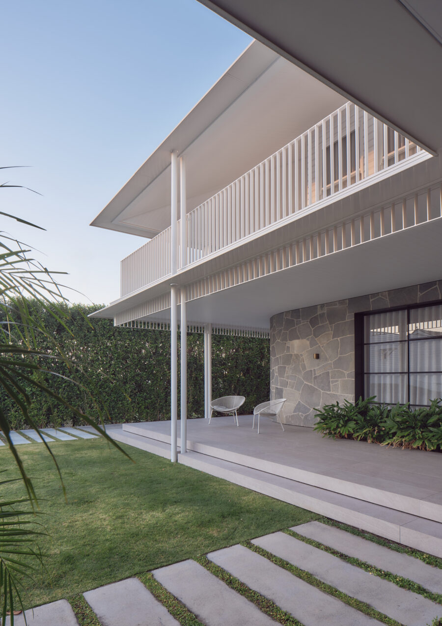
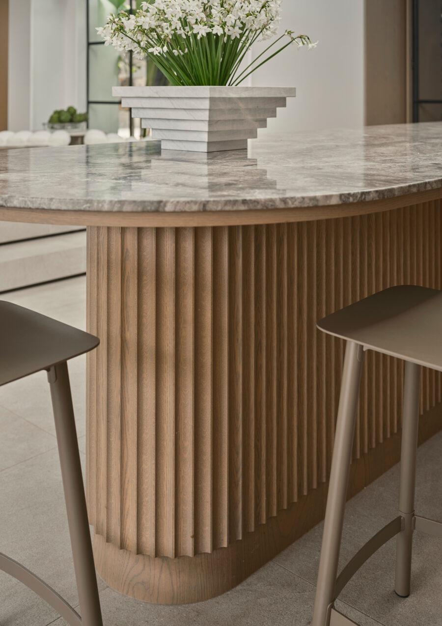
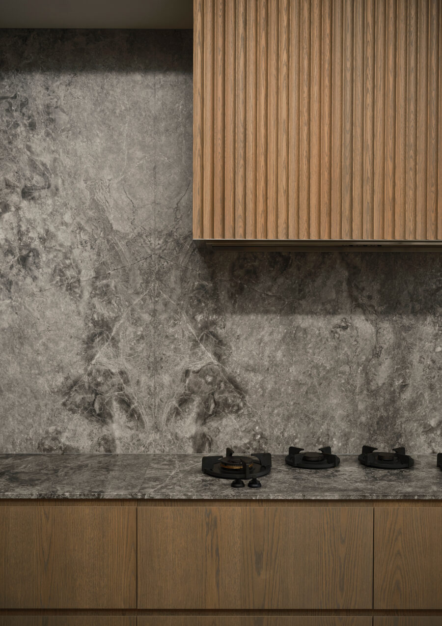
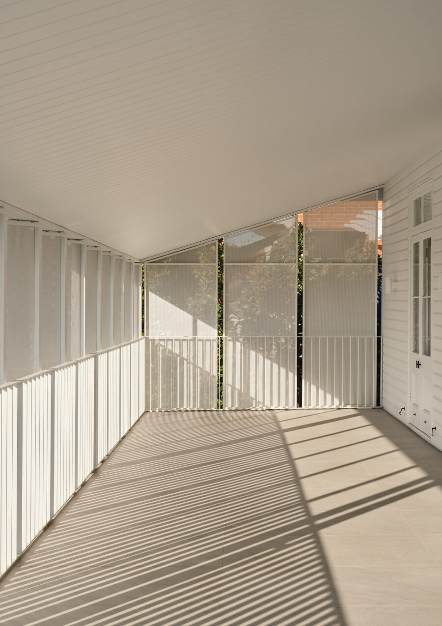
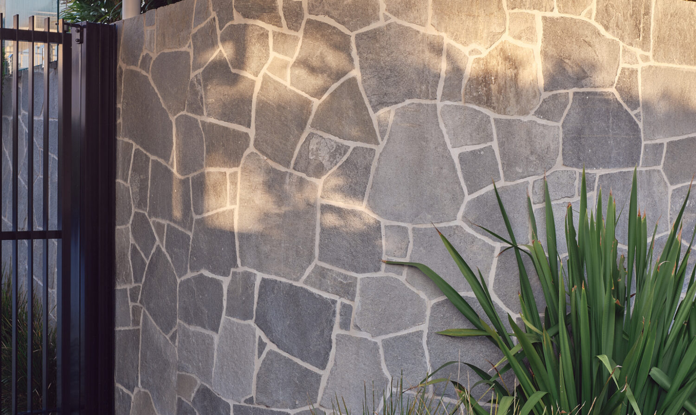
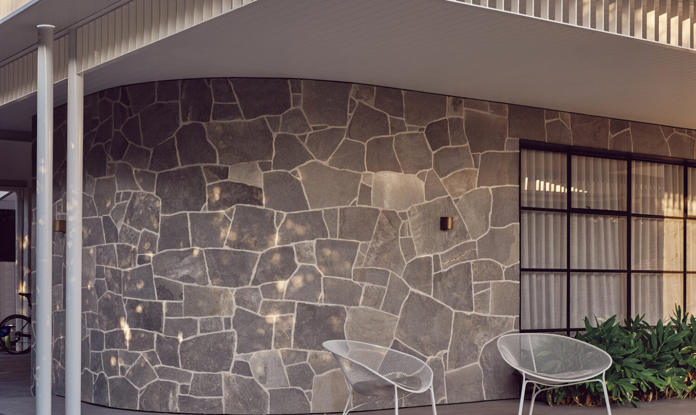
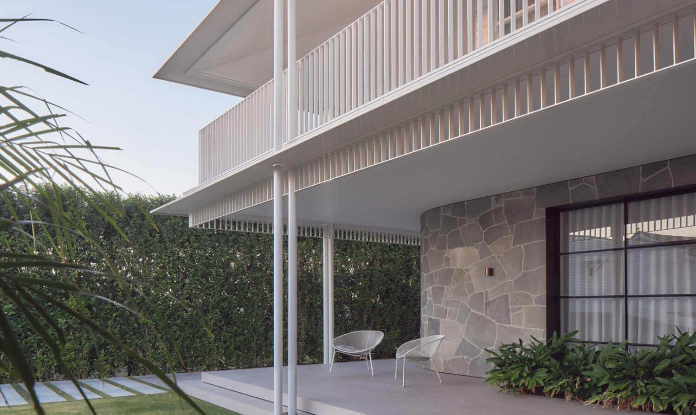
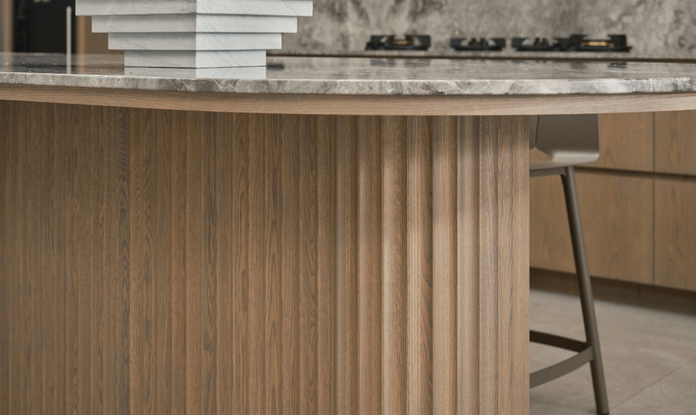
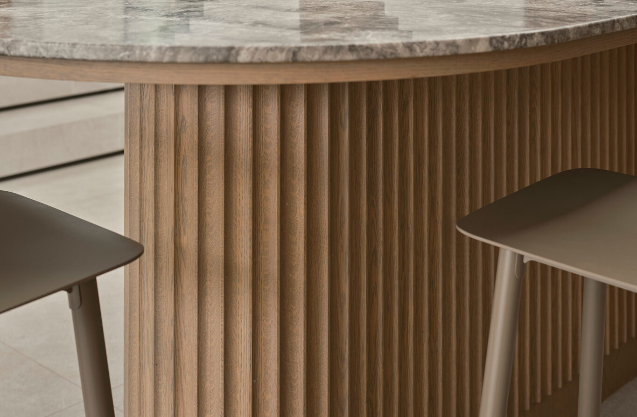
Materiality plays a central role in shaping the character of the residence. A robust stone base anchors the lower level, grounding the building within its site and providing a sense of weight, permanence and enduring quality. Above, finely detailed timber battens wrap the upper level as a permeable veil. Their rhythm and depth create a dynamic interplay of light and shadow, filtering sunlight, moderating privacy and encouraging natural ventilation throughout the home.
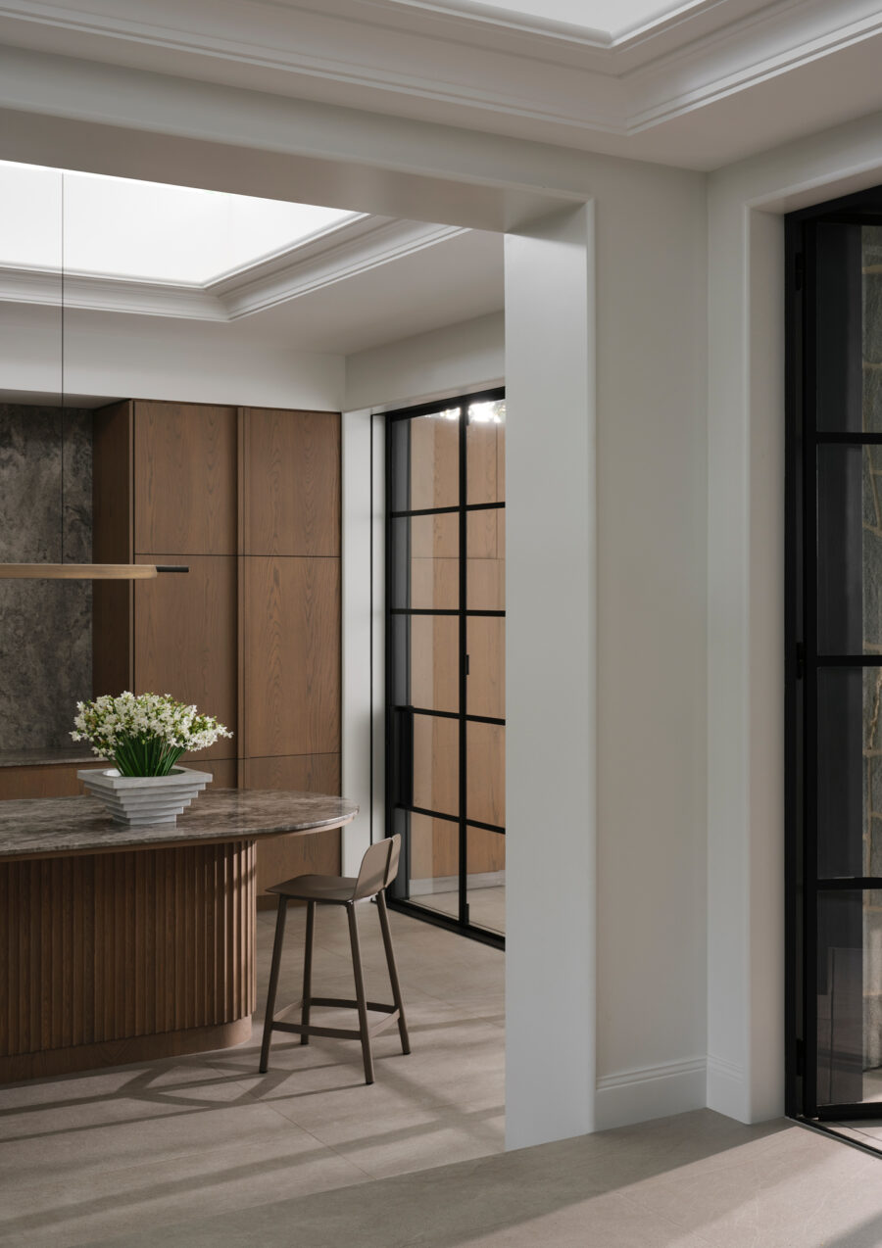
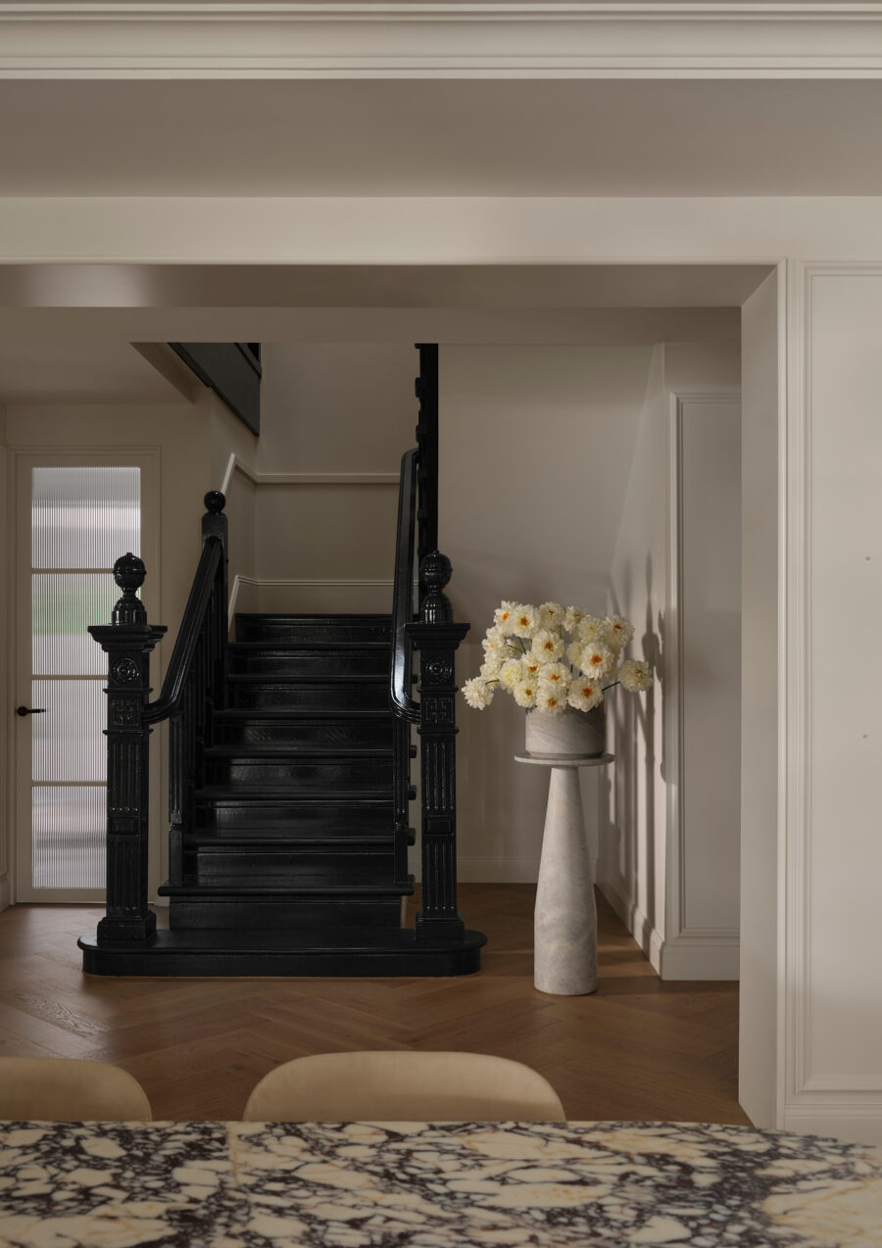
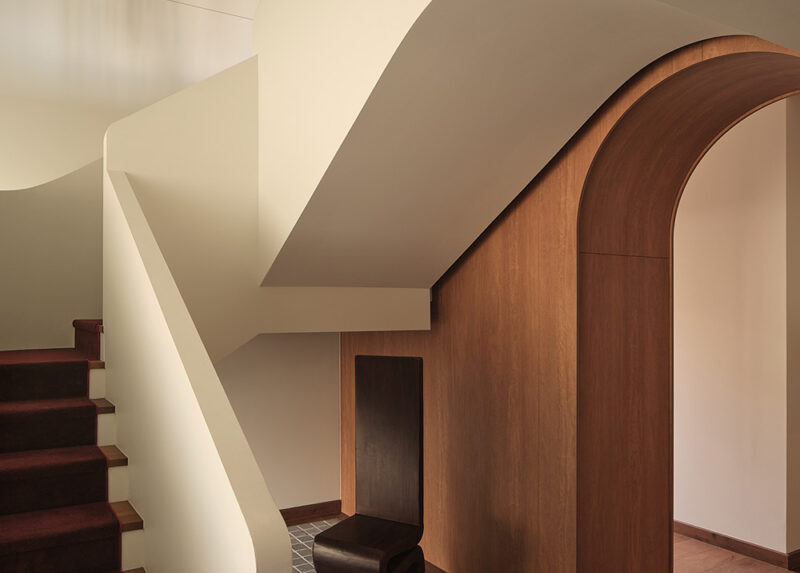
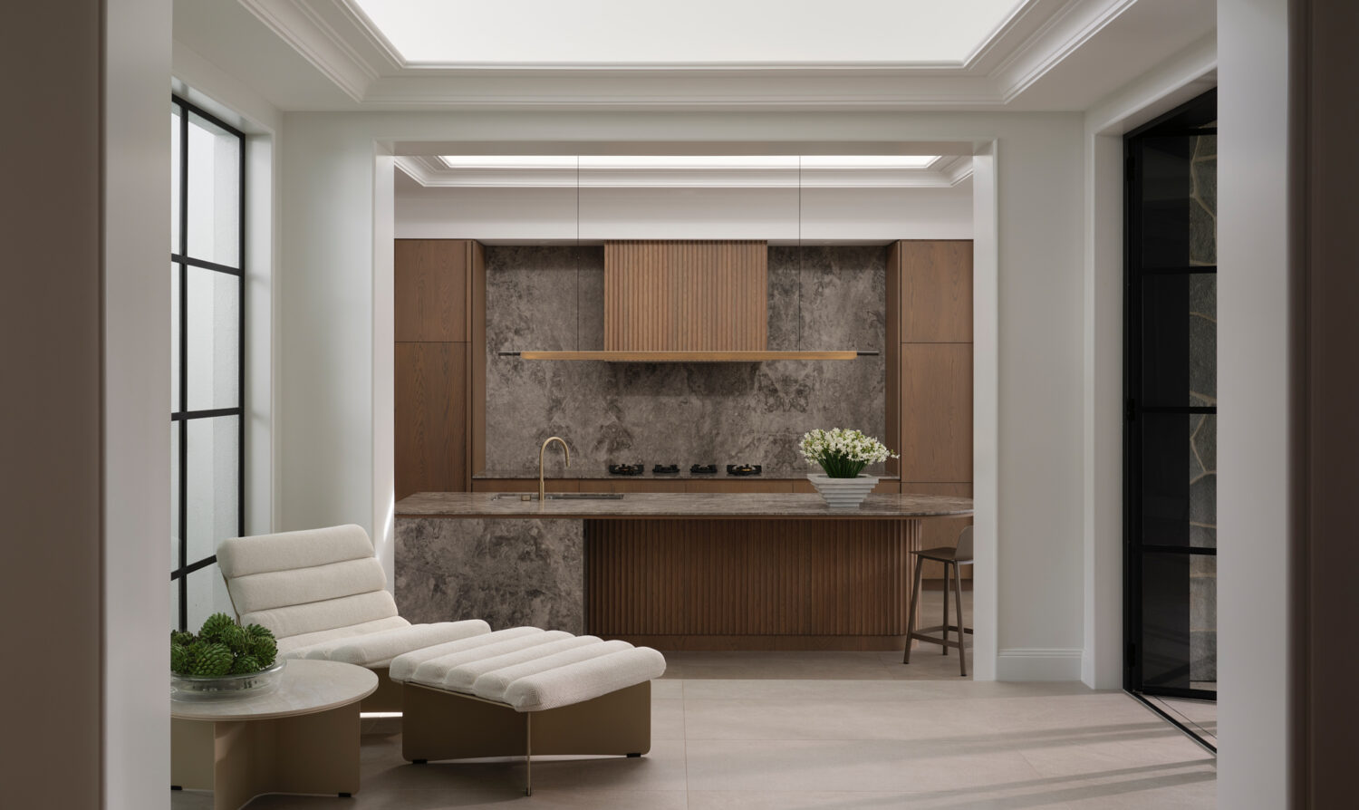
The experience of the house is defined by movement through a sequence of carefully framed spaces. Interior rooms extend seamlessly toward landscaped terraces and outdoor living areas, creating a continuous dialogue between enclosure and openness. The architecture embraces Brisbane’s subtropical climate, allowing natural light, breezes and seasonal change to shape the atmosphere of everyday living.
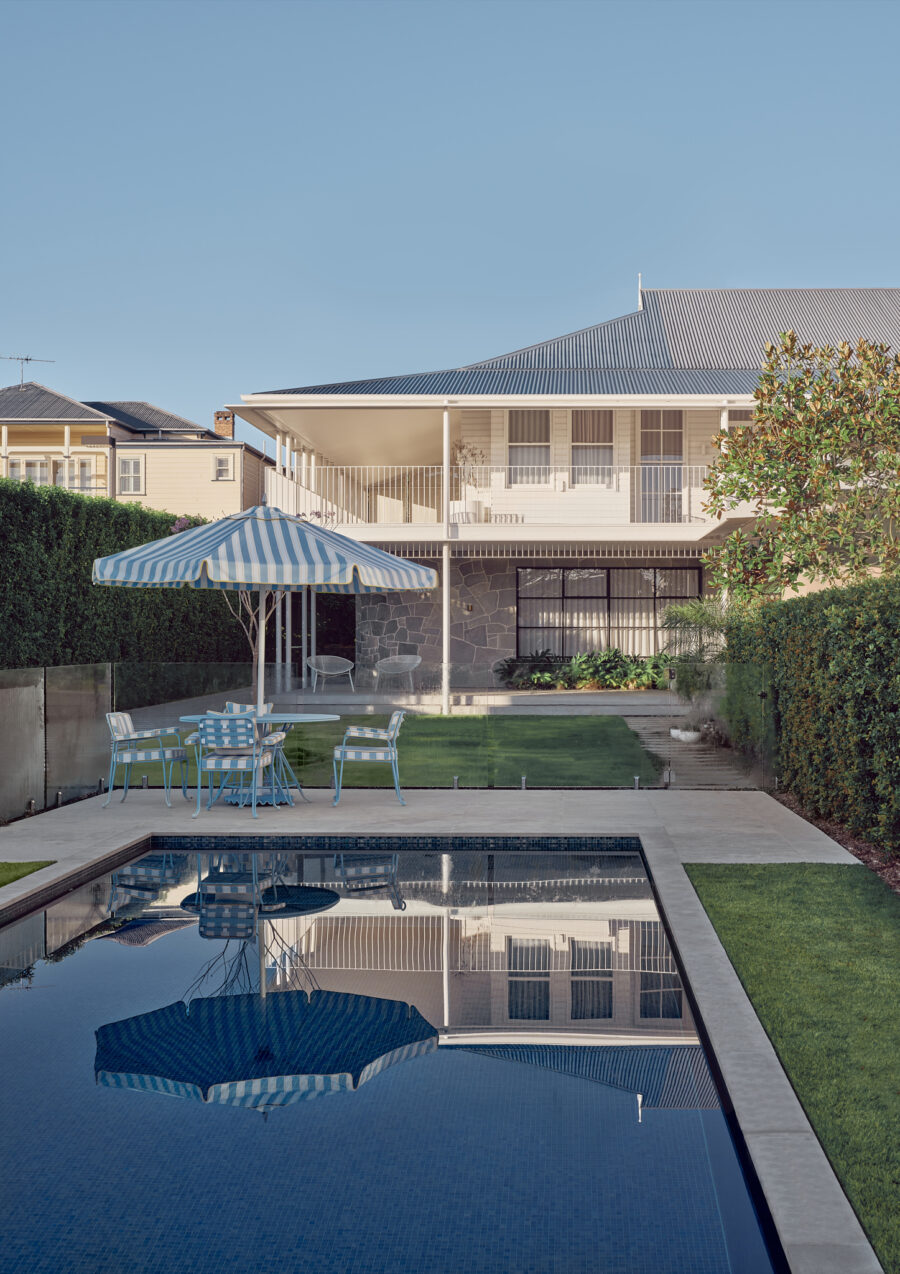
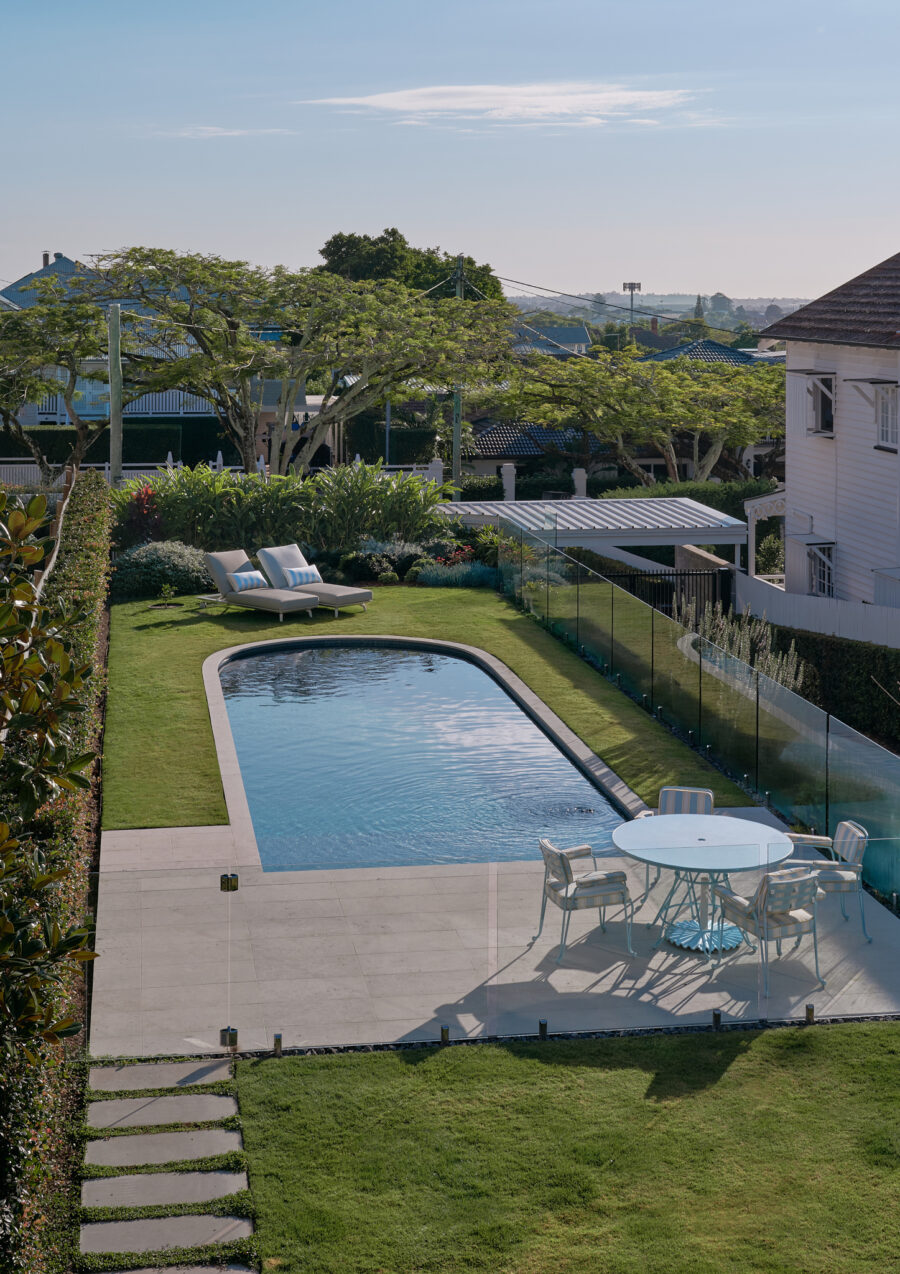
At the heart of the composition, a series of outdoor rooms provide moments of gathering, retreat and contemplation. Gardens are integrated as spatial elements rather than decorative additions, creating depth, softness and visual connection throughout the dwelling. These landscaped spaces culminate in an elevated pool terrace and lawn, positioned to capture sunlight while remaining protected from the public realm. Here, the architecture opens fully to the landscape, creating a private sanctuary for family life and entertaining.
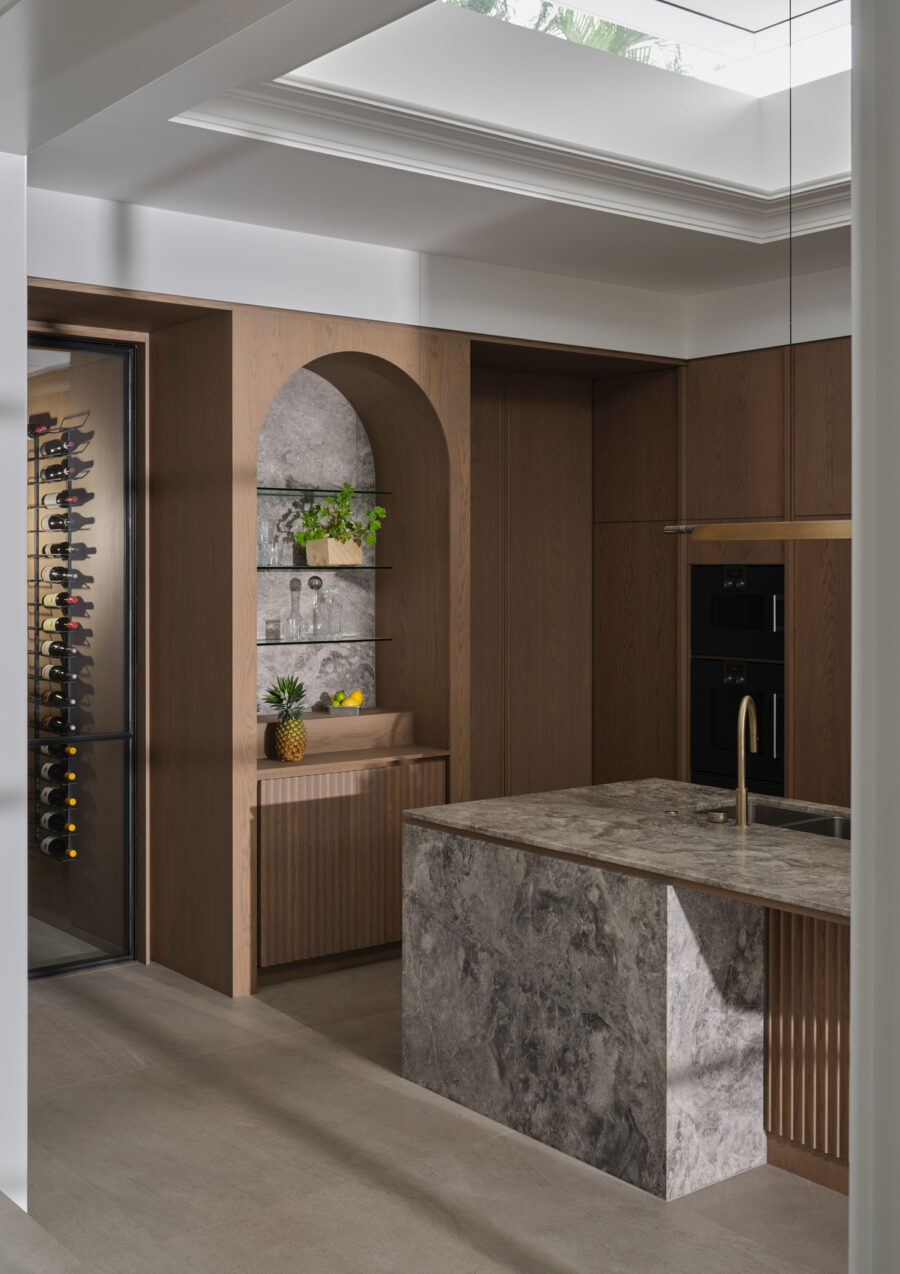
Every element of Mayfield House has been carefully considered to create a residence of enduring quality. Through the integration of architecture, landscape and materiality, the project establishes a timeless expression of contemporary living—one that is simultaneously generous and restrained, sophisticated and deeply connected to place.
Mayfield House – Culcairn Project Details
Completed 2025
Project Type
Location
Floor area
Photography & Styling
Architectural Team
Design Team
Construction Team
Candour Builders