















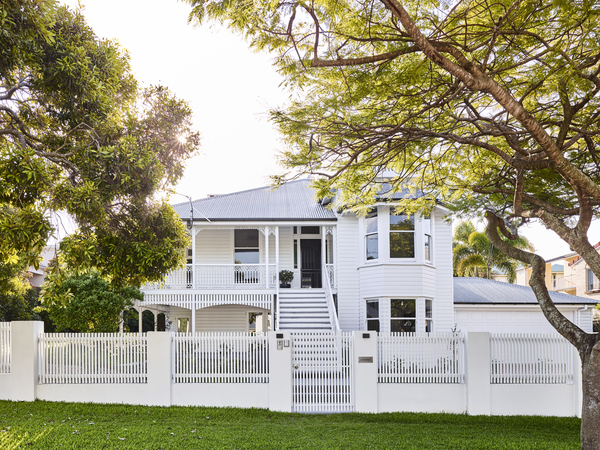
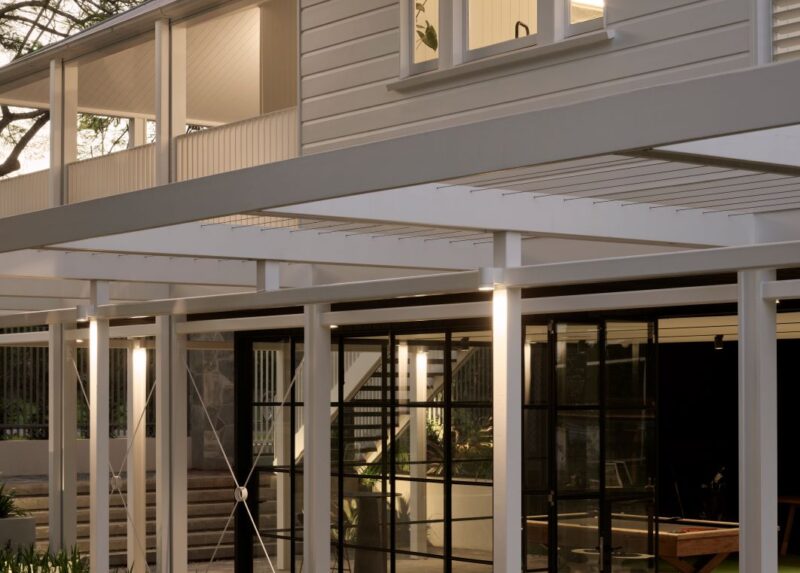
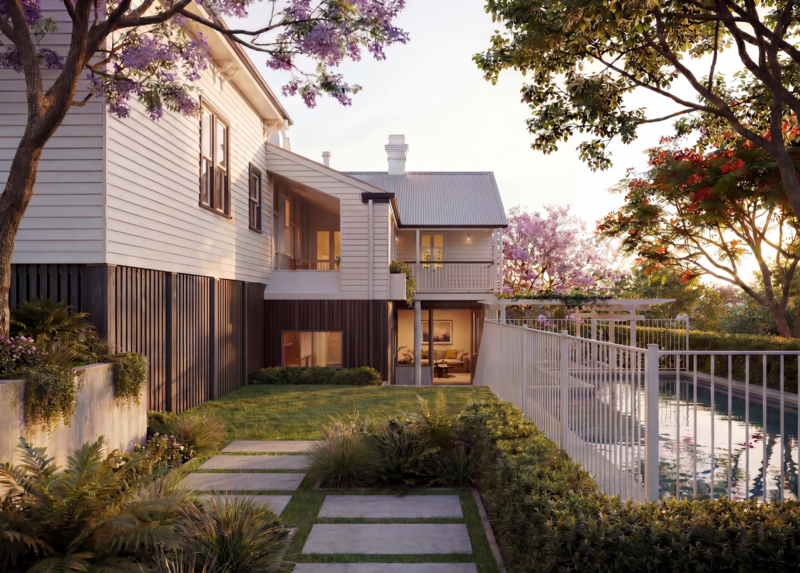
The original homestead remains the focal point of the property. Its sandstone construction, traditional proportions and connection to the surrounding landscape provide the foundation for the design. The restoration carefully preserves these defining characteristics while upgrading the building for modern comfort and functionality. Every decision focuses on protecting the integrity of the original structure and extending its life for future generations.


Rather than replicate the existing architecture, the addition establishes a clear distinction between heritage and contemporary forms. This approach allows the original homestead to retain its prominence while accommodating new living spaces. The result is a thoughtful example of a heritage house restoration Queensland project that balances preservation with practical living.









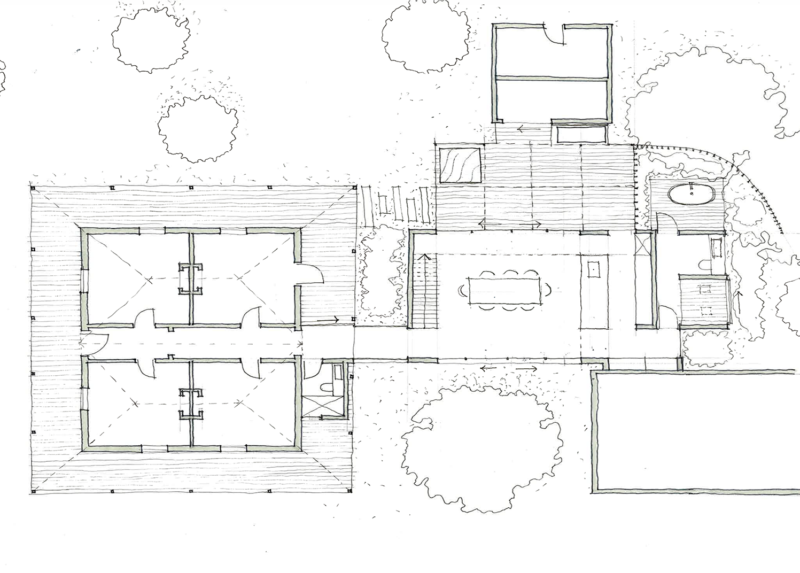
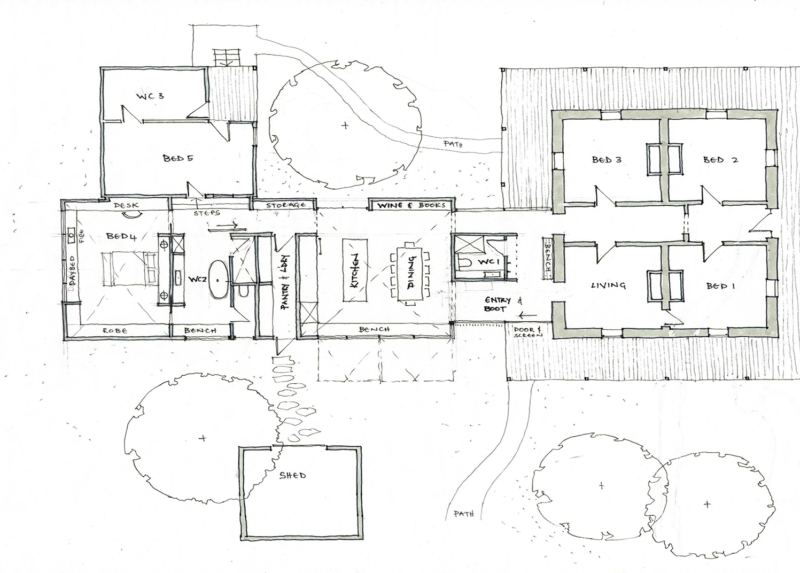
The new building draws inspiration from the agricultural structures found throughout the region. Its A-frame form references traditional barns and rural outbuildings, creating a contemporary expression that feels connected to the landscape. The addition sits deliberately apart from the original homestead, maintaining a clear architectural separation between old and new. This distinction strengthens the identity of both buildings while creating a cohesive relationship across the site.



Material selection plays an important role in linking the architecture to its rural setting. Corrugated metal cladding reflects the surrounding agricultural landscape and the working buildings commonly found throughout the region. Timber introduces warmth, texture and a sense of permanence. Together, these materials create a contemporary rural architecture that feels both refined and grounded.




















Inside, the design focuses on continuity and connection. Timber surfaces complement the scale and tone of the original sandstone walls, creating a subtle relationship between the two buildings. Careful detailing ensures the transition between heritage and contemporary spaces feels natural and cohesive. Rather than mimic the original architecture, the addition responds to it through proportion, materiality and craftsmanship.
The project also improves the overall functionality of the property. The addition strengthens the connection between the original homestead and the adjacent cottage, creating a more unified arrangement across the site. This improved relationship supports everyday family life while maintaining the legibility of the historic buildings.





Landscape remains central to the experience of the home. The architecture frames views across rolling countryside and towards the river beyond. Outdoor spaces encourage connection to the surrounding environment and reinforce the relationship between building and place. The design recognises that the significance of the property extends beyond the homestead itself and includes the broader rural setting.


Natural light and ventilation shape the living experience throughout the home. Openings are positioned to capture views, welcome breezes and create comfortable internal environments. These strategies improve liveability while strengthening the connection between interior spaces and the landscape.
Binnum Homestead demonstrates how a rural homestead renovation can preserve heritage significance while supporting contemporary occupation. The project combines restoration, adaptive reuse and carefully considered new architecture to create a home that feels both timeless and relevant. Through respectful intervention and a strong connection to place, the homestead continues its legacy as an important Queensland rural residence while providing a highly liveable family home for the future.