Alexandra Buchanan Architecture

Fitzroy North

Laneway house, Melbourne



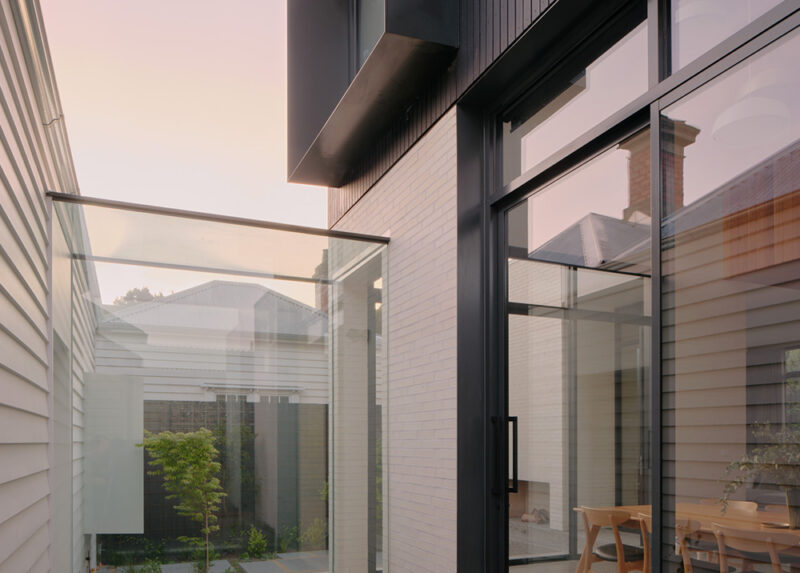
Fitzroy North Laneway House is a contemporary addition to a contributory Californian bungalow located on a corner laneway site within the City of Yarra. The project is conceived as a precise response to tight urban conditions, reworking the traditional bungalow typology into a highly controlled example of laneway house architecture Melbourne, where form, courtyard and light are carefully calibrated.

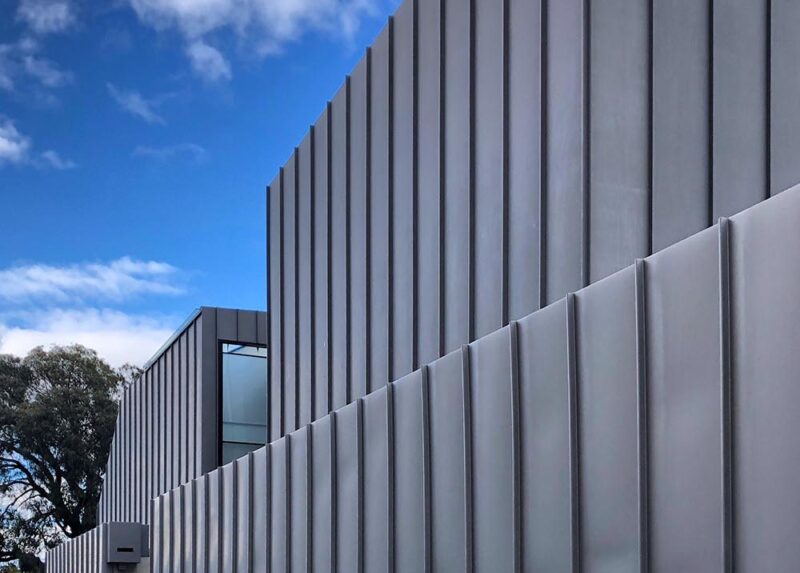
The extension draws directly from the rhythm of the original gabled roofscape, translating this language into a folded zinc roof and wall system that defines the laneway edge. This continuous folded surface establishes a strong urban boundary, anchoring the house within its context while asserting a distinct contemporary identity. The material expression reinforces the project’s clarity, where durability and abstraction define the architectural language.


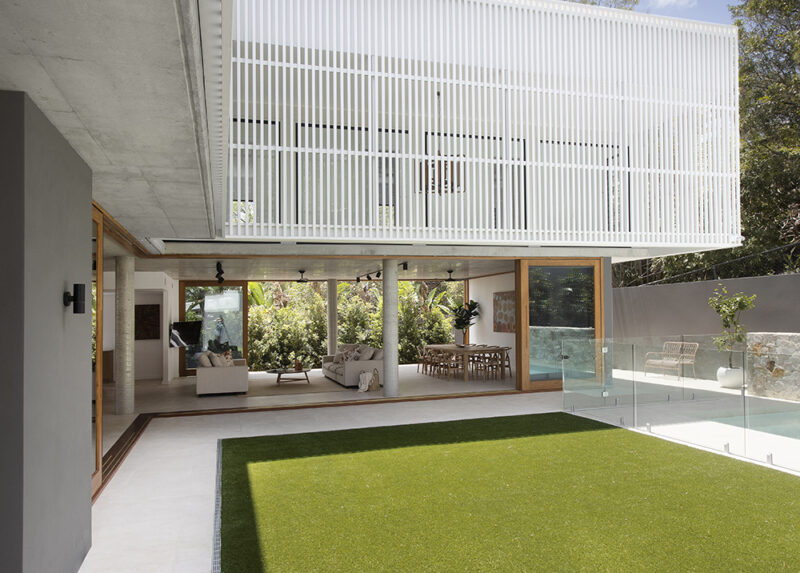
By consolidating built form along the laneway perimeter, the design releases the internal portion of the site to accommodate a private courtyard. At its centre sits a north-facing pool, framed by layered landscape and enclosed by the surrounding built form. This inward orientation creates a controlled domestic environment, separating the home from adjacent apartment buildings while maximising privacy, light and outlook.




The courtyard operates as the primary organising device of the plan. It draws daylight deep into the interior and establishes a continuous visual connection between all key living spaces. Pivoting steel doors extend the kitchen and living areas into this garden setting, reinforcing a seamless relationship between interior and exterior space.










Internally, the material palette is restrained, composed of timber and stone that provide warmth and tactile grounding against the sharper zinc exterior. Subtle level changes mark the transition between the original cottage and the new intervention, maintaining a legible distinction between heritage and contemporary fabric.

A double-height volume introduces vertical expansion within the heart of the house, with high-level reflective surfaces amplifying and distributing natural light. Below, a lower ground level accommodates secondary living functions including a rumpus room and cellar, extending the program below grade and enhancing acoustic separation.

Fitzroy North Laneway House ultimately expresses a refined model of laneway house architecture in Melbourne, where folded form, courtyard-driven planning and layered spatial volumes operate as a unified architectural system.

Project details

“We engaged (ABA) to design a modern extension to our heritage home, to accommodate both our current, as well as how our growing family needs in the future. We are incredibly happy with the results we’ve achieved together”
Material Concept

North Fitzroy House is a contemporary extension to a Californian bungalow on a corner laneway site in Melbourne’s inner north. The extension forms a continuous material edge to the western laneway frontage, while opening to a glazed courtyard interface to the east. This establishes a clear gradient between public and private conditions across the site.
Continuing the Materiality inside



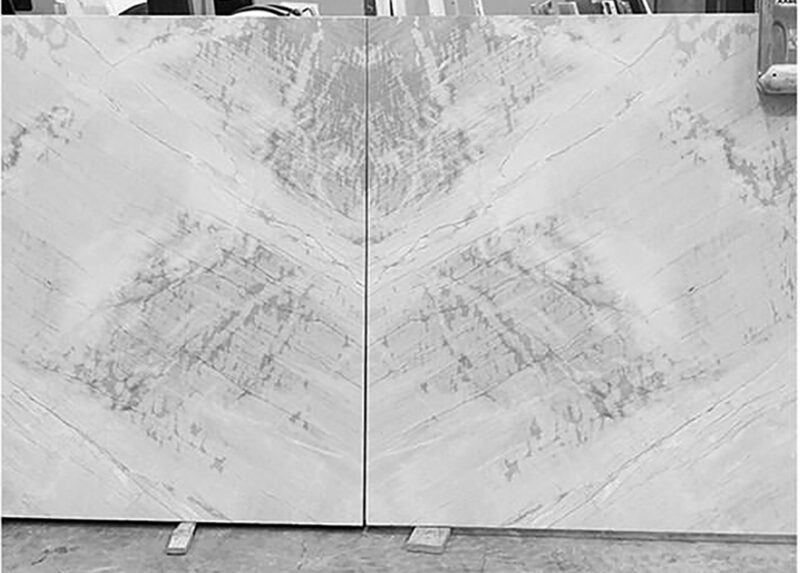
Nine slabs of Elba stone were selected for North Fitzroy House, chosen for their tonal variation and material depth within an otherwise soft, milky palette. Selected for feature applications within the project, the more expressive veining of specific slabs was used to introduce contrast and definition across key interior moments, reinforcing material hierarchy within the overall composition.
Material crafting

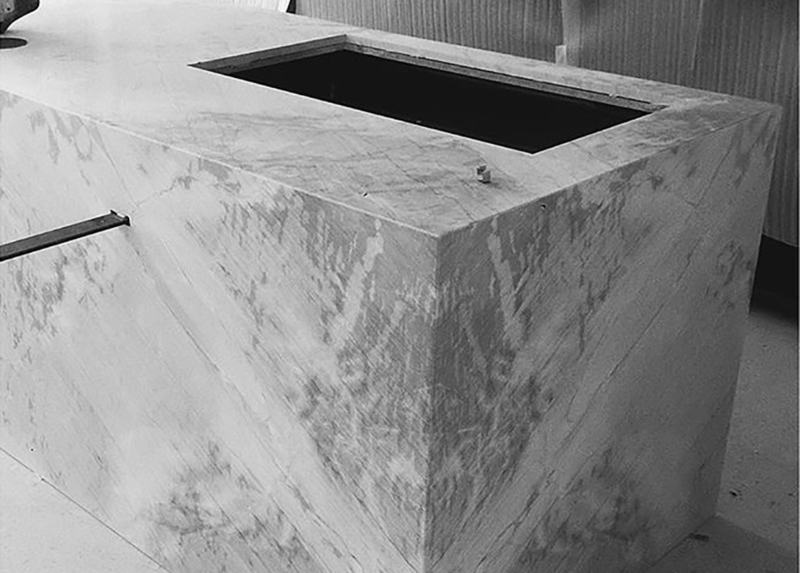
Working with the joiner and stonemason, the orientation of key stone veins was considered to articulate feature moments within the kitchen. At the island bench, selected slabs wrap the corner to create a continuous material gesture that defines arrival into the space.
Folding textures




An internal expression of the roof form is expressed at first floor where the undulating folds can be seen in crisp white plasterboard and here in the master bedroom in the soft warmth of the timber battens

Related Projects

View all projects