Merri Creek






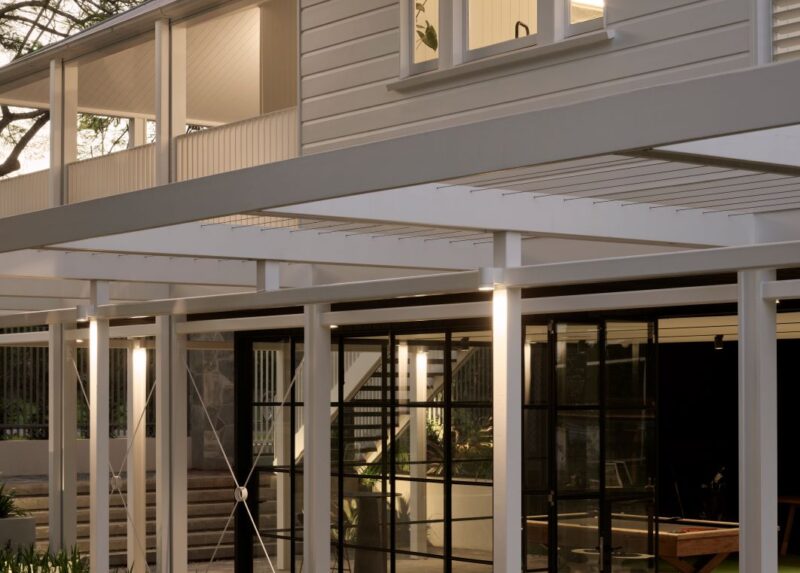
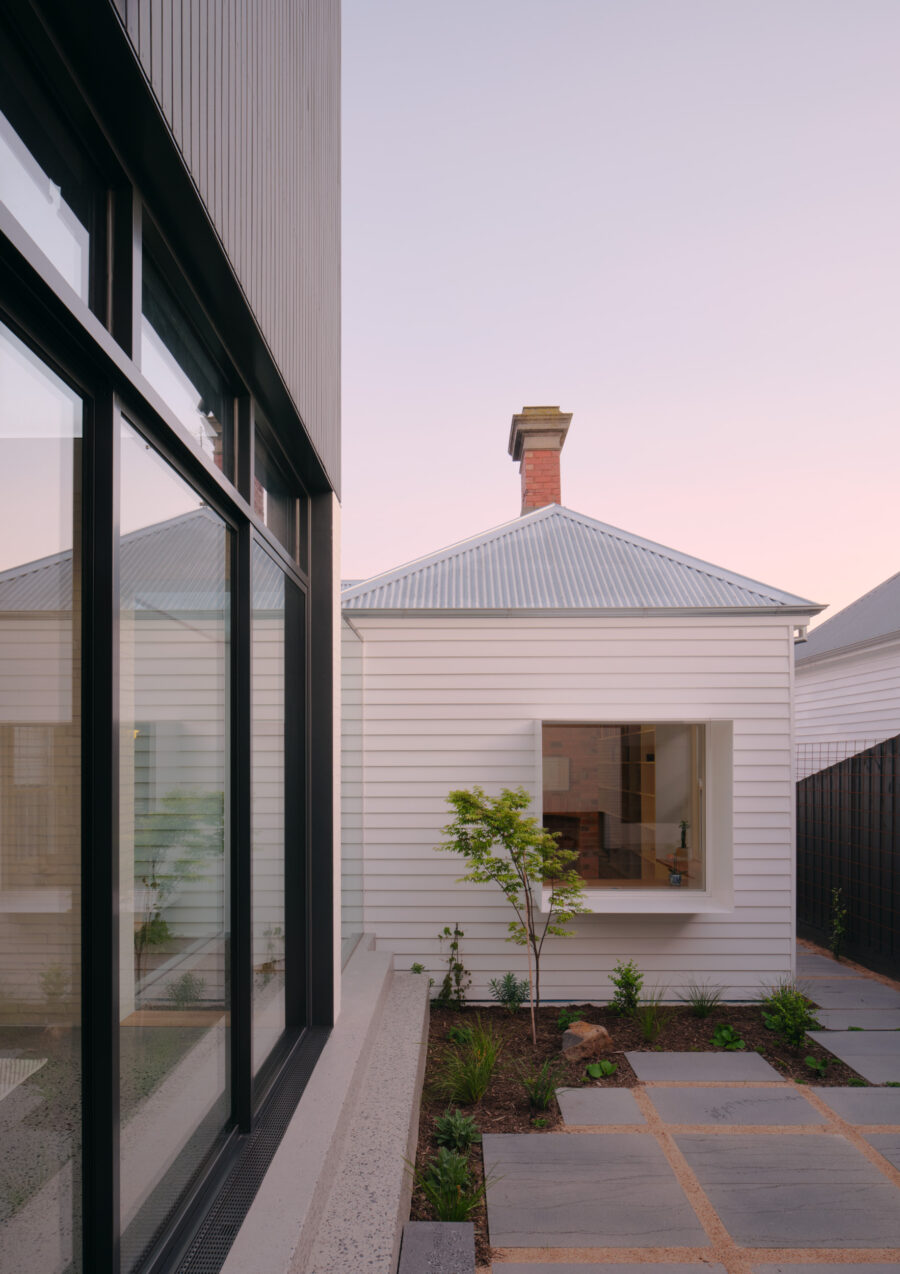
Merri Creek House is a renovation and extension of an existing heritage weatherboard cottage in North Fitzroy, Melbourne. The project reinterprets the conventional house-and-backyard typology through a series of distributed courtyard gardens.
Rather than a singular rear garden, landscape is dispersed throughout the plan, establishing a sequence of outdoor rooms that structure light, outlook and daily occupation.
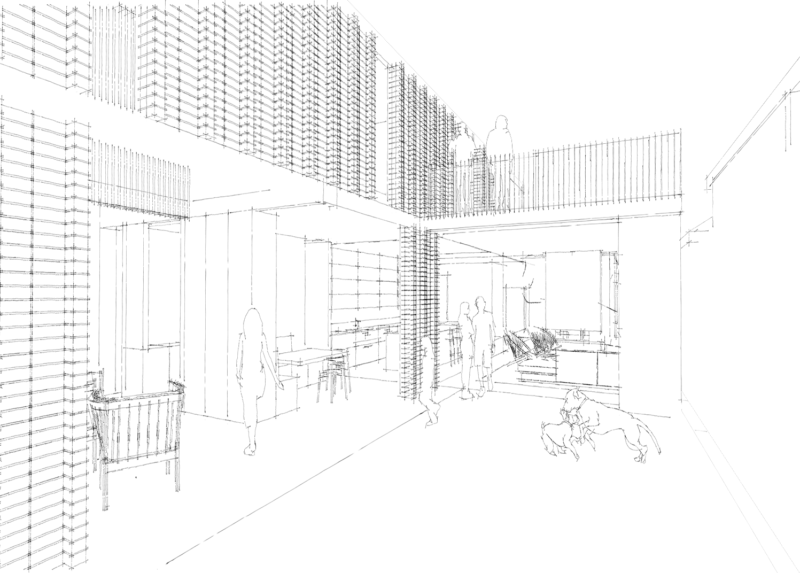
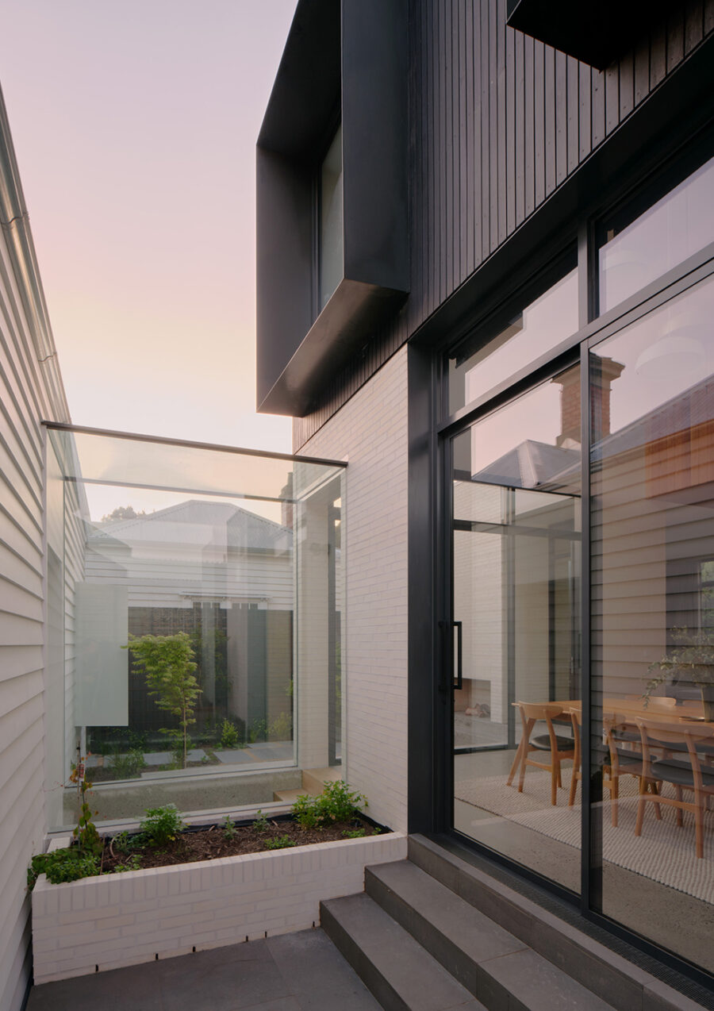
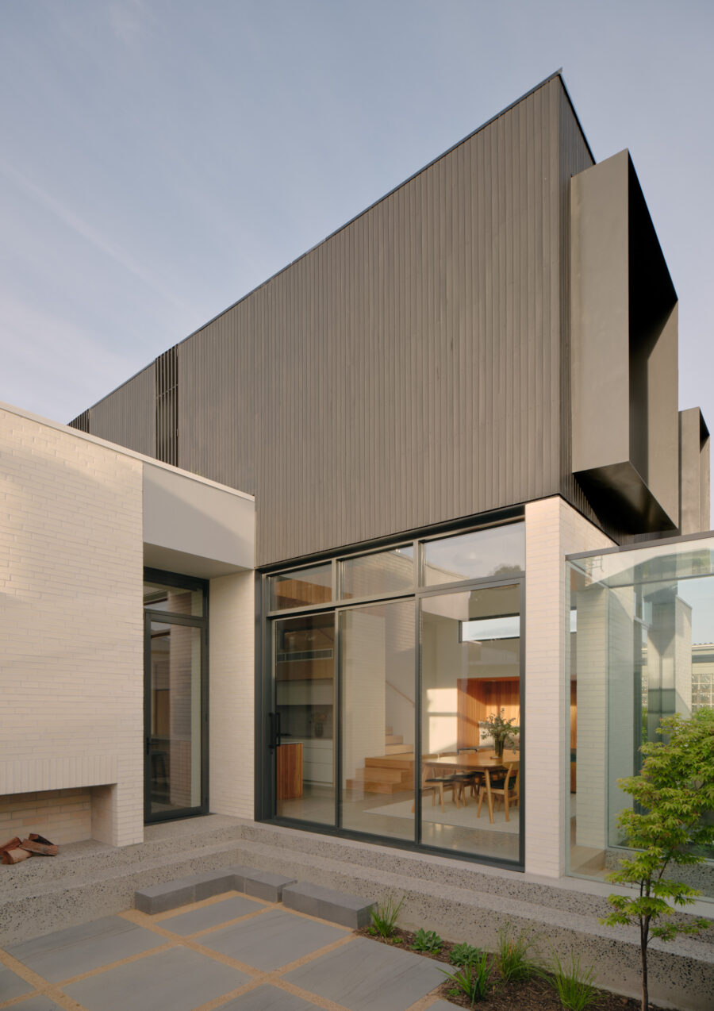
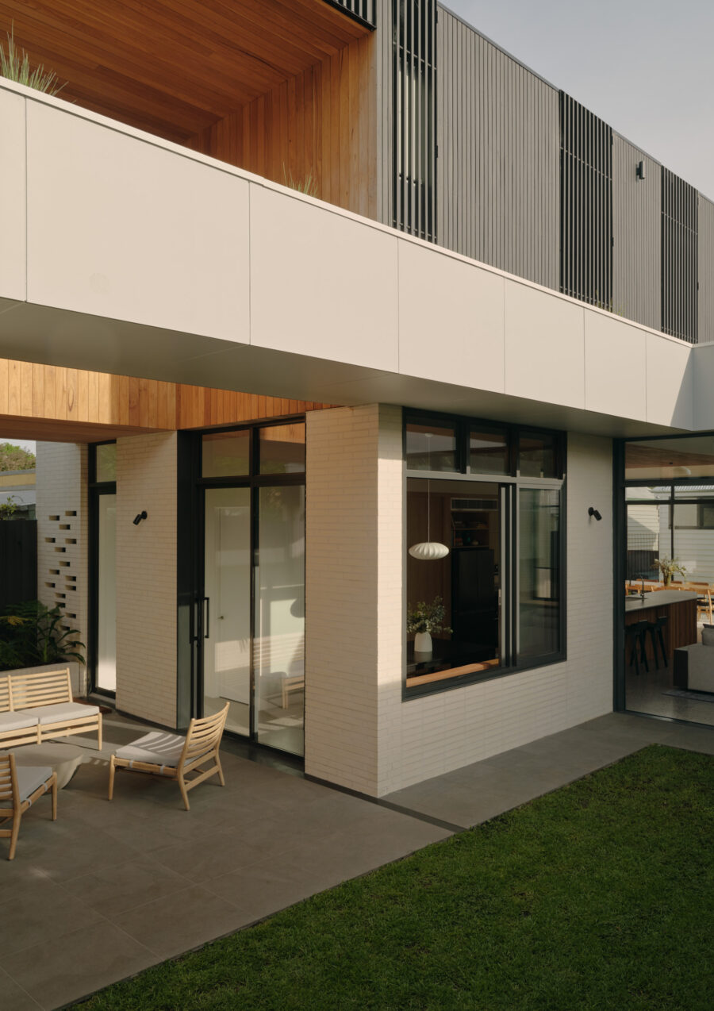
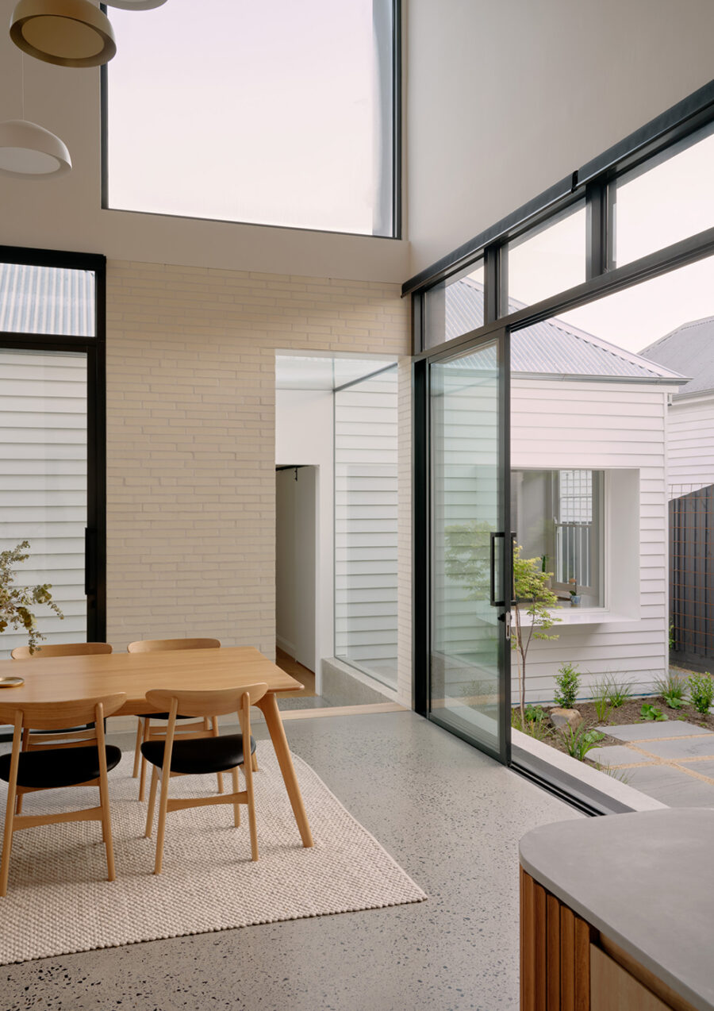

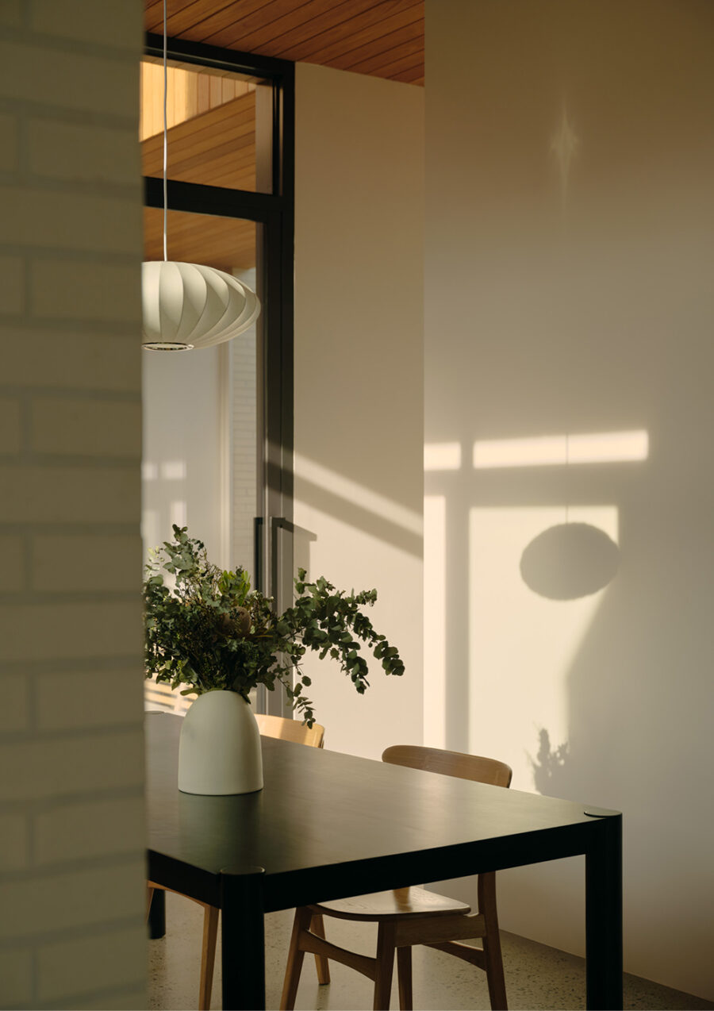
Each internal space is given a direct relationship to a landscaped courtyard, ensuring continuous visual connection to greenery across the residence. These courtyards intersect with interior volumes, dissolving the boundary between inside and outside and allowing light and vegetation to permeate the plan.

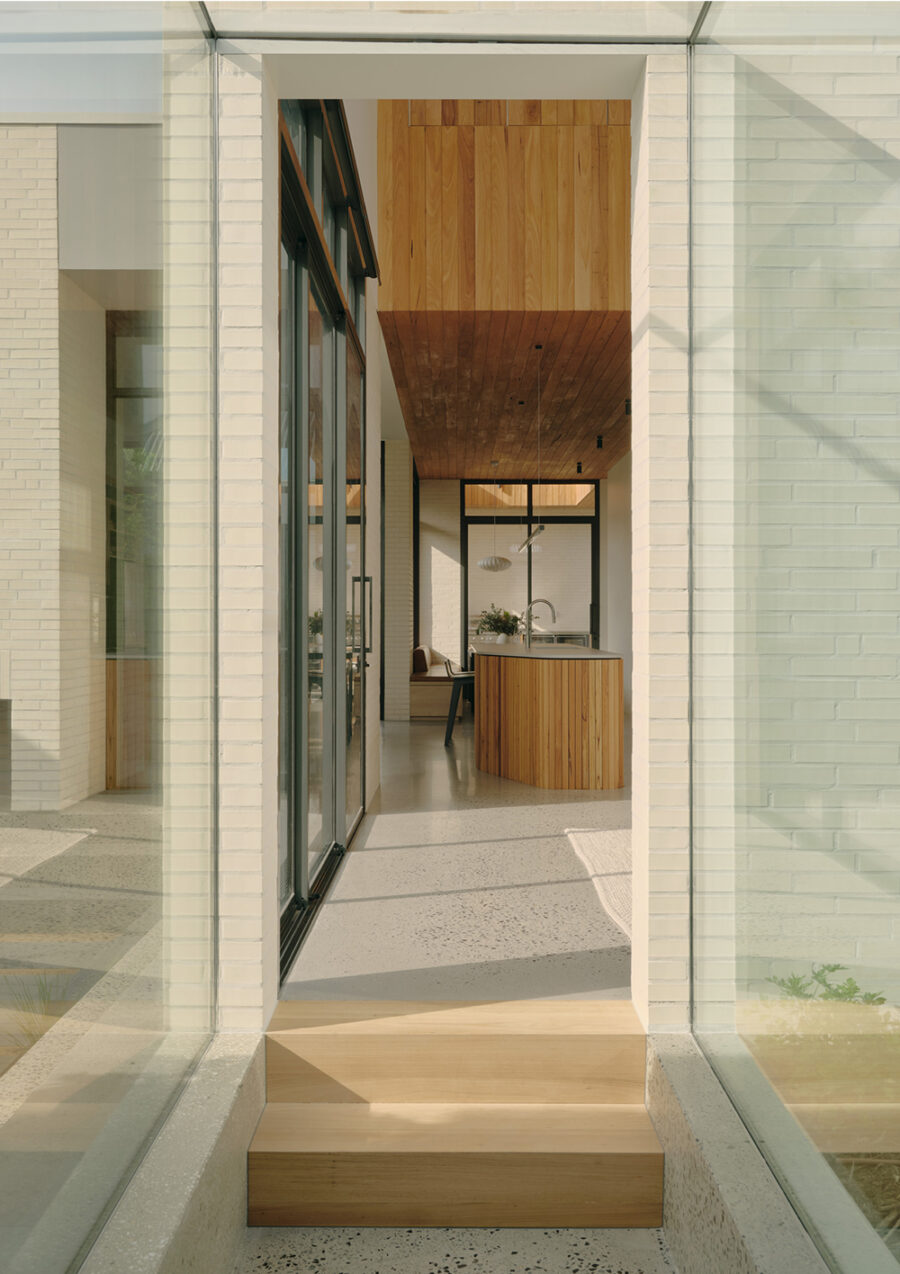
The original cottage is carefully restored, removing later additions and reinstating key heritage elements and proportions. The central hallway axis is retained and extended into the new addition, providing a continuous spatial spine that links old and new. Movement through the house is articulated through subtle level changes and a glazed connecting element that both separates and unifies the original dwelling and the extension. This creates clarity between building phases while maintaining spatial continuity.
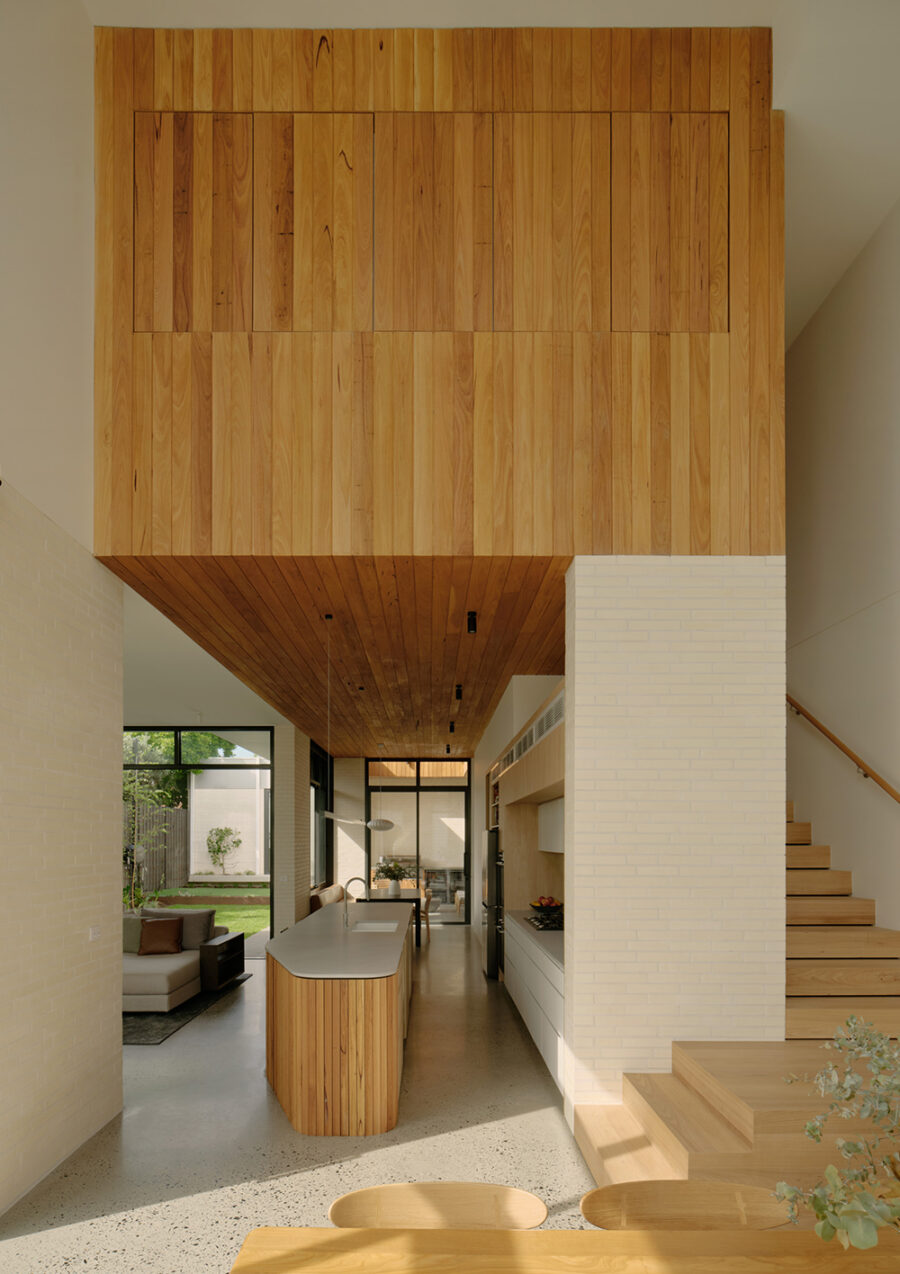
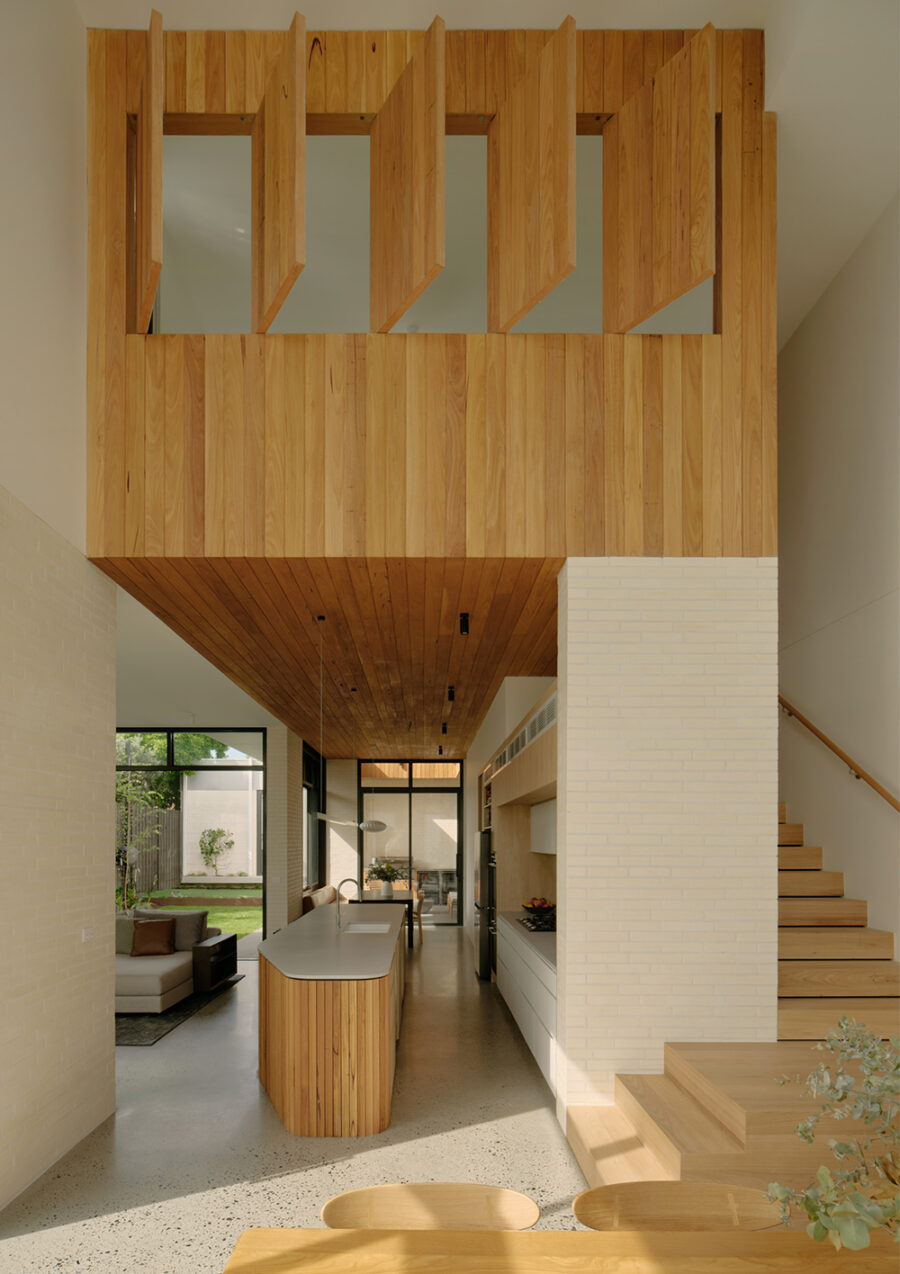
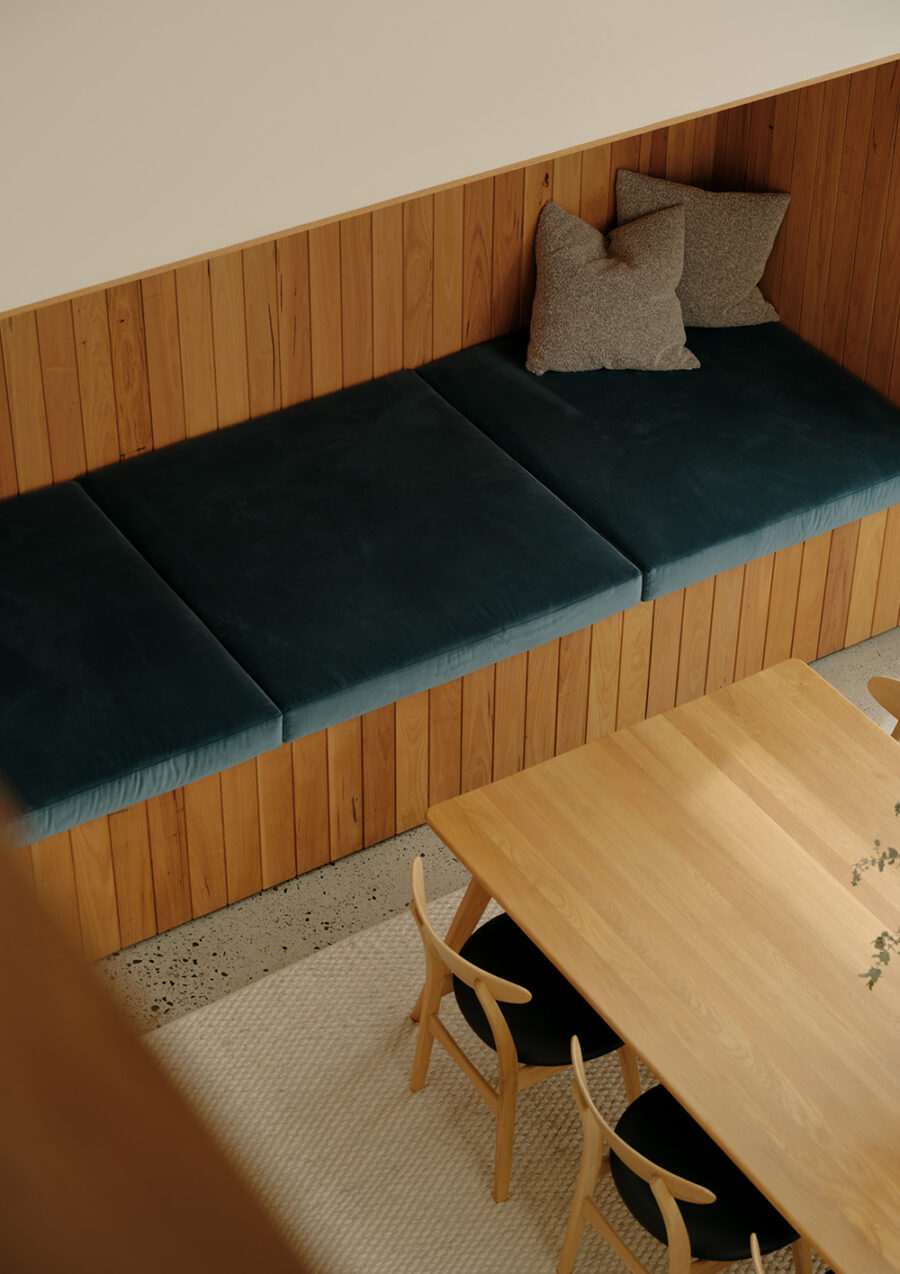
Service functions are positioned along the western boundary to optimise light access to living areas, which are oriented towards the east. The main living spaces occupy the ground floor, with the kitchen forming the central organising point of the home. The upper level accommodates a private retreat for children, with voids introducing visual connection between levels while preserving separation where required. A restrained palette of brick, concrete and timber defines the new intervention, providing a clear contrast to the restored weatherboard cottage while maintaining material discipline across the whole.
Merri Creek Project Details
Completed 2022
Project Type
Location
Floor area
Photography
Architectural Team
Design Team
Construction Team
Materials
Awards
| Building of the Year Nominee 2023 for ArchDaily |

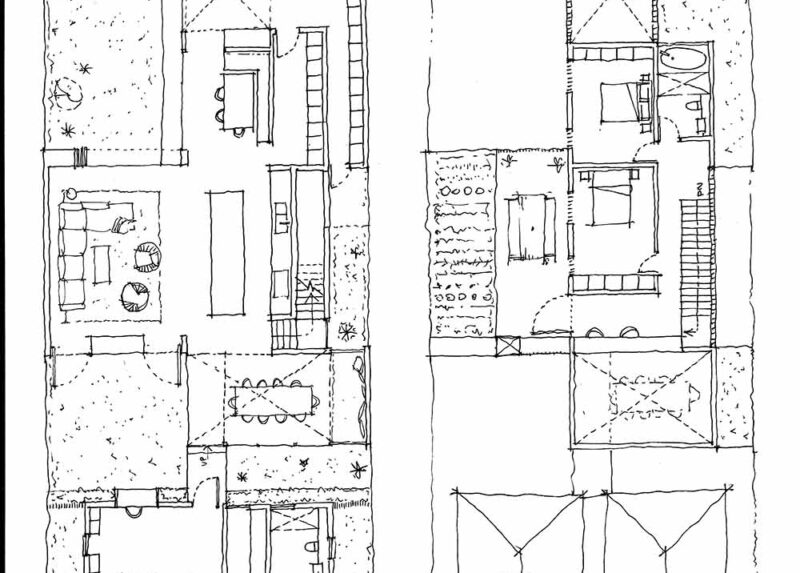
Planning
The final scheme reconfigures the retained cottage as a self-contained master retreat, allowing the original building to operate independently within the broader composition. New family living spaces are positioned to the rear and connected via a glazed link, establishing a clear spatial separation between private and communal functions while maintaining visual continuity across the site.
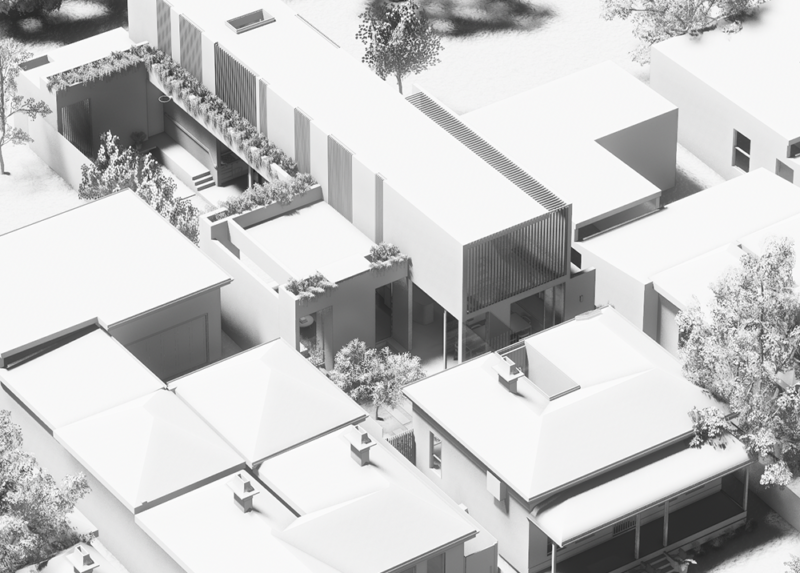
Site massing
Early massing studies informed the placement of the extension within its context, allowing the form to be refined in response to solar access, outlook and privacy conditions. This process ensured the final composition is closely aligned with environmental performance and site-specific relationships.
Early exploration of spatial connection
Initial sketches of spaces starts to give a sense of connection and inform how spaces might be used.