Alexandra Buchanan Architecture

Amaroo

Bardon, Brisbane

Amaroo is an elevated courtyard home located in the leafy inner-west suburb of Bardon, Brisbane. Positioned on a wide, sloping site, the residence responds directly to its subtropical setting through a careful balance of openness, privacy and environmental performance. The project creates a contemporary family home that feels connected to the landscape while providing a strong sense of retreat from its suburban surroundings.

The design began with a clear ambition: to create a home that supports modern family life while maintaining privacy, comfort and a close relationship with nature. Rather than opening indiscriminately to the site, the architecture carefully controls views, light and access to create a series of spaces that feel calm, protected and highly liveable.


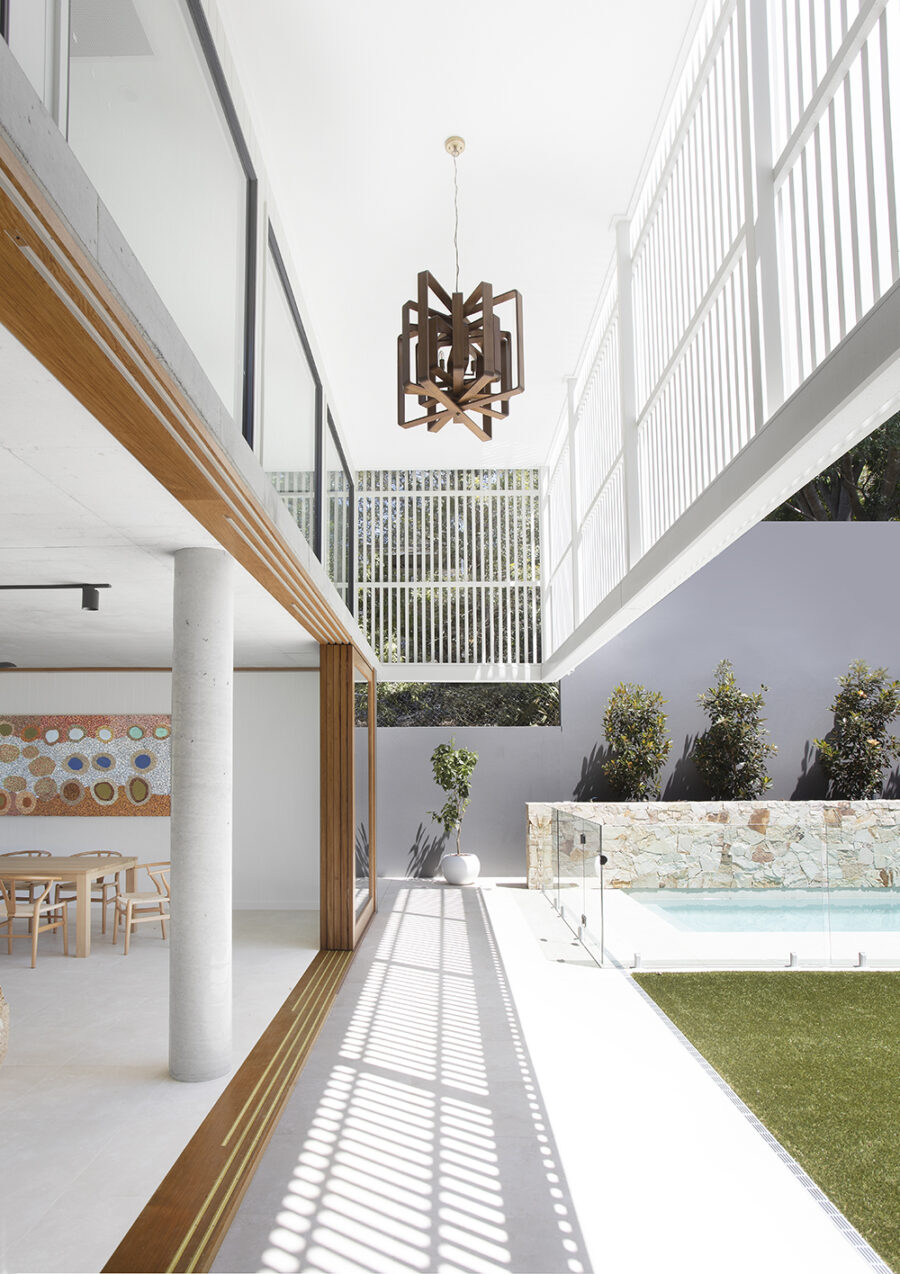

The home is organised around an elevated L-shaped plan that defines a central courtyard. This courtyard forms the heart of the residence and becomes a key outdoor living space for the family. It introduces natural light deep into the floor plan, improves ventilation and creates a visual connection between different areas of the home. More importantly, it allows outdoor space to become an integral part of everyday living rather than a separate destination.


This approach strengthens indoor outdoor living Brisbane and reflects the lifestyle opportunities offered by the subtropical climate. Living, dining and family spaces open directly to the courtyard, encouraging seamless movement between inside and outside throughout the year.

The organisation of the plan also creates a clear distinction between private and communal areas. Shared living spaces occupy the most connected parts of the home, while bedrooms and quieter retreats enjoy greater privacy. This arrangement supports the changing needs of family life while maintaining a strong sense of cohesion across the residence.

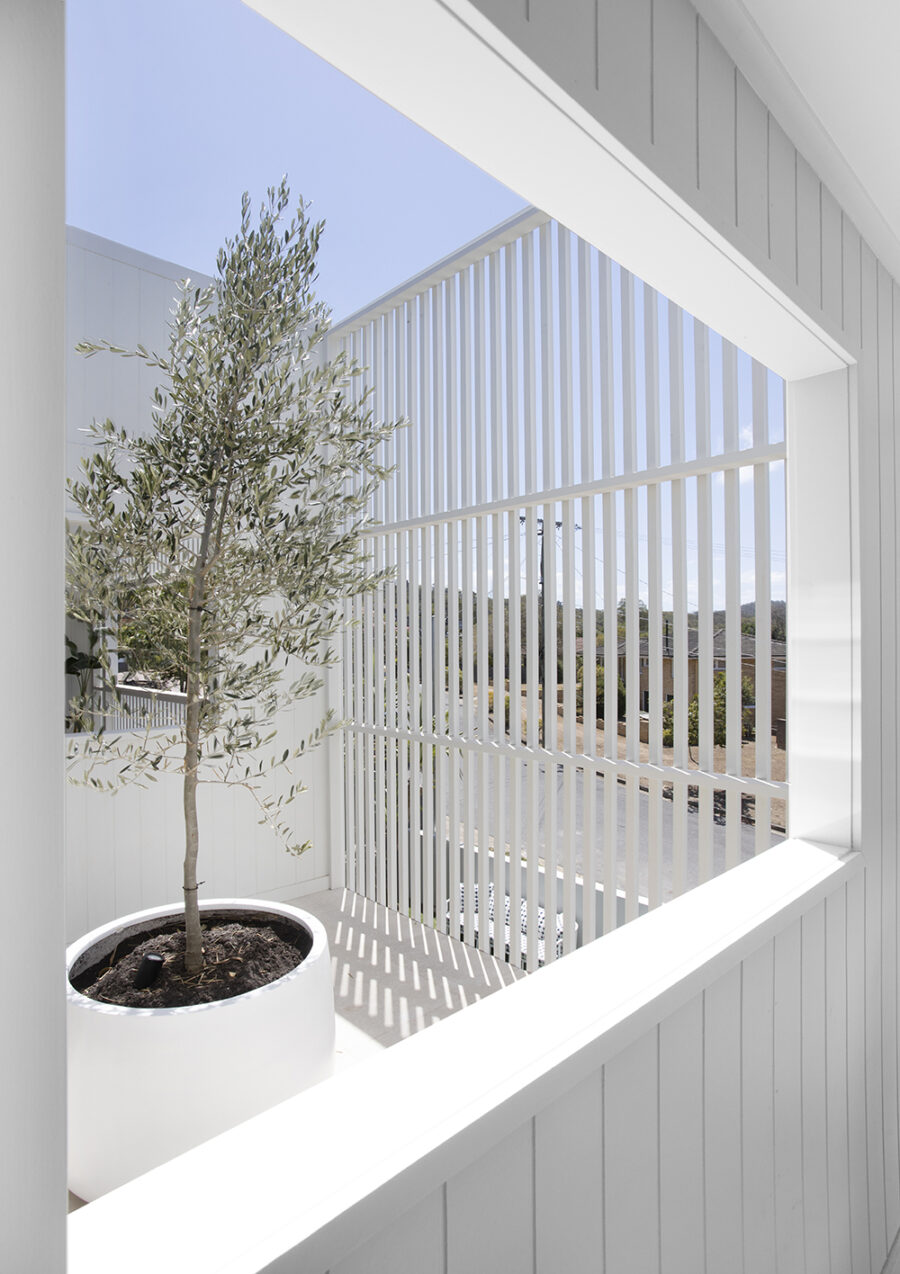
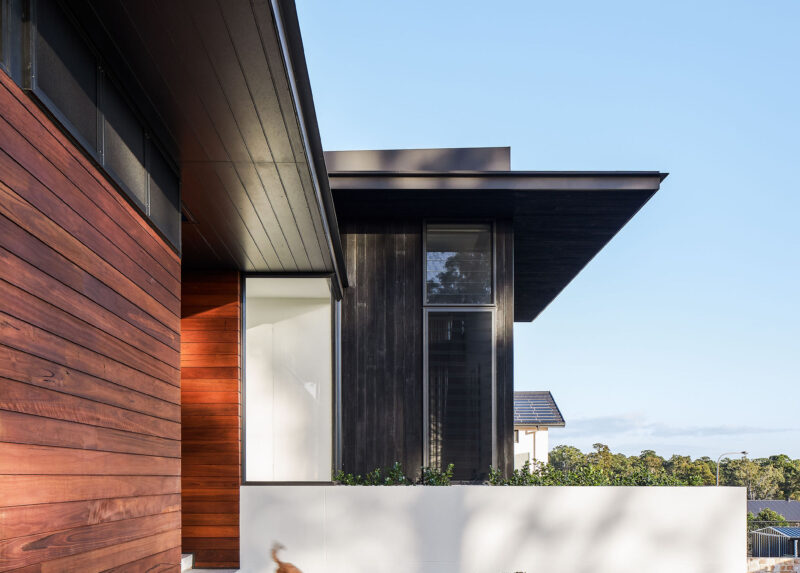
The upper level wraps around the building as a screened architectural layer. This element extends beyond the lower floor to create generous overhangs and sheltered outdoor spaces. The result is a façade that feels both light and substantial, adding depth, texture and visual interest to the architecture.

These overhangs perform an important environmental function. They provide shade to glazing, reduce solar heat gain and improve comfort throughout the year. Combined with operable openings and natural cross-ventilation, they form part of a broader climate-responsive strategy that reduces reliance on mechanical cooling.

Privacy was another key consideration. While the site offers a generous setting, neighbouring properties remain visible from parts of the block. The layered façade, screening elements and carefully positioned openings allow the home to maintain strong connections to landscape without compromising privacy. As a result, interior spaces feel open and connected while remaining sheltered and secure.

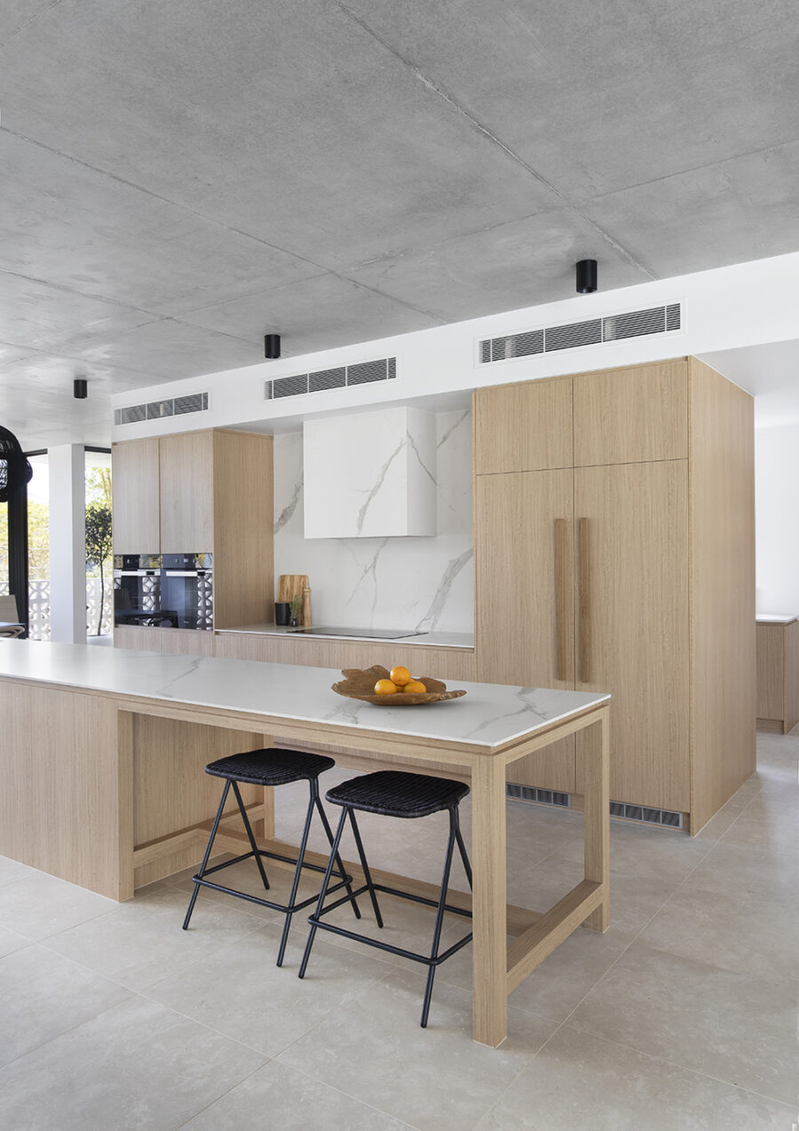
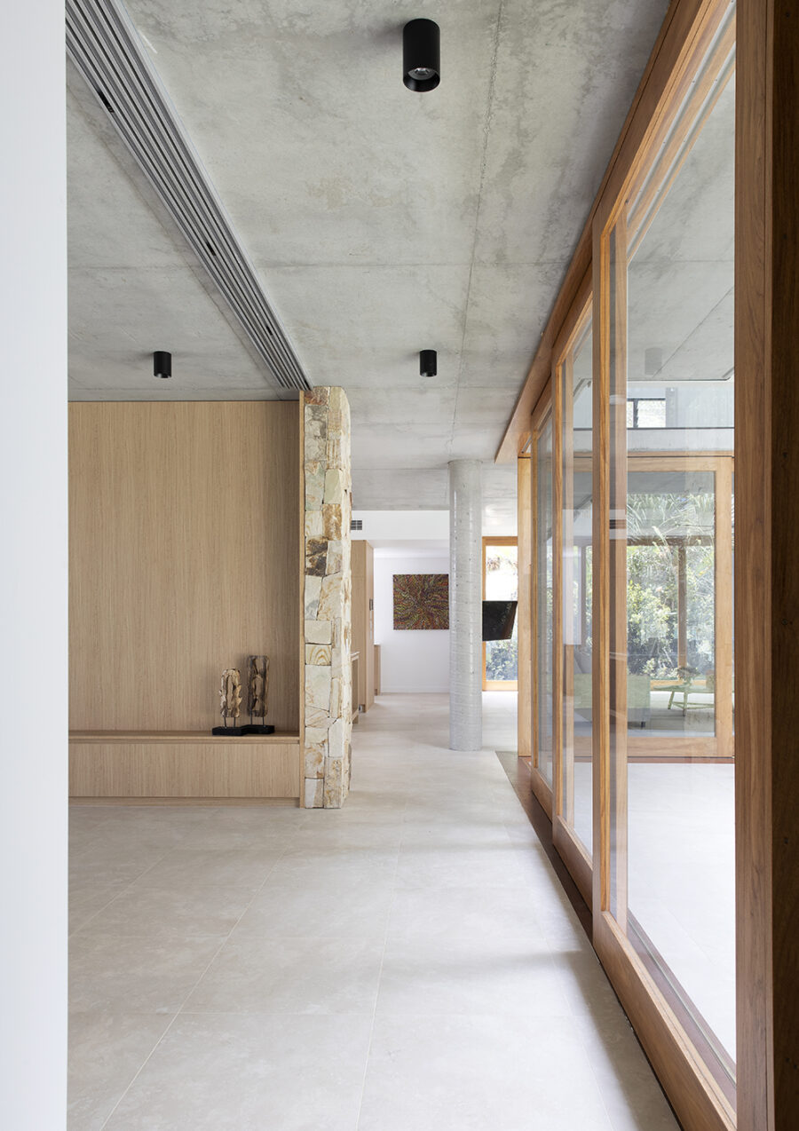
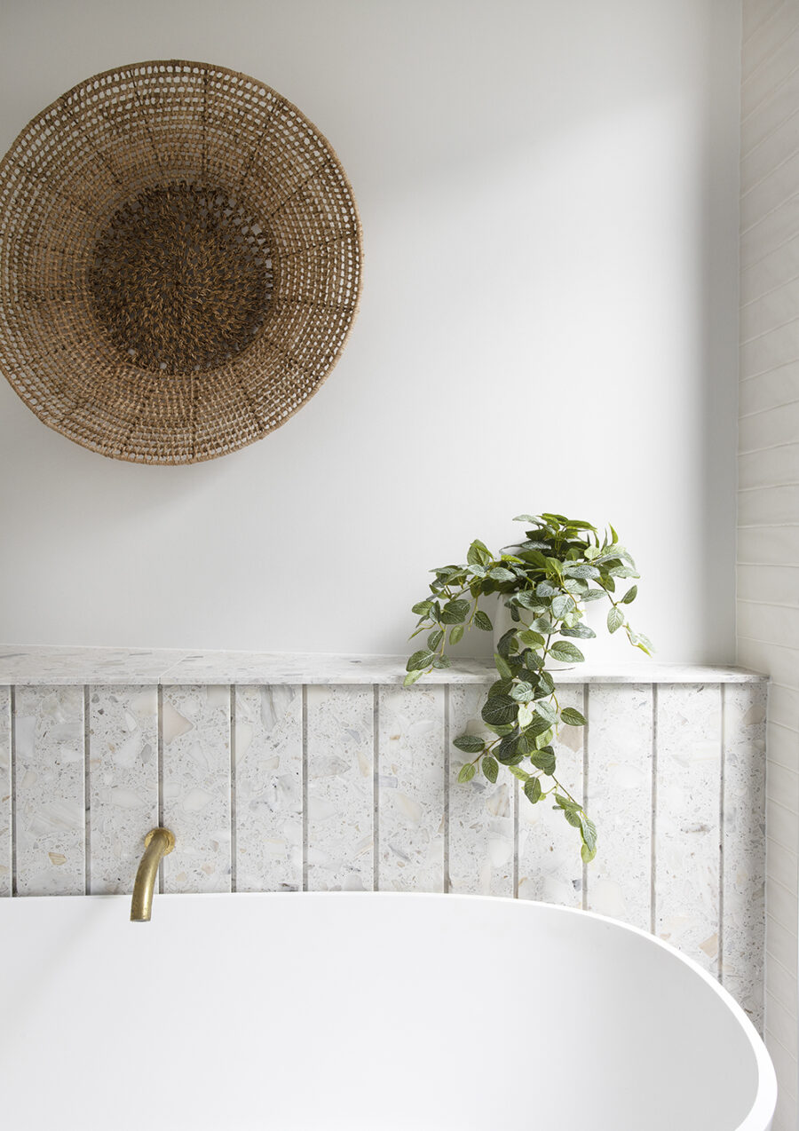
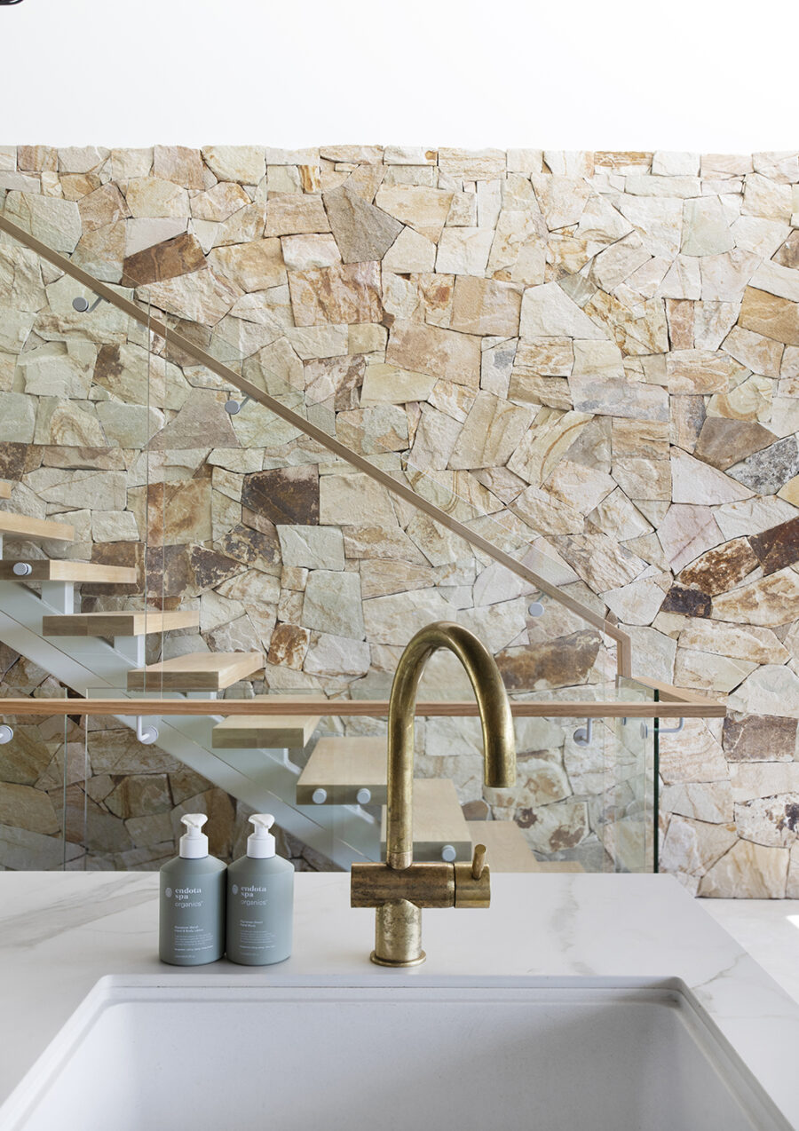
Materiality reinforces the home’s restrained architectural language. The palette focuses on durability, simplicity and timelessness. Carefully selected finishes create a calm backdrop for daily family life while allowing light, landscape and spatial proportion to become the defining elements of the design.

Natural light plays a significant role throughout the residence. Sunlight enters the home from multiple directions, changing throughout the day and creating a dynamic internal environment. Large openings frame views towards the courtyard, gardens and surrounding landscape, strengthening the relationship between architecture and site.

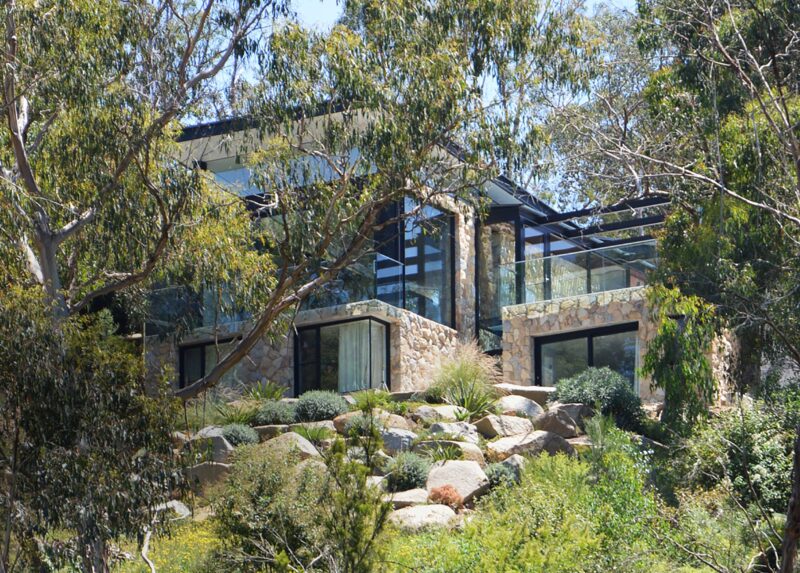
The sloping topography of the block also informed the design response. Rather than working against the site, the architecture follows its natural contours. This approach reduces visual bulk, improves connections to outdoor spaces and allows the home to sit comfortably within its landscape setting.

Landscape and architecture work together to create a unified living environment. Gardens soften the built form, provide privacy and contribute to the overall experience of the home. Outdoor spaces are carefully integrated into the plan, ensuring they feel like extensions of the interior rather than separate elements.

Amaroo is a refined example of subtropical home design Brisbane. The project demonstrates how contemporary architecture can respond to climate, topography and family life in equal measure. Through a carefully organised plan, a central courtyard and a strong connection to landscape, the home delivers a modern interpretation of Brisbane living that feels both sophisticated and effortless.

Project details

A stunning new build family home in Brisbane’s inner west suburb of Bardon
Designed to provide for the ultimate sub-tropical living that maximises vast open connection to highly considered private outdoor spaces.
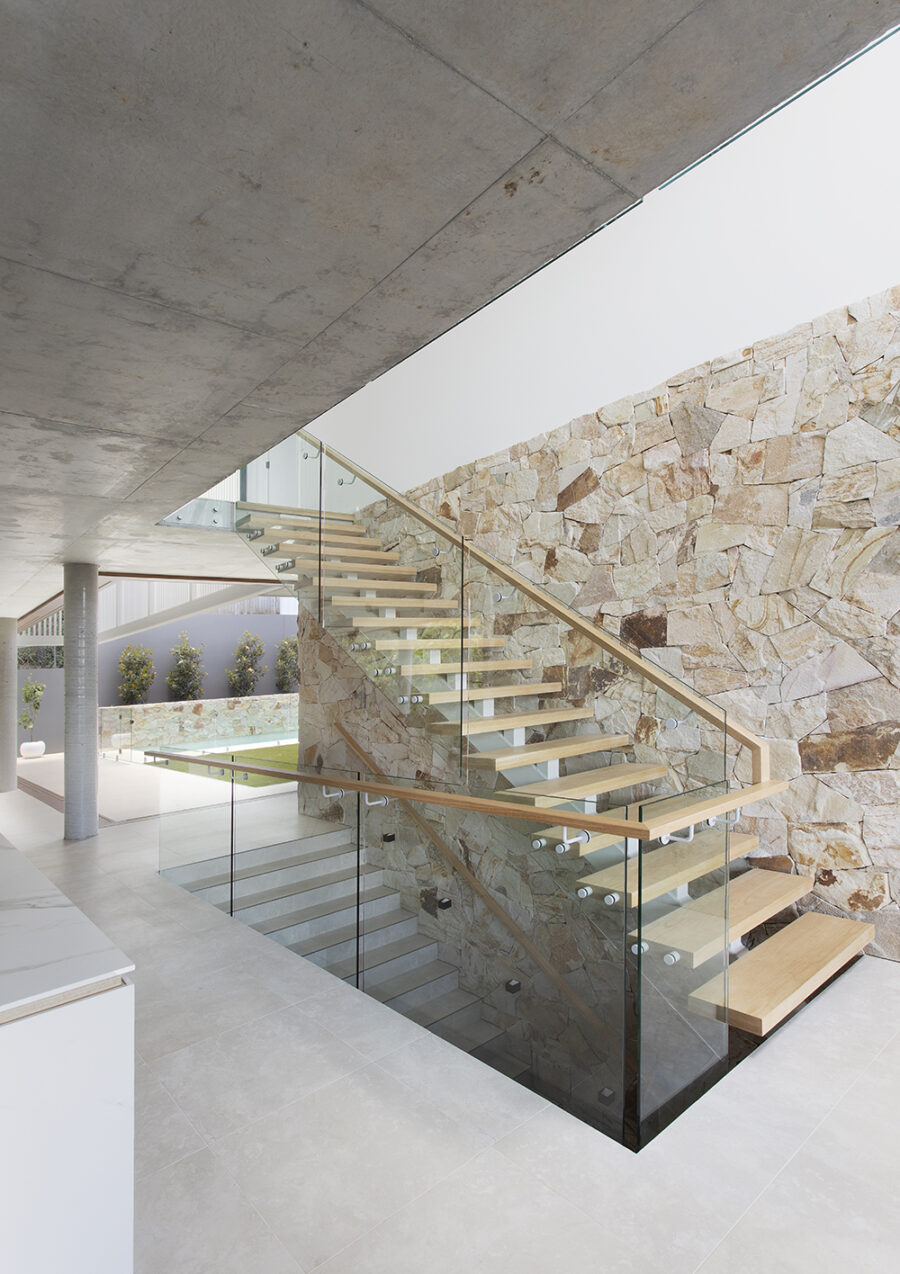
The clients wanted to create a resort style that was light & open with the balance of still being warm, textural and homely – an escape from the city.
Related Projects

View all projects