Kalinga








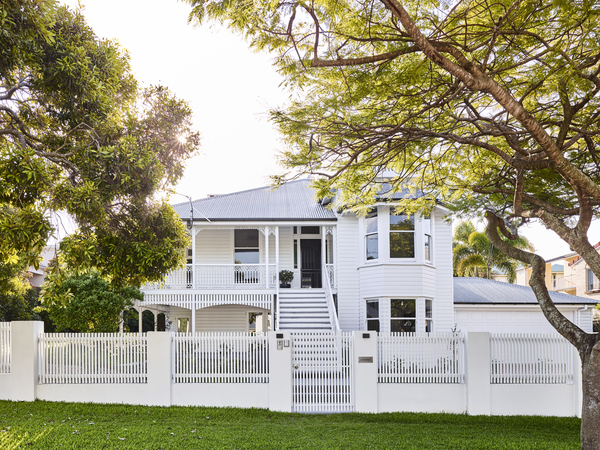
Kalinga Queenslander renovation located in Brisbane’s inner north in Brisbane. The project reimagines a traditional Queenslander on a narrow L-shaped site, using relocation and reorientation to completely redefine the relationship between house and landscape. The result is a layered and highly functional family home that strengthens its connection to the rear garden while preserving the character of the original cottage.




A key move in the project is the repositioning of the existing Queenslander. Rather than keeping the house in its original alignment, the building is carefully reoriented to engage more directly with the rear garden. This shift reorganises the site and creates a clear hierarchy of outdoor spaces around the home. Each garden zone becomes a distinct extension of interior life, supporting different activities such as relaxation, play and entertaining.

The original cottage is retained and restored at upper level. This includes key heritage spaces such as the sunroom and primary bedroom, which remain central to the identity of the home. These areas are carefully preserved to maintain the architectural integrity and traditional character of the Queenslander.
The upper level continues to express the familiar qualities of Queensland living. Natural light, ventilation and elevated views define the experience of these spaces. The original structure remains visually prominent, anchoring the overall composition of the house.


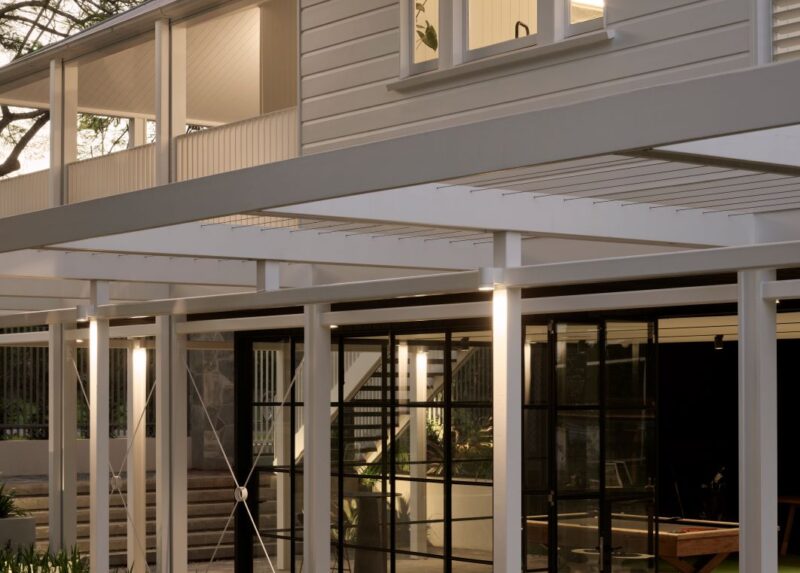

A new ground-level extension is introduced to accommodate the primary living areas. This addition is intentionally understated in both form and materiality. It steps back visually from the original cottage to ensure the Queenslander remains the dominant architectural element. This contrast reinforces the relationship between old and new.
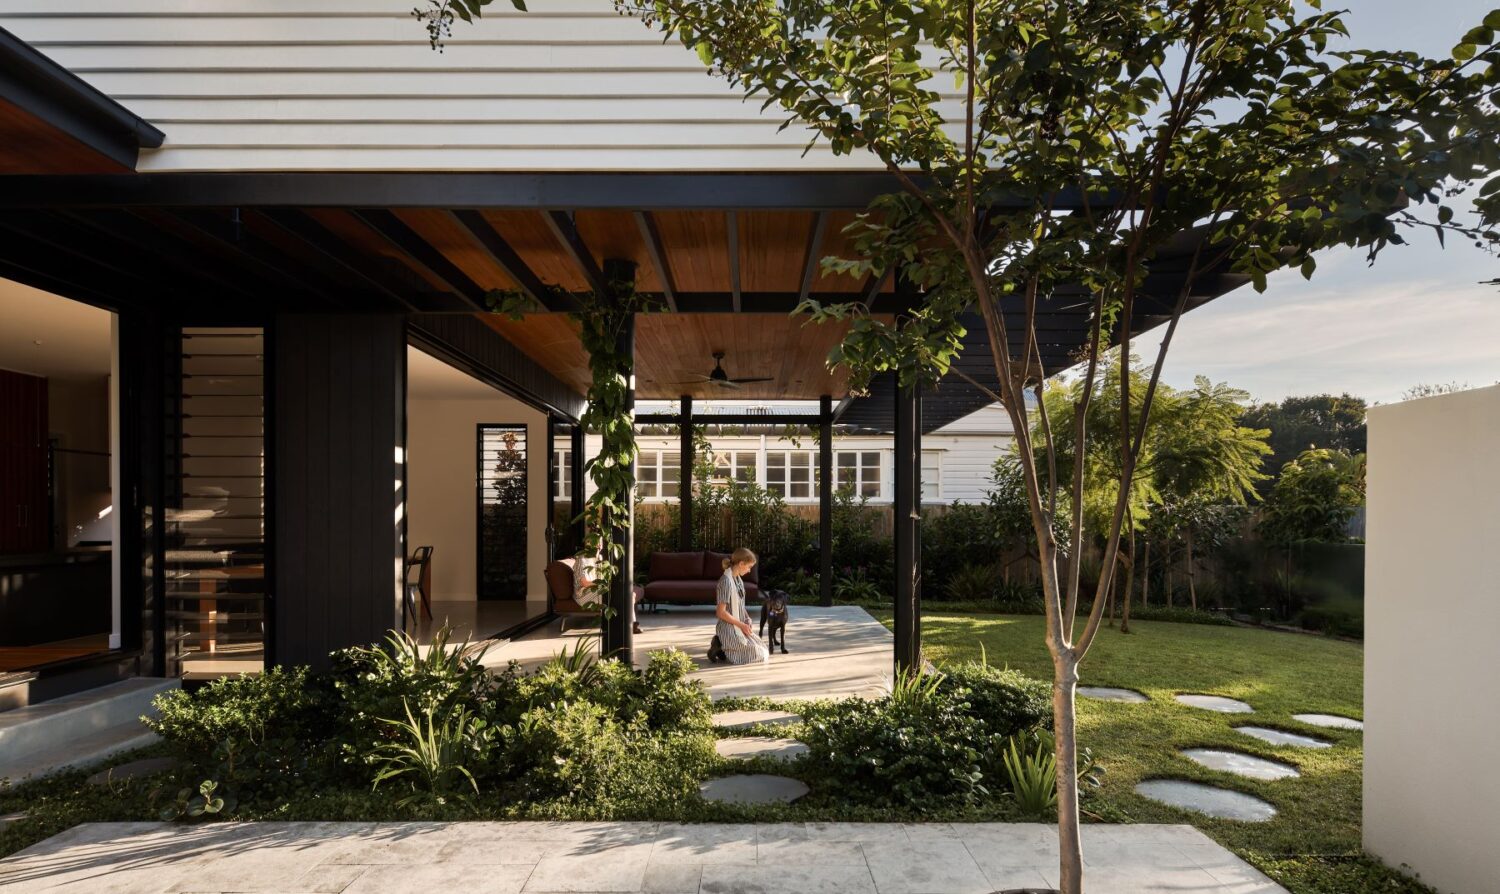


The ground floor extension opens directly to the reconfigured garden. Large openings and clear spatial connections encourage movement between indoor and outdoor spaces. This strengthens indoor outdoor living Brisbane and allows the landscape to function as an active part of everyday family life.
The plan is carefully organised to separate public, private and guest functions across different levels. This clear zoning improves usability and provides flexibility for changing family needs. It also allows spaces to operate independently while maintaining overall cohesion.
Outdoor spaces play a defining role in the project. The reconfigured site creates a series of garden rooms that wrap around the house. These spaces are carefully shaped to support different types of occupation, from private retreat to social gathering. The landscape becomes a structured extension of the architecture rather than a passive backdrop.


Material selection reinforces the relationship between heritage and contemporary intervention. The original Queenslander retains its traditional timber character, while the new addition adopts a more restrained and recessive palette. This contrast ensures the heritage building remains visually dominant while allowing the extension to clearly express its contemporary function.



Inside the original home, a refined material approach references traditional Queenslander interiors. Timber surfaces, soft tonal variation and natural finishes are used to reinterpret familiar domestic qualities in a contemporary way. This creates continuity between restored and new spaces without replicating historical detail.
Circulation through the home is clear and legible. Movement between upper and lower levels is structured to support both daily routines and more flexible use of space. This clarity improves the overall functionality of the home and enhances liveability across the site.
Kalinga House demonstrates how a Brisbane Queenslander extension can transform a constrained site through strategic relocation, careful restoration and considered addition. By reorganising the relationship between house and garden, the project creates a more open, connected and adaptable family residence that respects its heritage while supporting contemporary living.