Taringa Passive House
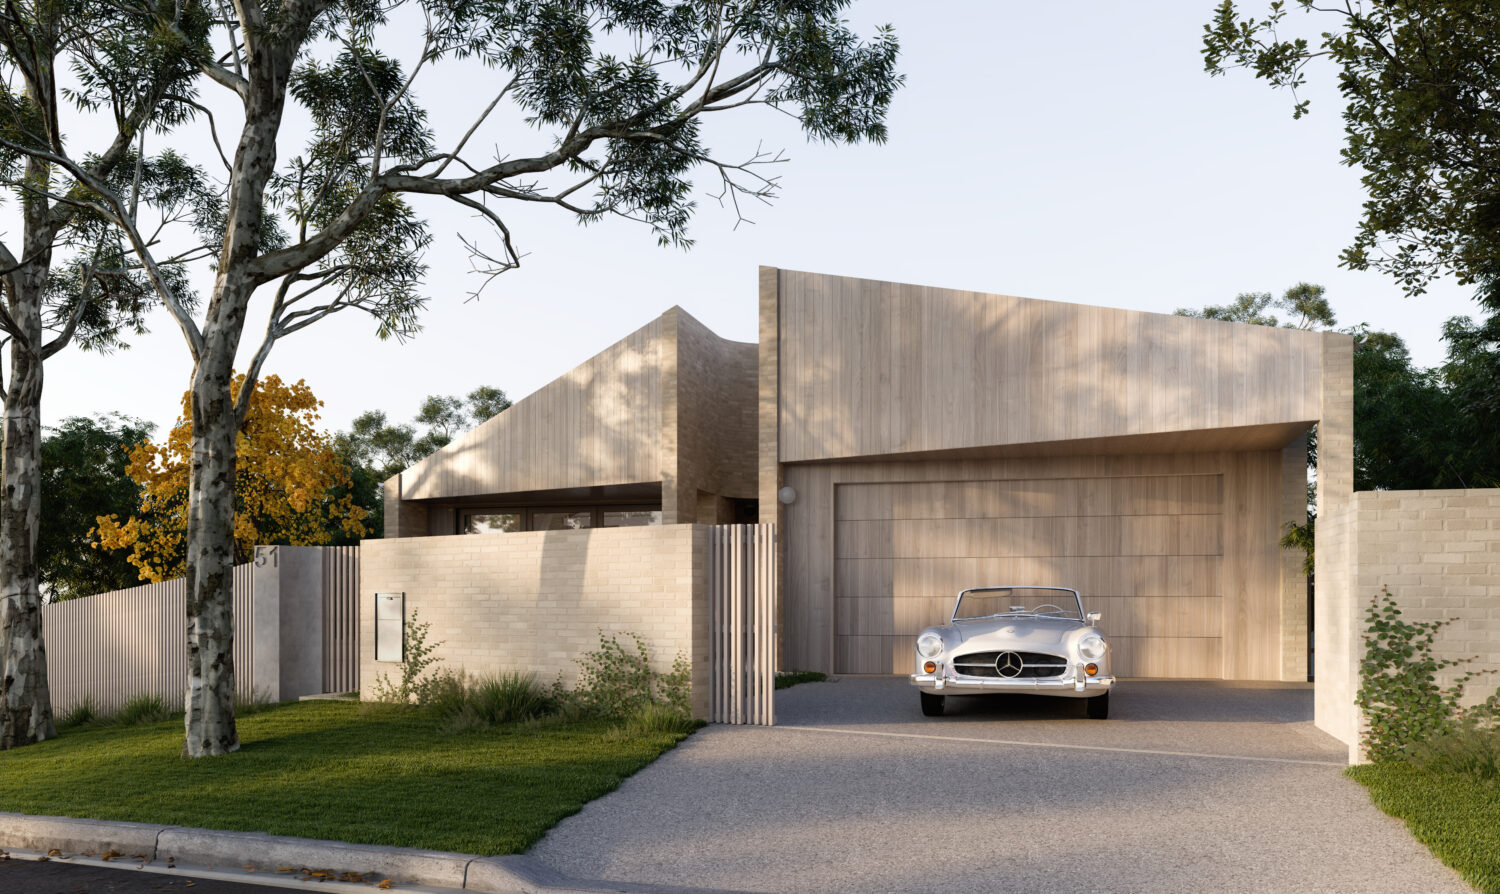
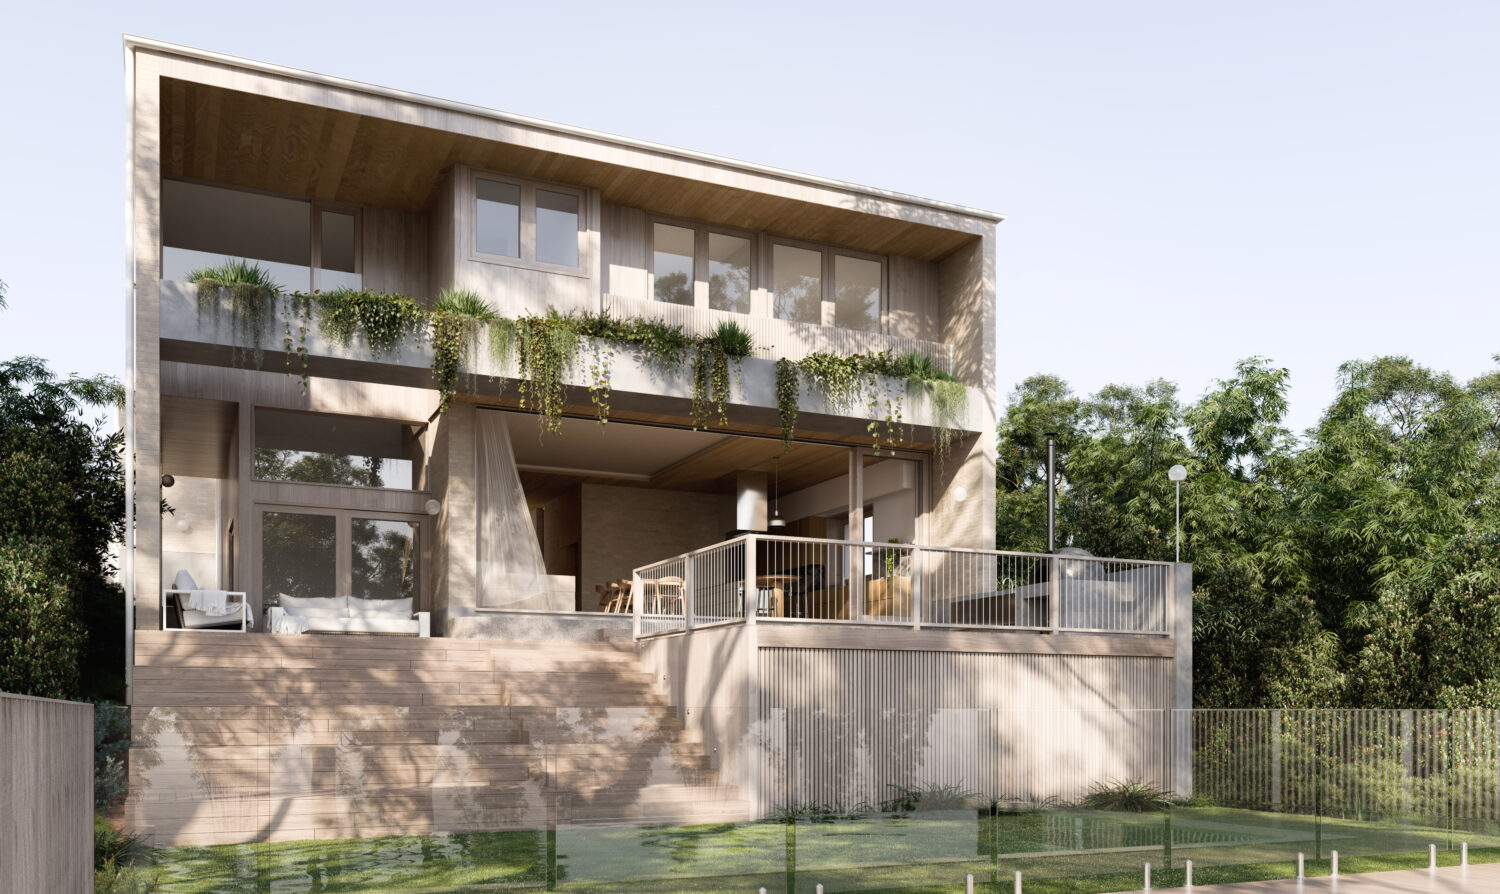
The Taringa Passivhaus is a family home located in the leafy suburb of Brisbane. The home sits on a sloping site in Taringa and responds directly to its topography, climate and family needs. It is designed as a highly efficient residence where passive design principles shape both the architecture and the lived experience.
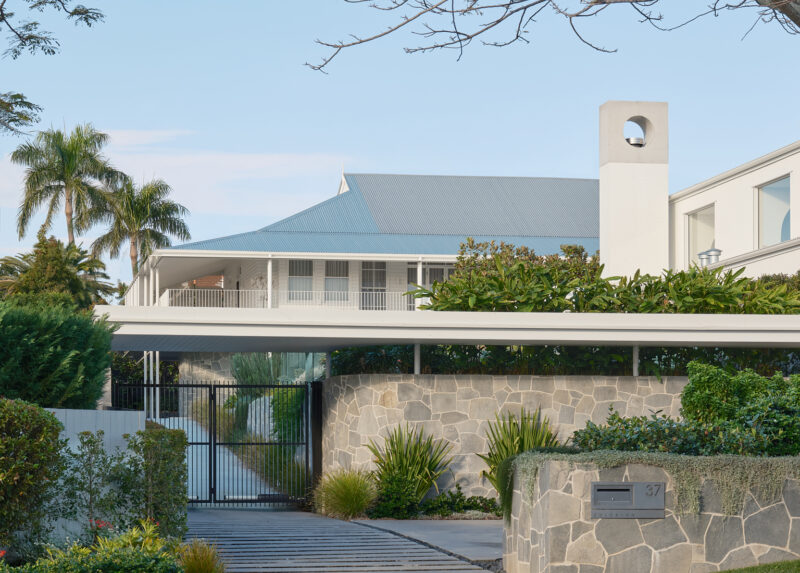
The house uses interlocking volumes in brick, timber and concrete. These materials anchor the building to the site and create a strong sense of permanence. From the street, the home appears as a restrained composition of solid forms. Subtle shifts in depth, shadow and proportion define the façade. This reduces visual exposure while presenting a clear architectural identity.
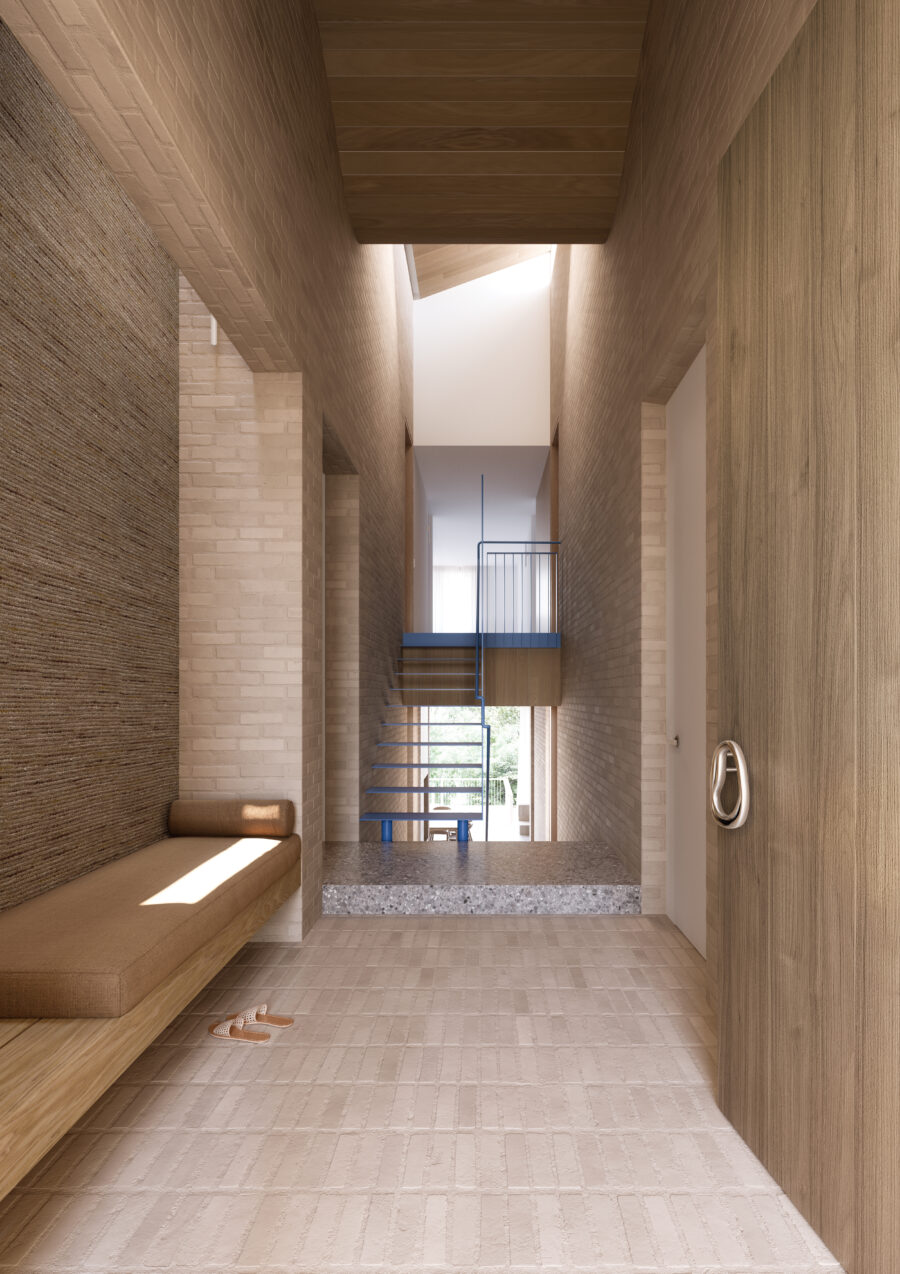
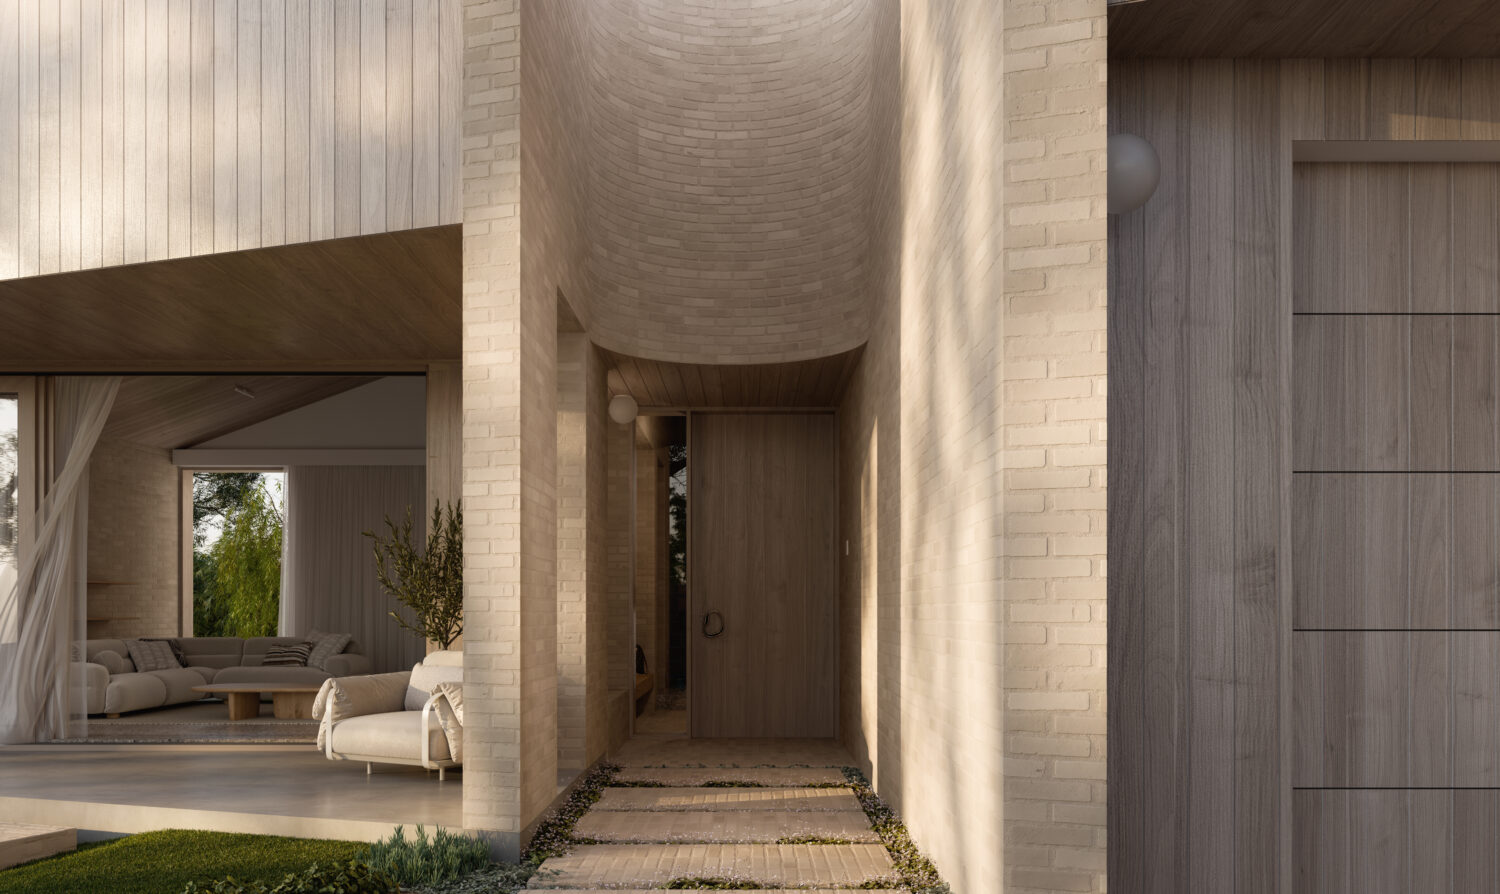
Arrival is carefully designed to shape the experience of entering the home. A curved brick passage compresses the approach before opening into the main living spaces. This transition creates a clear shift from enclosure to openness. It also establishes a strong sense of arrival and orientation within the home.
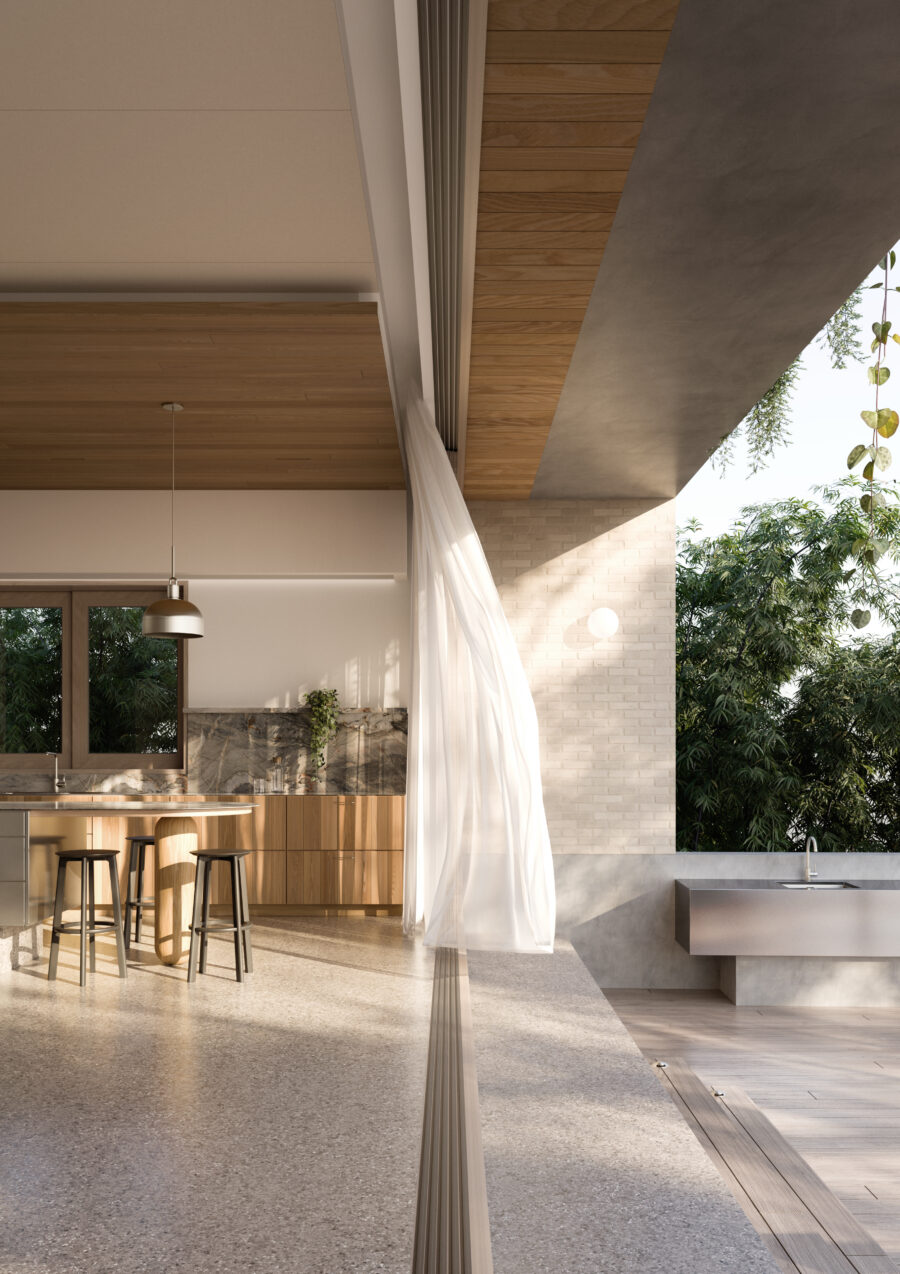
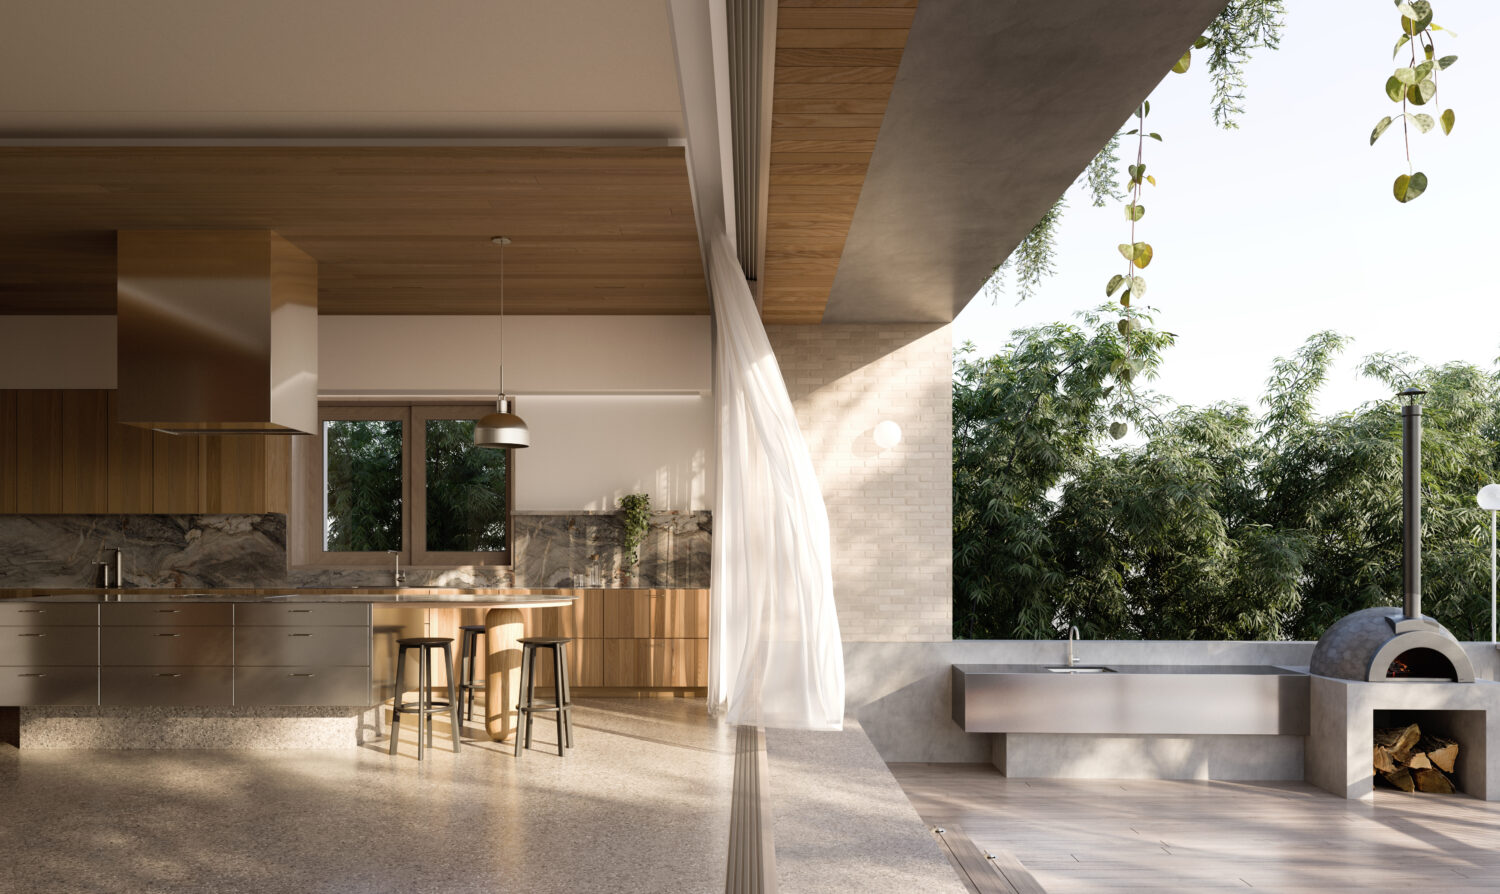
The internal plan responds directly to the sloping site. Level changes are used to organise spaces and support the natural fall of the land. Living areas are positioned to capture treetop views, daylight and cross ventilation. More private rooms sit within heavier, more enclosed zones. This creates a clear separation between public and private areas while maintaining overall spatial connection.
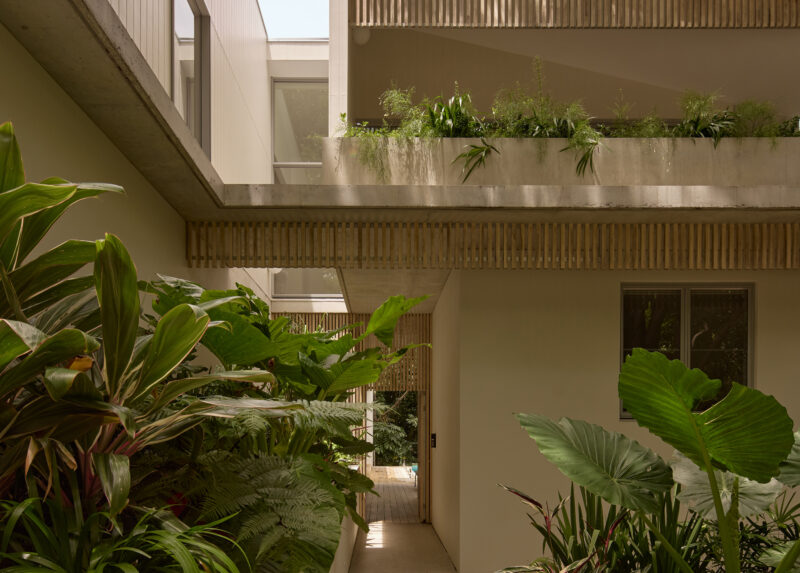
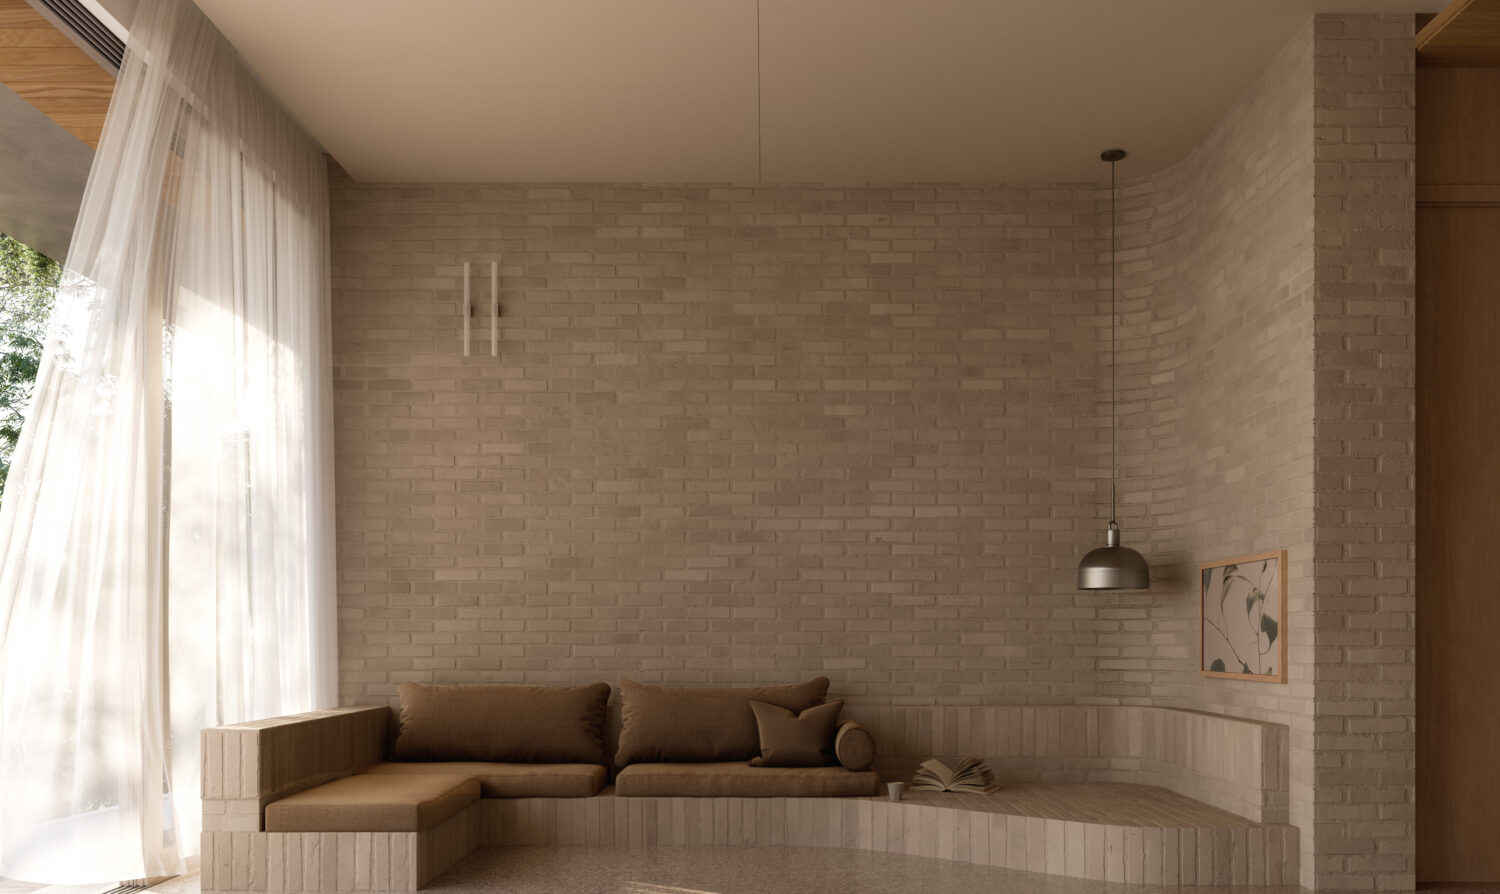
Material continuity is a key part of the design. Brick, timber and concrete are used across both interior and exterior spaces. This creates consistency throughout the home and strengthens the relationship between structure and envelope. The result is a calm and cohesive architectural language.
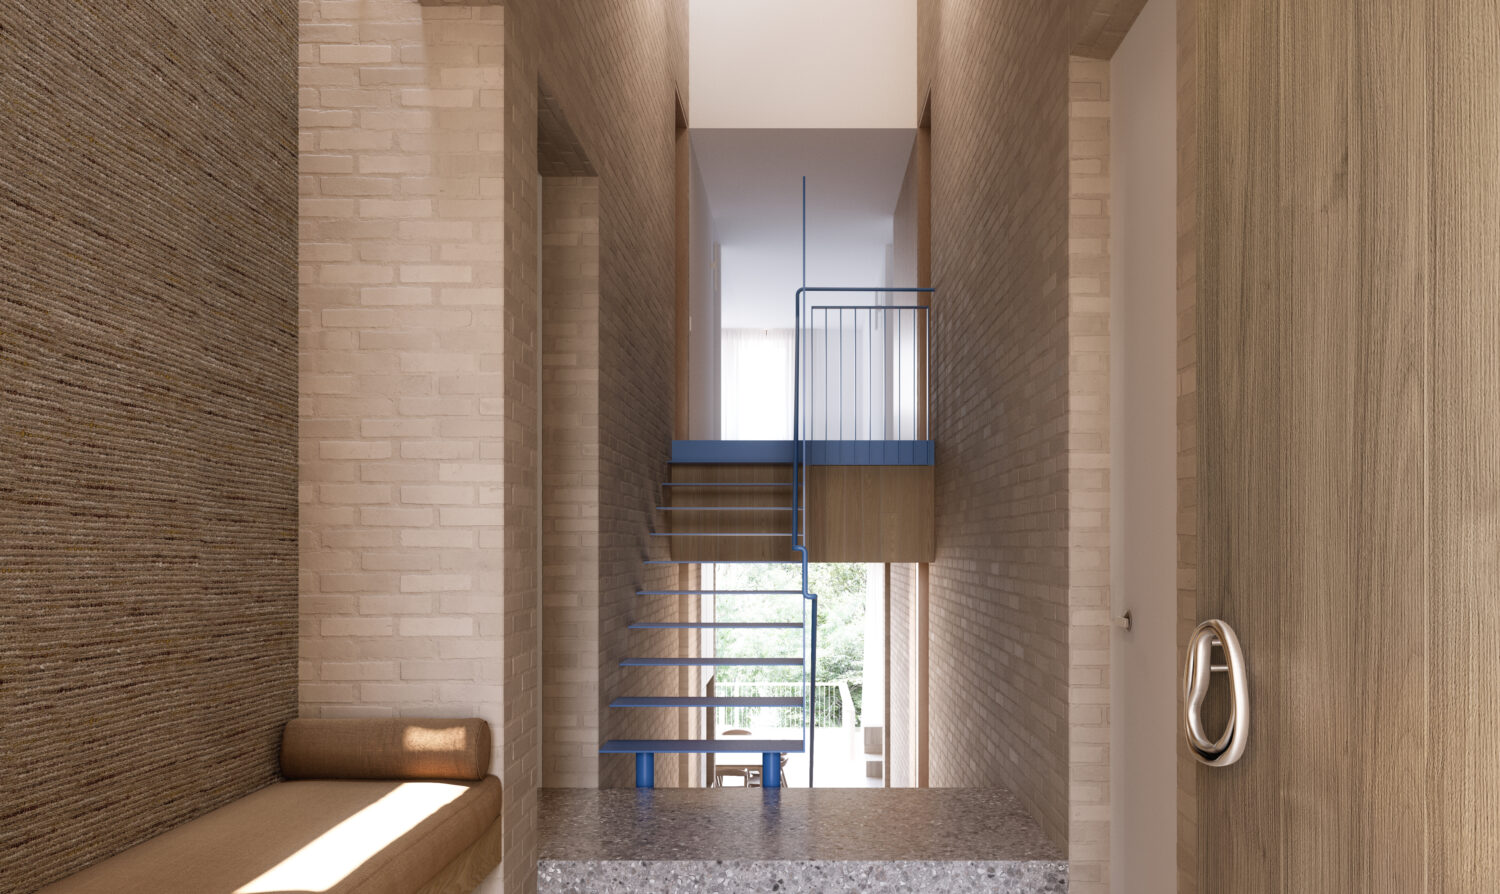
A central vertical void contains a steel stair that connects all levels of the home. This void brings natural light deep into the building and improves visual connection between floors. It also acts as a key organising element, helping to define circulation and spatial hierarchy.
Built-in elements are integrated directly into the architecture. Seating is formed within brick walls and becomes part of the building structure. These moments create pauses within the plan and reinforce the idea that furniture and architecture can work as one system.
The design follows Passivhaus principles to achieve high levels of energy efficiency. Orientation, insulation, airtightness and envelope detailing all contribute to stable internal conditions throughout the year. These strategies reduce energy use while improving comfort.
Natural ventilation is supported through carefully placed openings. Airflow moves through the home to help regulate temperature. Thermal mass within the structure absorbs and releases heat slowly, stabilising internal conditions across different seasons.
Solar control is managed through the building form and materiality. Shading, orientation and solid wall construction help reduce heat gain. This ensures the home remains comfortable in Brisbane’s subtropical climate while maintaining strong access to natural light.
Sustainability is embedded in the design from the outset. It is not treated as a separate layer but as a core driver of form and spatial organisation. Every design decision supports both environmental performance and everyday usability.
The result is a highly efficient and carefully composed family home. The Taringa Passivhaus demonstrates how Brisbane Passivhaus architecture can combine energy performance, material clarity and liveable family spaces. The home delivers a calm, durable and efficient response to contemporary suburban living.