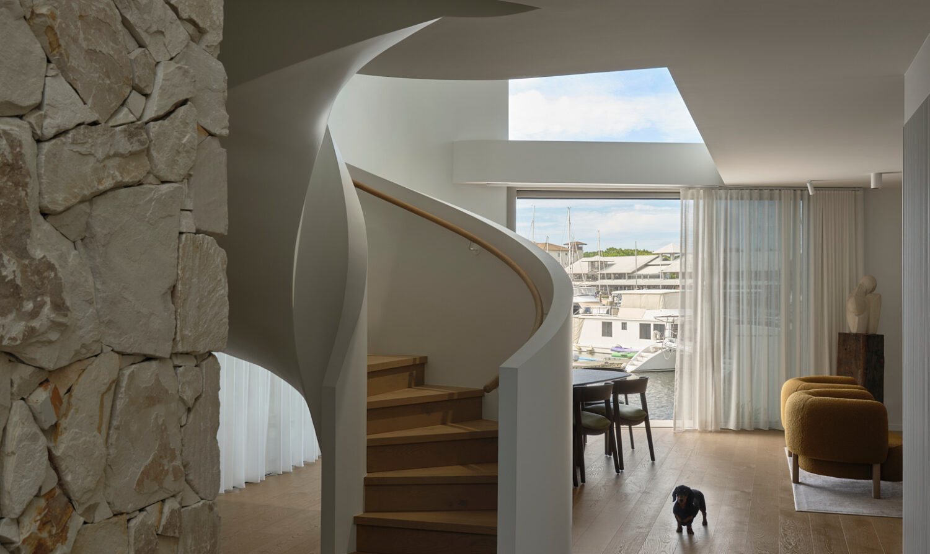
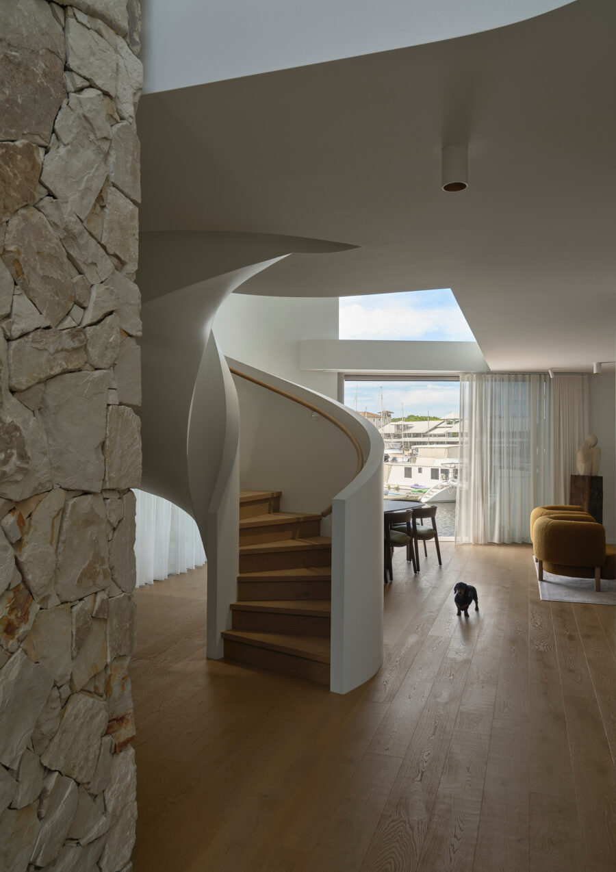
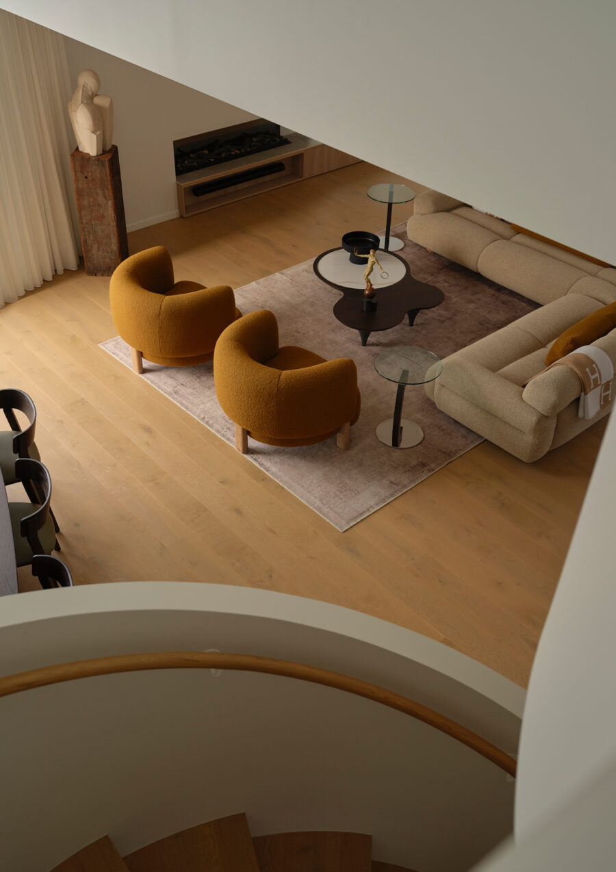
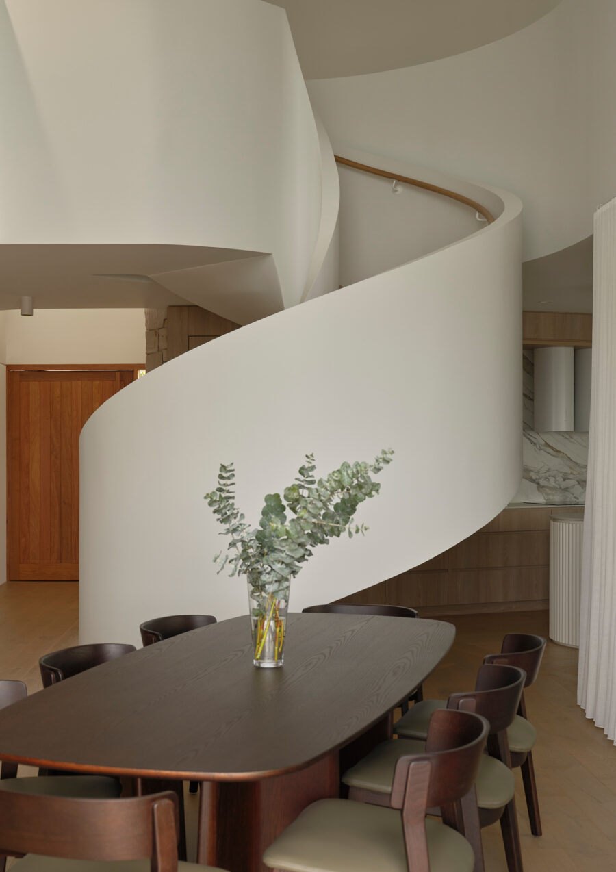
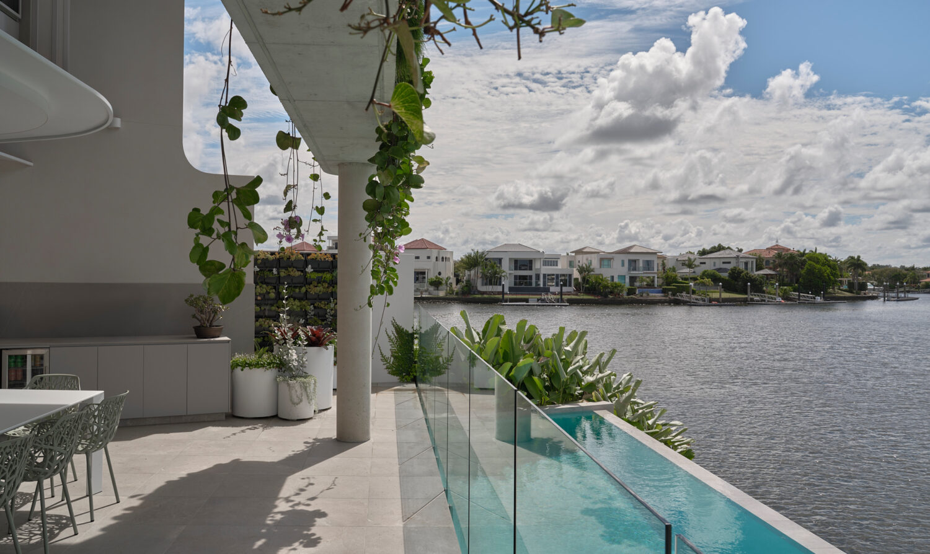
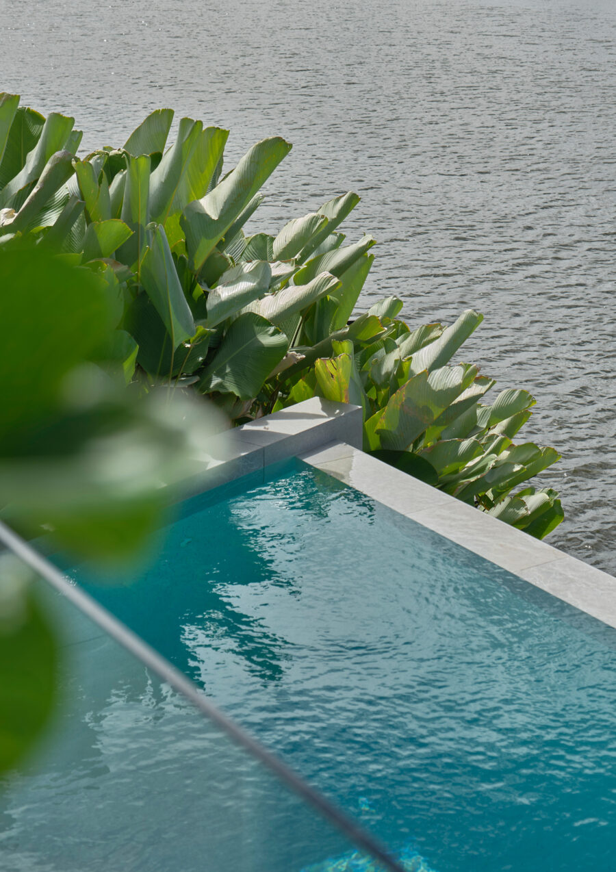
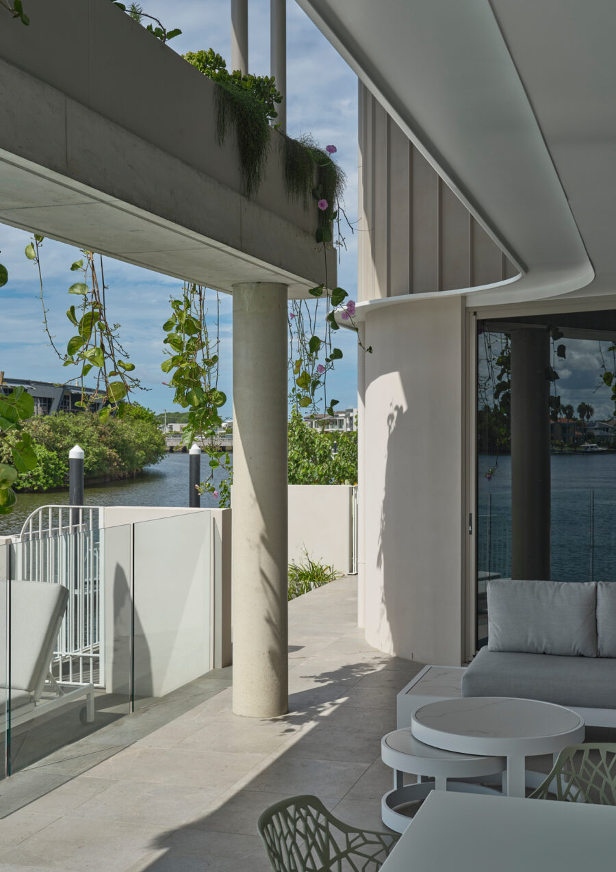
Hope Island Residence is a contemporary waterfront home located within the canal network of Hope Island on the Gold Coast. Designed as a refined response to waterfront living in Southeast Queensland, the architecture is shaped by climate, light, privacy and the immediate relationship to water, creating a home that is both connected to its environment and carefully sheltered from it.
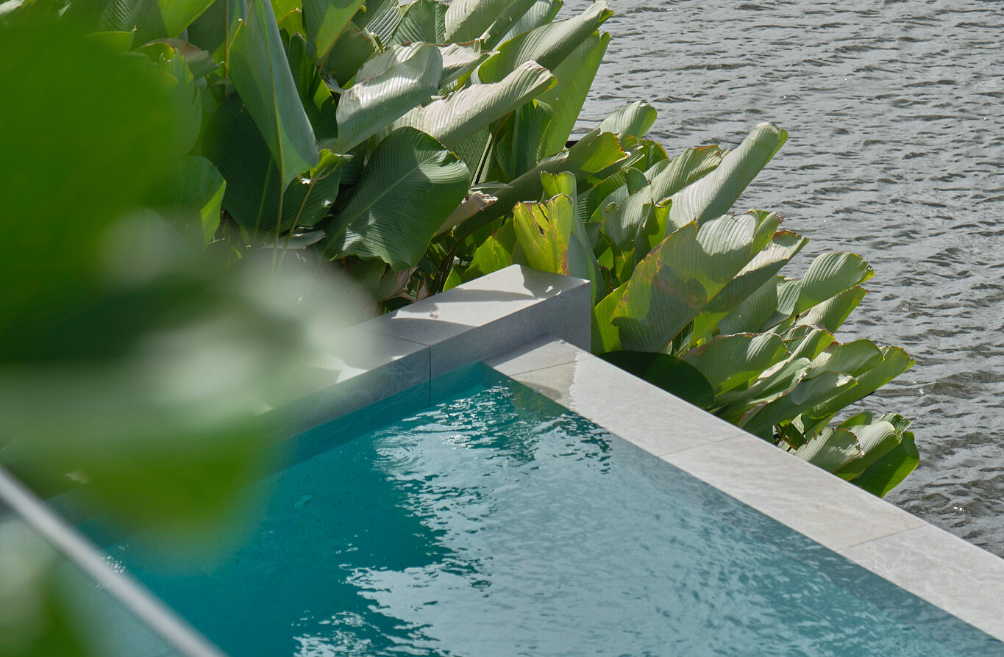
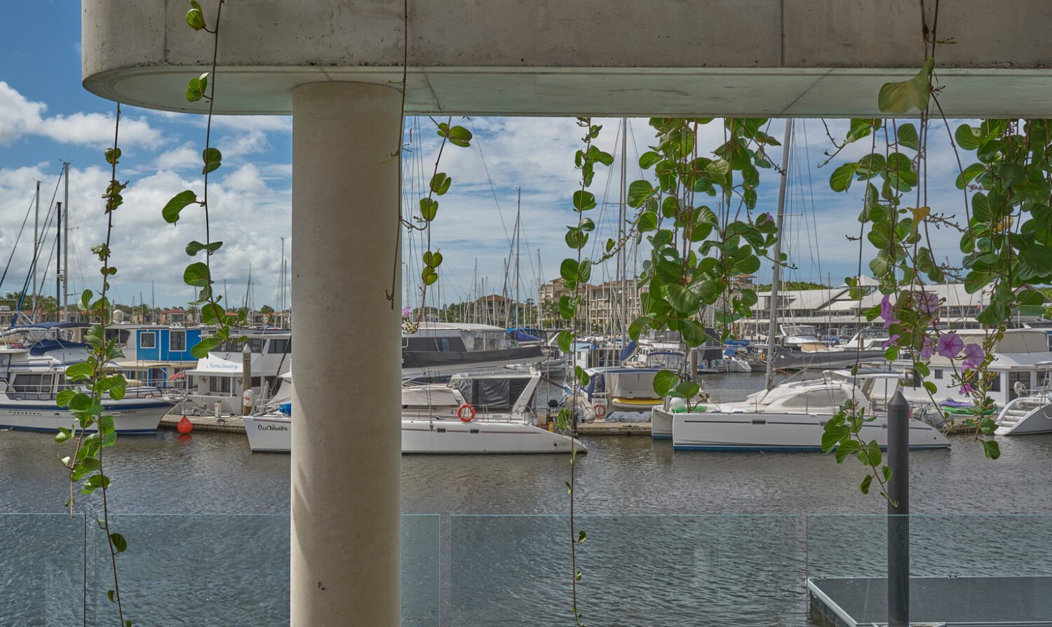
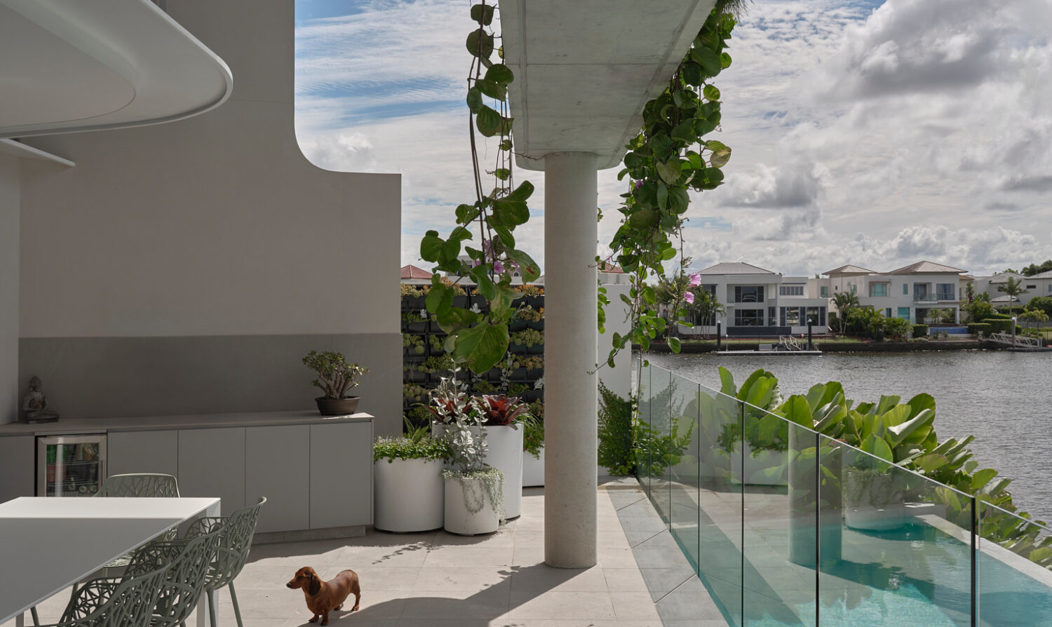
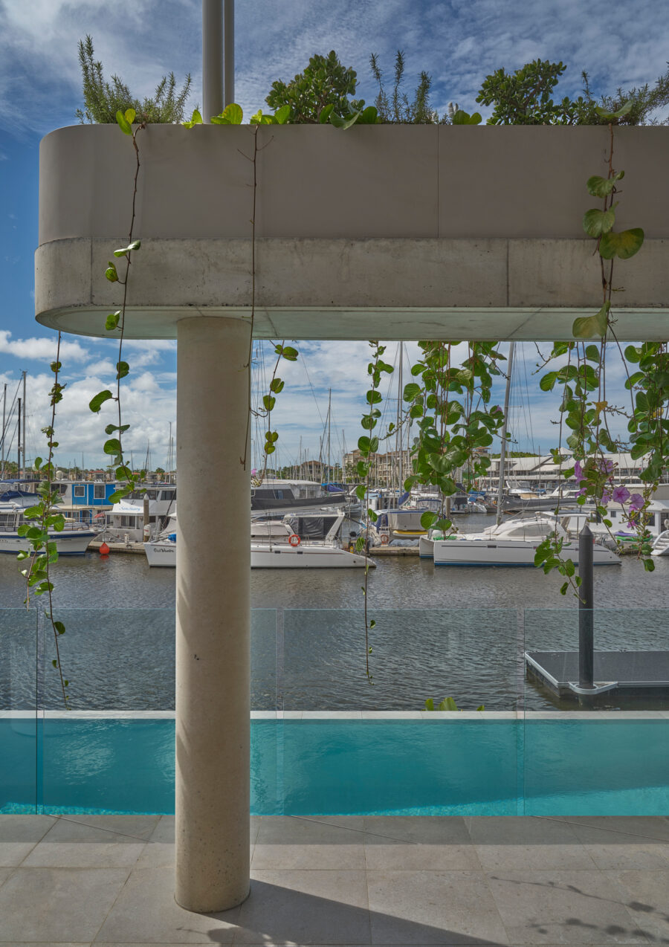
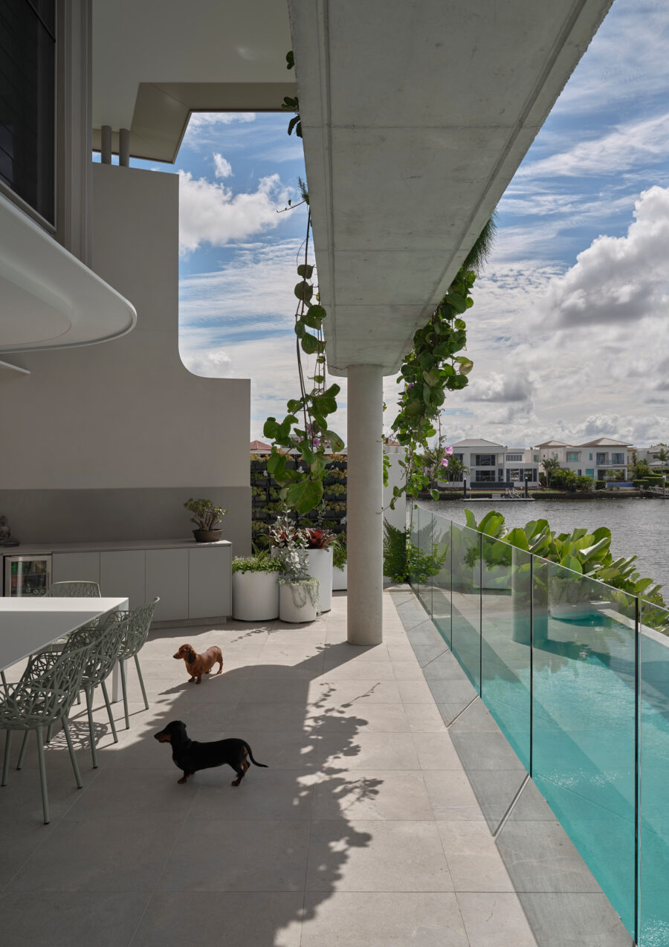
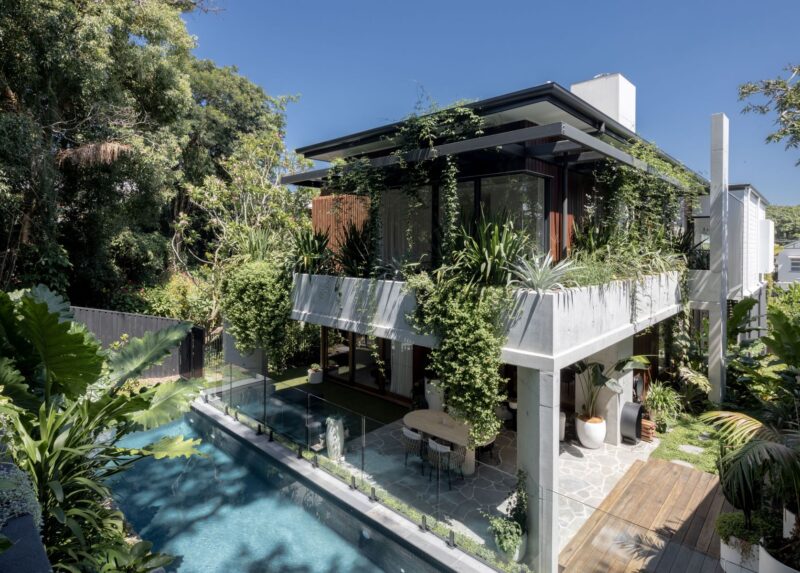
The house is organised along the canal edge, where living spaces unfold through a sequence of layered indoor and outdoor environments. Expansive openings, covered terraces and landscaped external rooms extend daily living toward the waterfront, establishing a strong connection between architecture, landscape and water. In contrast, the street elevation adopts a more restrained expression, providing privacy and a sense of retreat while maintaining a calm and grounded presence within the neighbourhood.
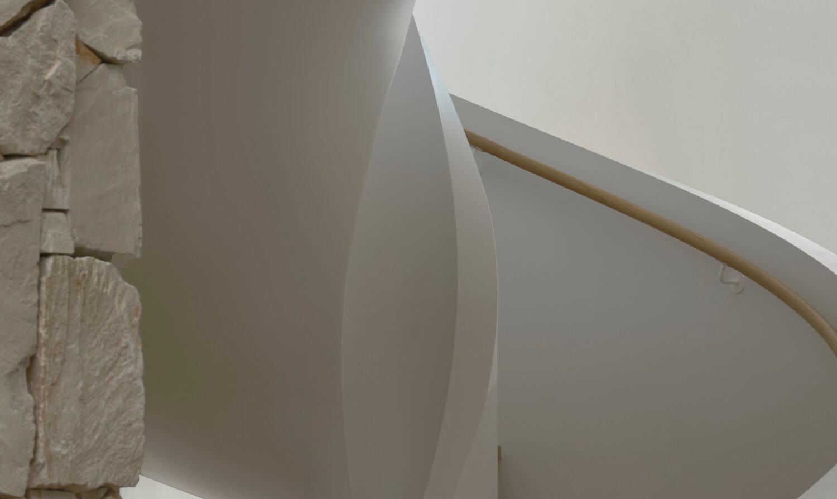
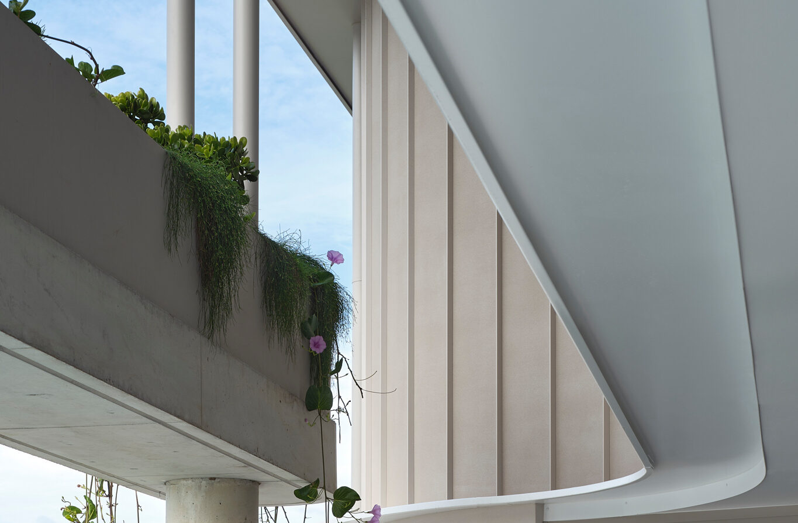
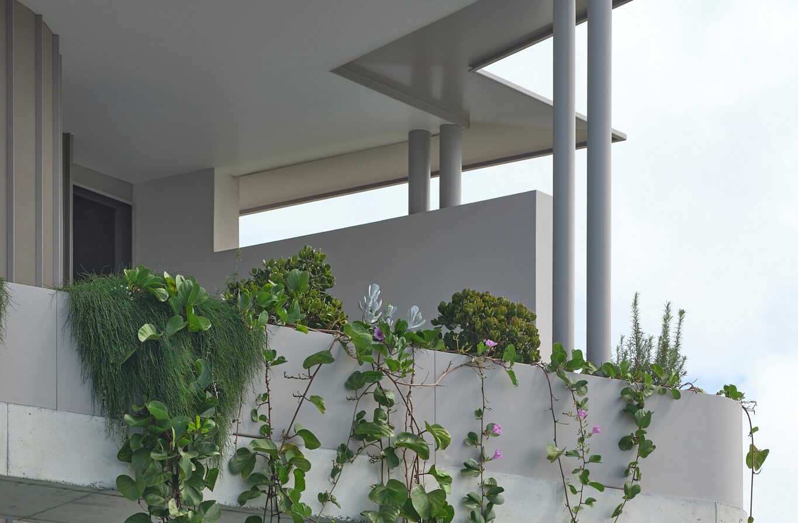
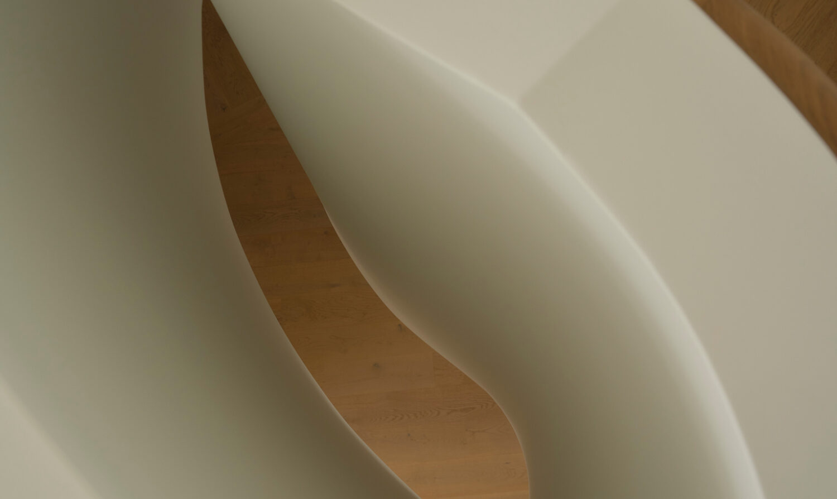
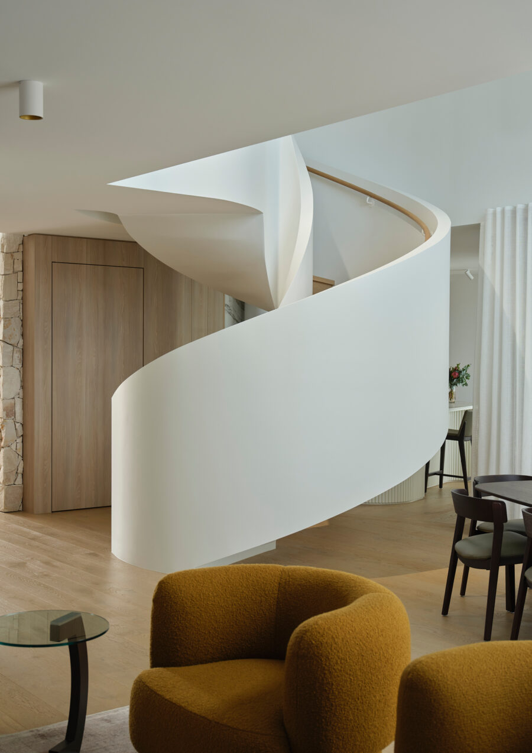
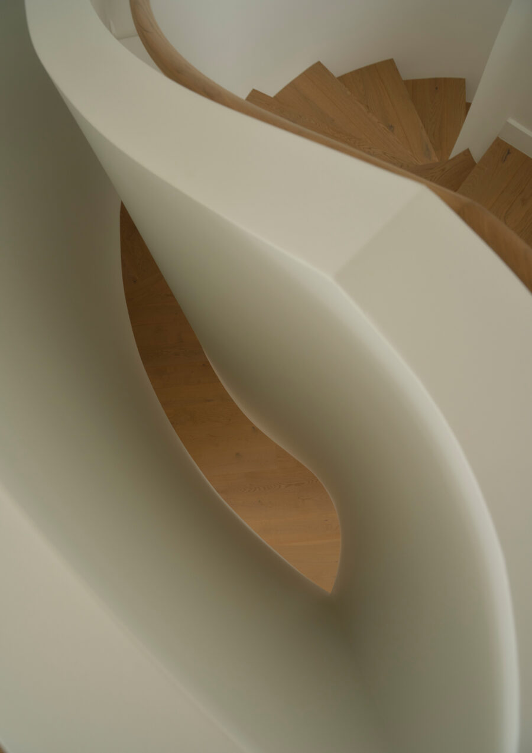
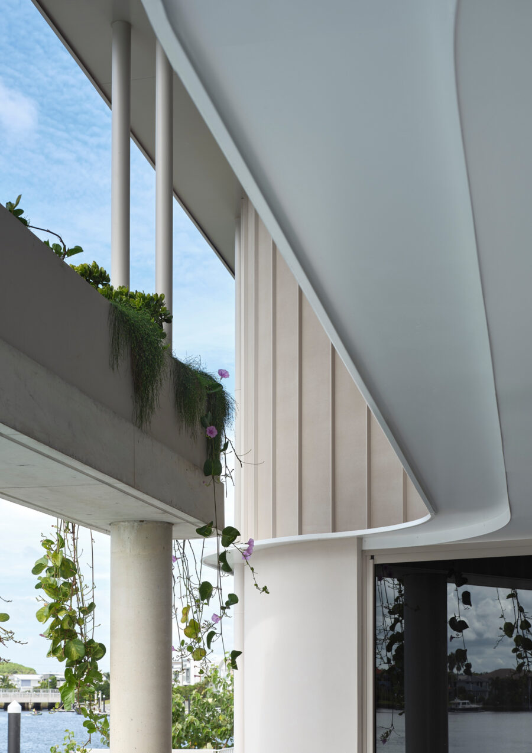
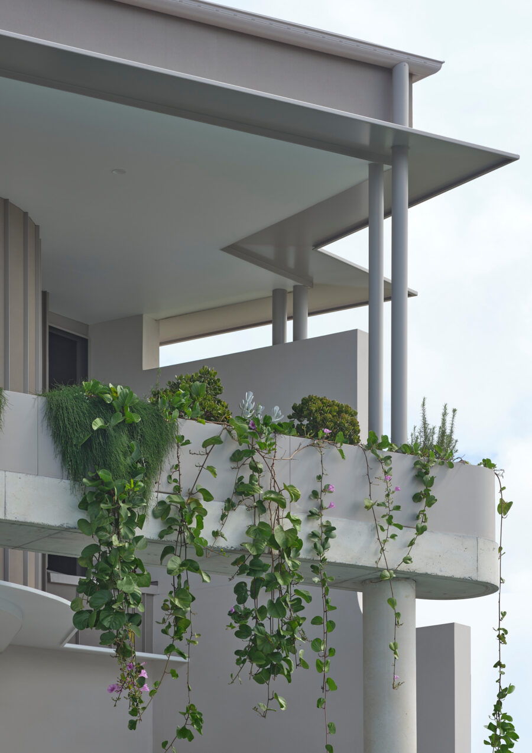
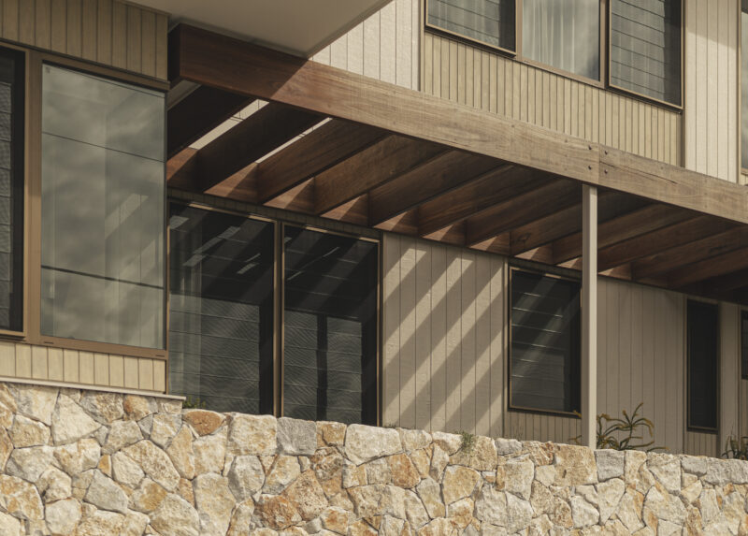
The architecture is composed as a collection of sculpted volumes, carefully arranged to frame canal views, capture prevailing breezes and respond to the subtropical climate of the Gold Coast. Deep overhangs, recessed openings and shaded thresholds provide passive environmental control, moderating sunlight while creating comfortable transitional spaces between inside and outside.
Large areas of glazing along the waterfront dissolve the boundary between house and landscape, allowing changing light conditions and water reflections to become part of the everyday living experience. The home embraces a contemporary interpretation of coastal living, where openness, ventilation and connection to place are fundamental design drivers.
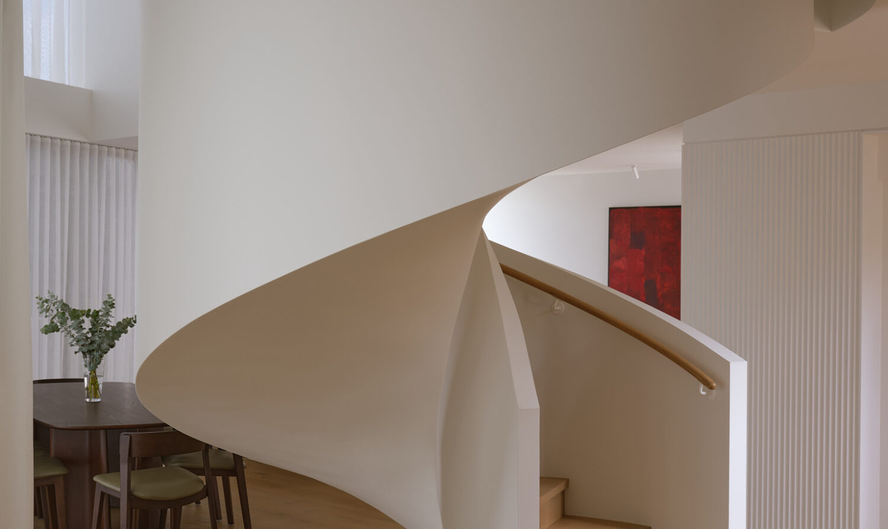
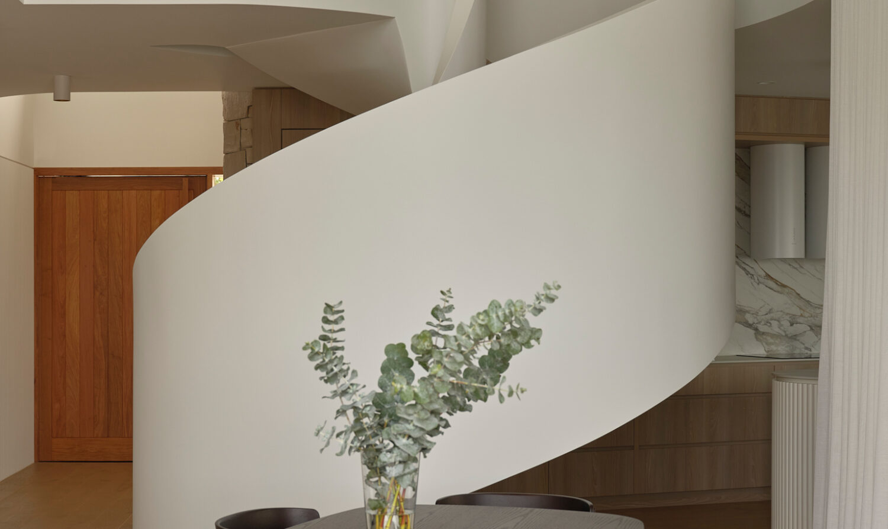
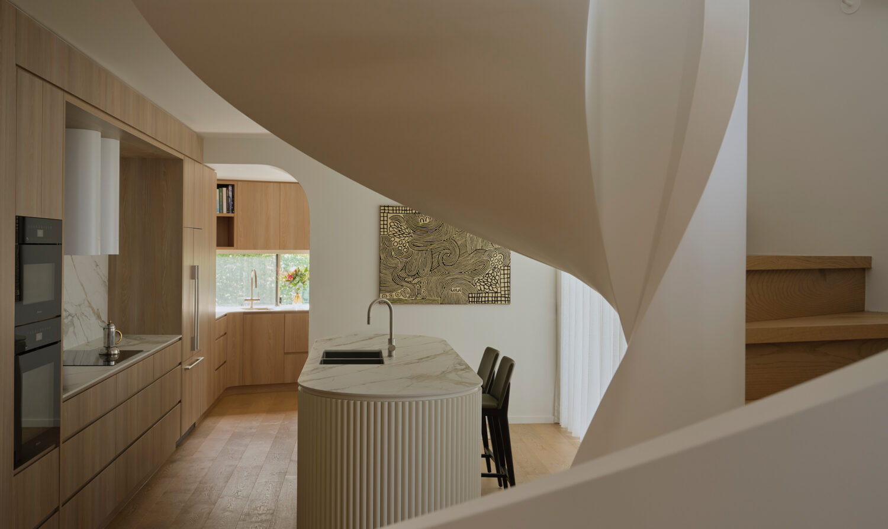
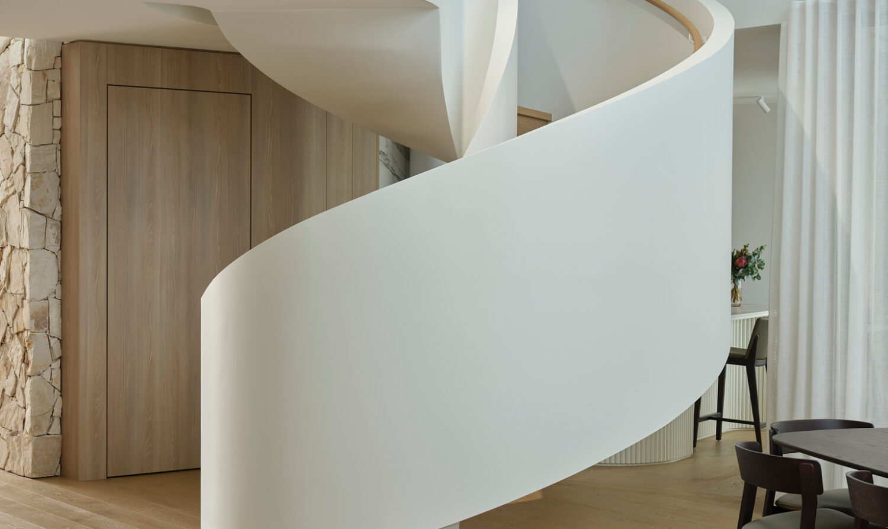
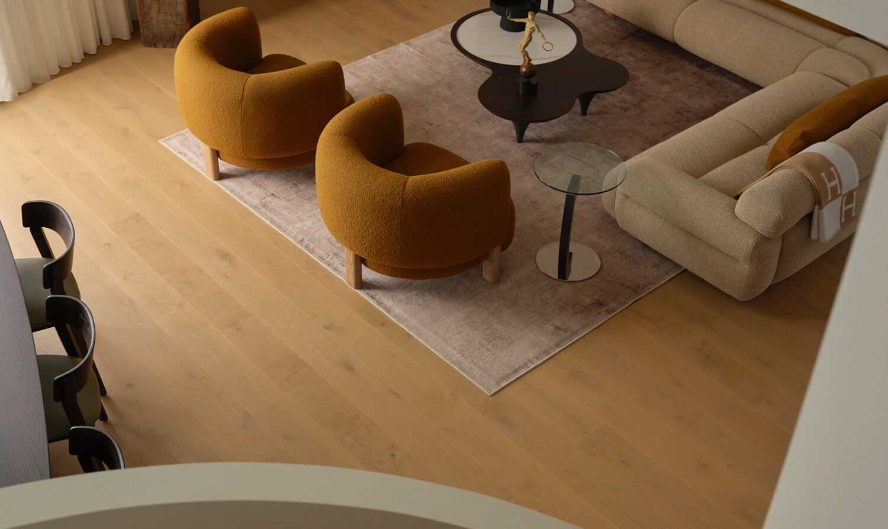
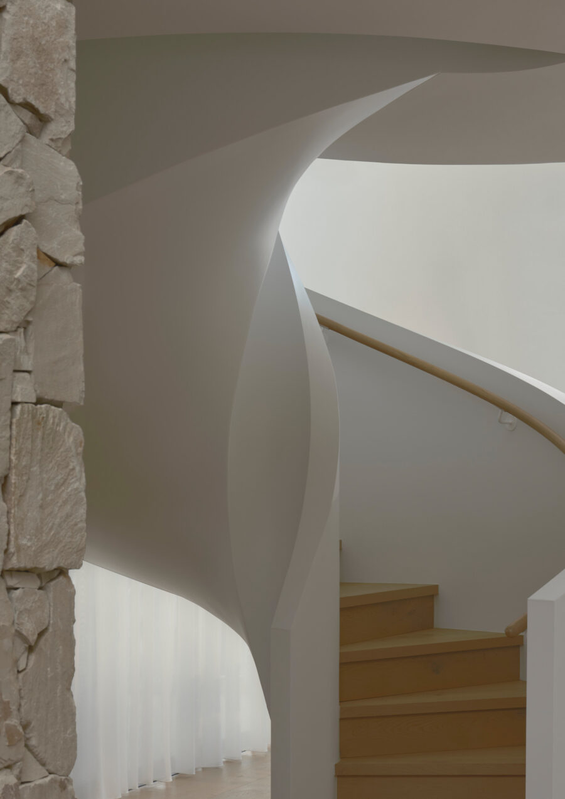
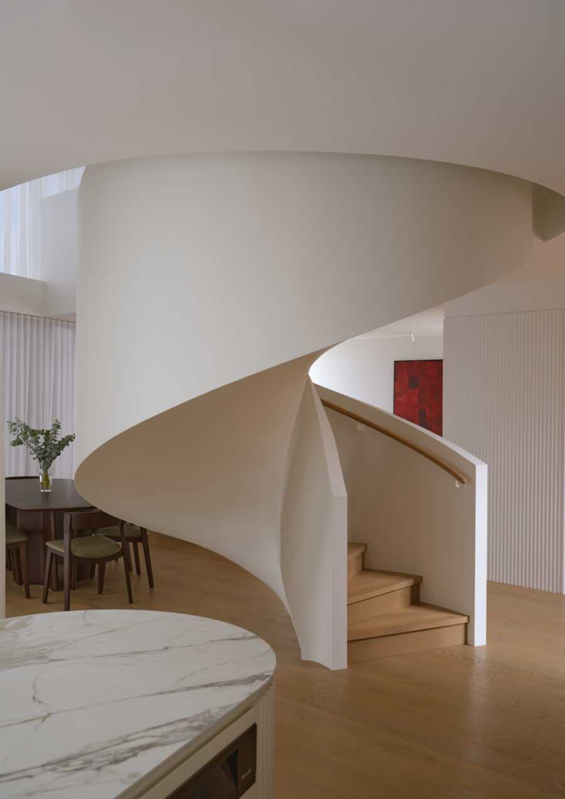
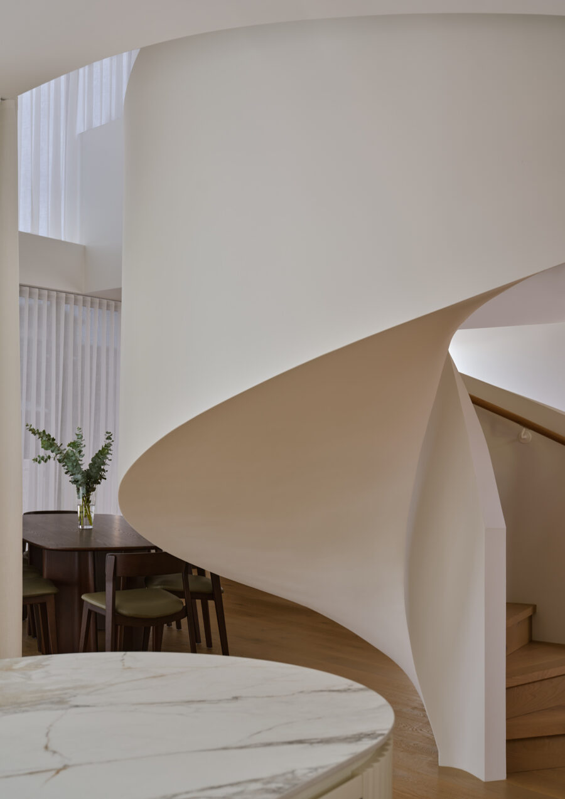
A restrained material palette of off-form concrete, natural stone and timber anchors the residence within its coastal setting. These materials are expressed with clarity and permanence, creating continuity across architecture, interiors and landscape while contributing to a timeless and enduring character.
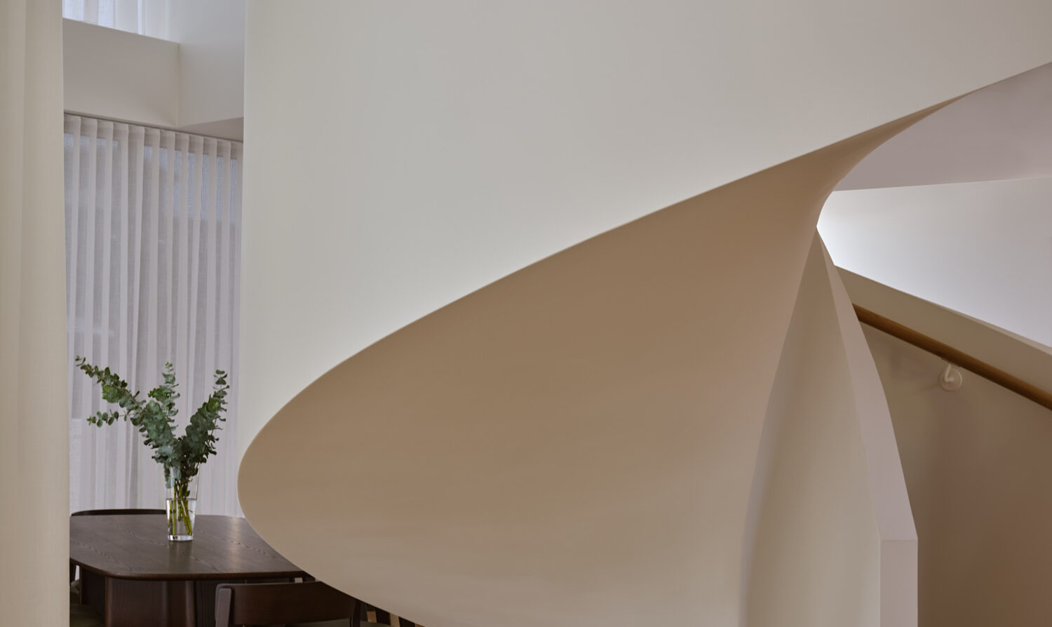
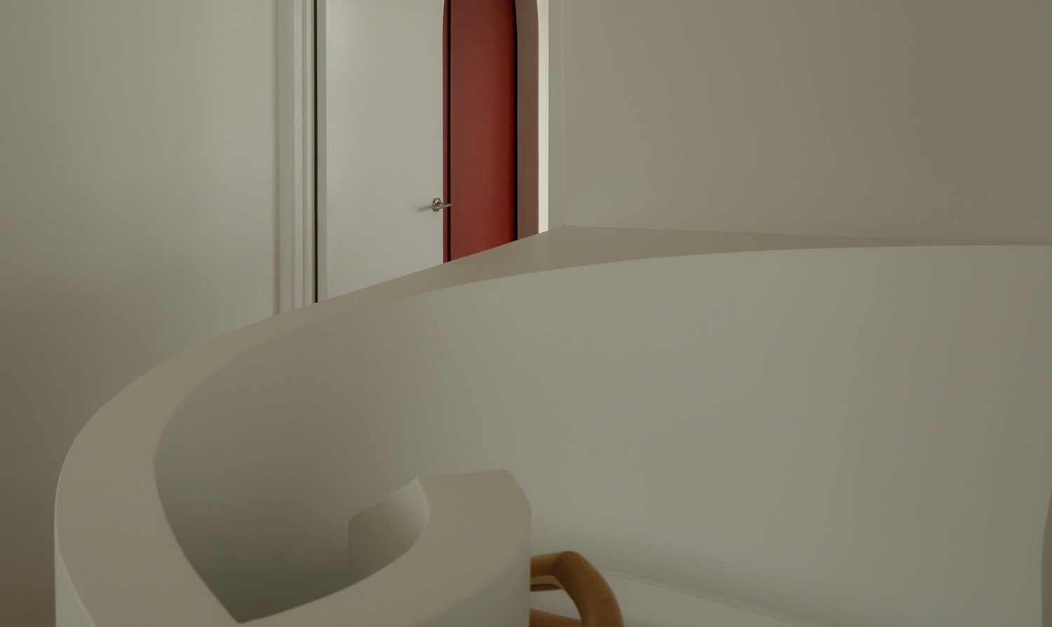
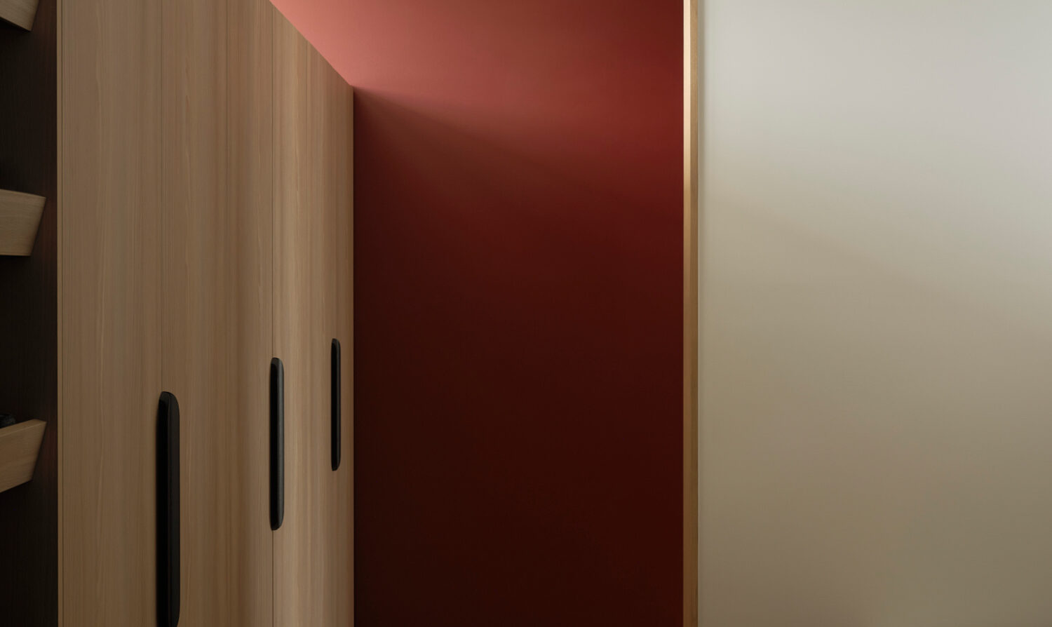
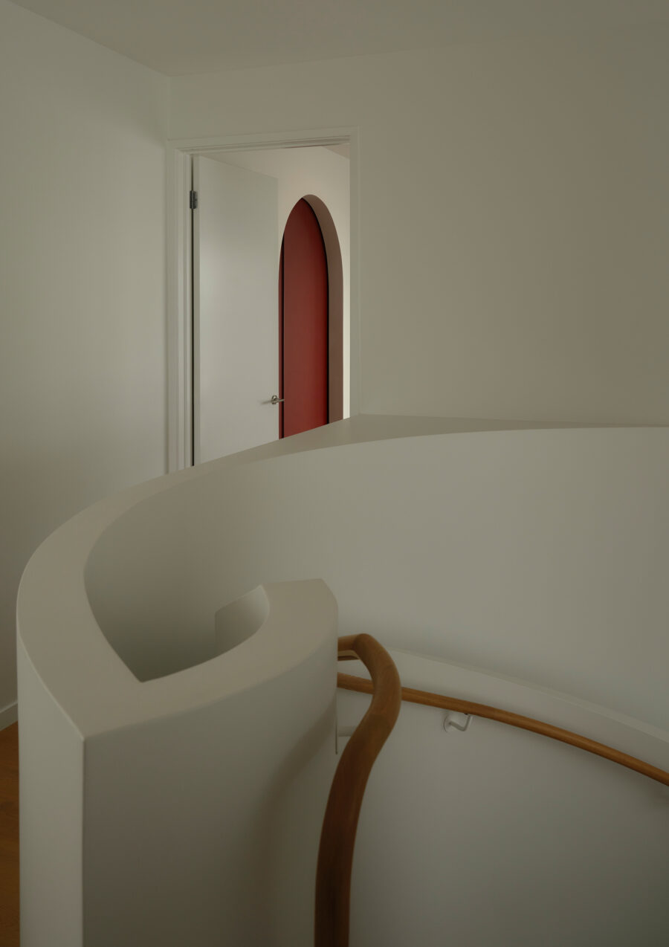
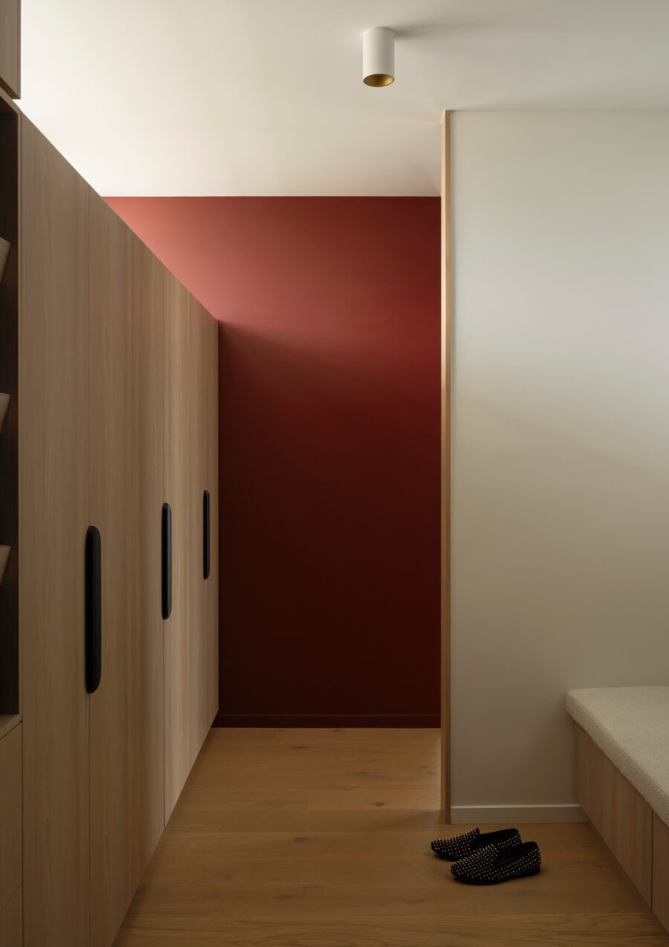
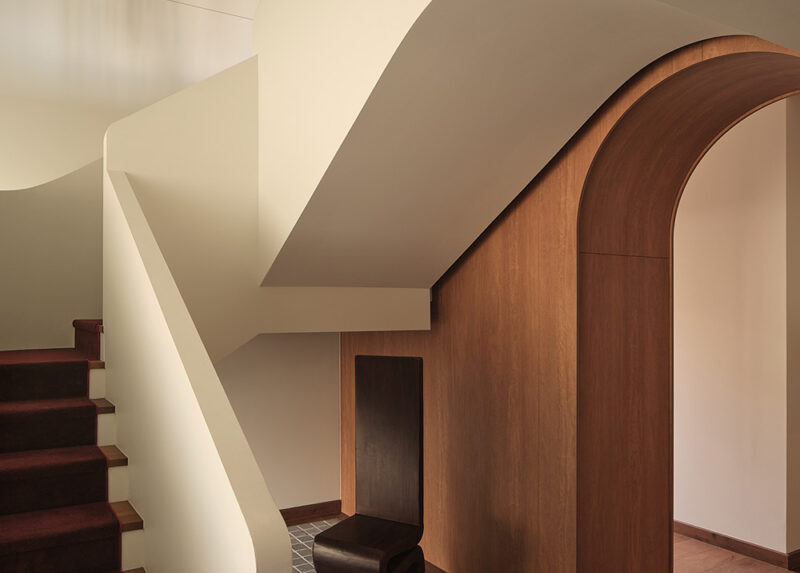
Landscape and interior design are conceived as integrated architectural systems rather than applied elements. Planting, material selection, custom joinery and spatial sequencing work together to create a cohesive living environment defined by calmness, openness and a strong sense of place.
Hope Island Residence demonstrates Alexandra Buchanan Architecture’s approach to contemporary residential design, combining climate-responsive architecture, refined materiality and thoughtful spatial planning to create a sophisticated waterfront home tailored to the unique conditions of the Gold Coast.