Rigel House




Rigel is a hillside family home located in Brisbane’s inner south suburb of Coorparoo. The residence sits on a steeply sloping site in Coorparoo and responds directly to its elevated position, capturing wide views across Whytes Hill Reserve and towards the city skyline. The project balances expansive outlooks with a strong sense of privacy, containment and calm within a dense suburban context.
The design is structured around a central vertical void that forms the organisational heart of the home. This volume acts as a spatial anchor, bringing light deep into the building while creating a clear point of orientation. From this core, the plan extends outward into defined public and private zones. This structure improves legibility and supports intuitive movement through the home.
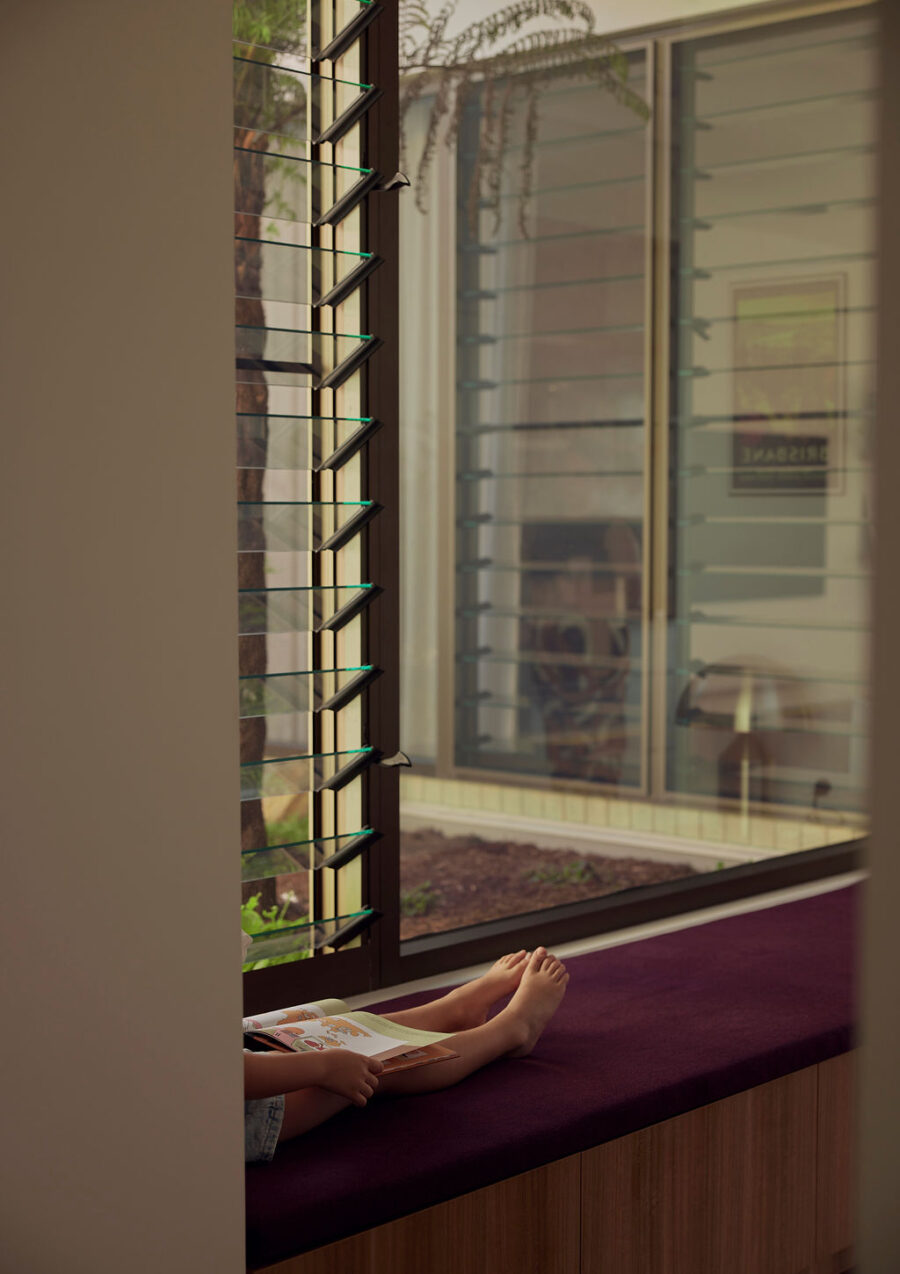
The vertical void also strengthens the experience of connection between levels. Rather than separating floors into isolated spaces, the design allows visual and spatial links across the entire residence. Light moves through the void throughout the day, reinforcing a sense of openness within a compact footprint.
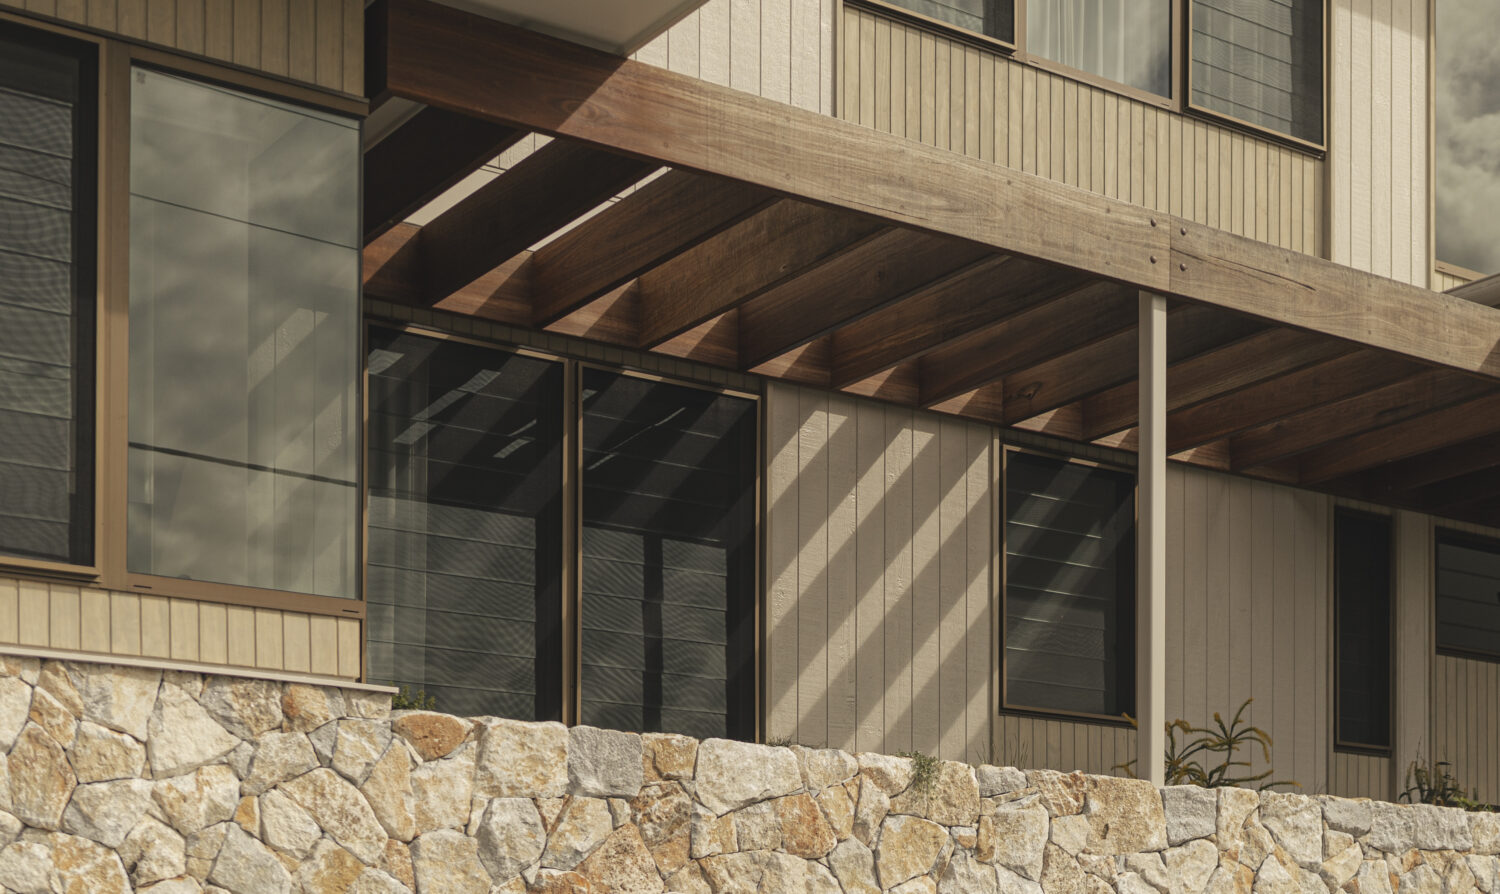
The architecture adopts a restrained and softened material palette. The façade avoids overt expression and instead focuses on proportion, massing and composition. This approach allows the building to sit quietly within its elevated landscape setting. The result is a contemporary residence that feels grounded and integrated rather than dominant.
Arrival to the home is carefully framed by landscape. A mature Bottle Tree marks the entry point and establishes an immediate connection between architecture and site. This existing landscape element becomes part of the architectural experience, reinforcing the importance of natural context in shaping the project.
Internally and externally, the design is oriented towards long-range views. Openings are strategically positioned to capture outlooks towards both the city skyline and surrounding bushland. These framed views provide moments of openness while maintaining privacy at the edges of the site. This balance ensures the home feels both connected and protected.
The landscape strategy plays a defining role in shaping the experience of the residence. Retaining walls and terracing respond to the steep topography, creating a series of level changes across the site. These interventions structure outdoor spaces and support a layered relationship between built form and garden.
Planting is integrated across all levels of the landscape. Vegetation softens hard edges, reinforces privacy and enhances spatial depth. The garden becomes an extension of the architecture, shaping views, guiding movement and contributing to the overall sense of calm.
Outdoor spaces are carefully integrated with interior living areas. Terraces, garden platforms and level transitions extend the home outward, encouraging daily use of the landscape. This integration strengthens indoor outdoor living Brisbane and reflects the subtropical lifestyle of the region.
Environmental considerations are embedded in the design response. The building is oriented to maximise natural light and ventilation while managing solar exposure through carefully positioned openings and shaded thresholds. These strategies improve comfort and reduce reliance on mechanical systems.
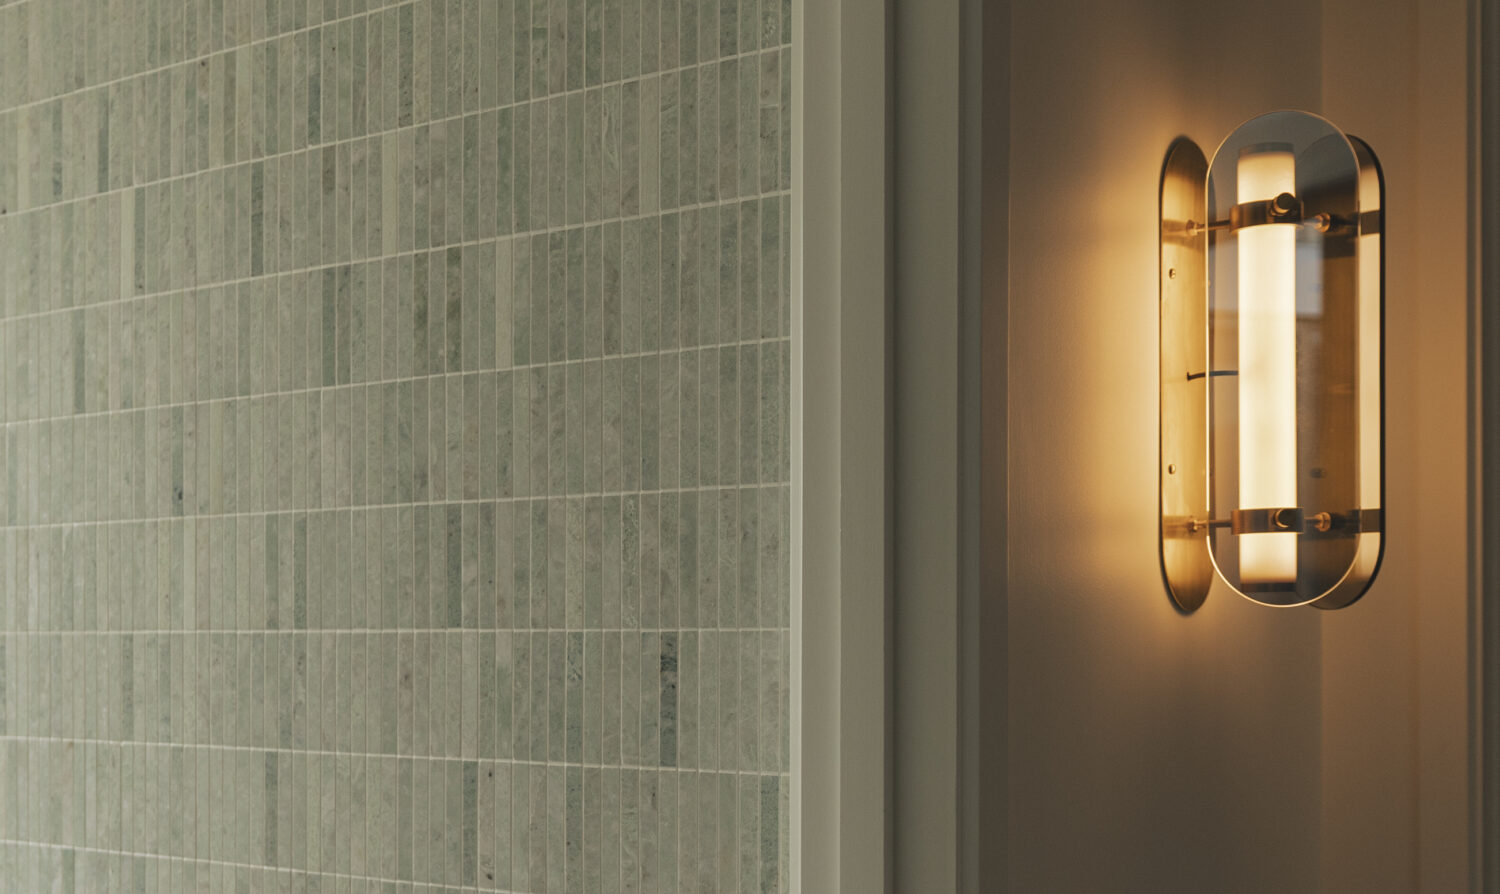
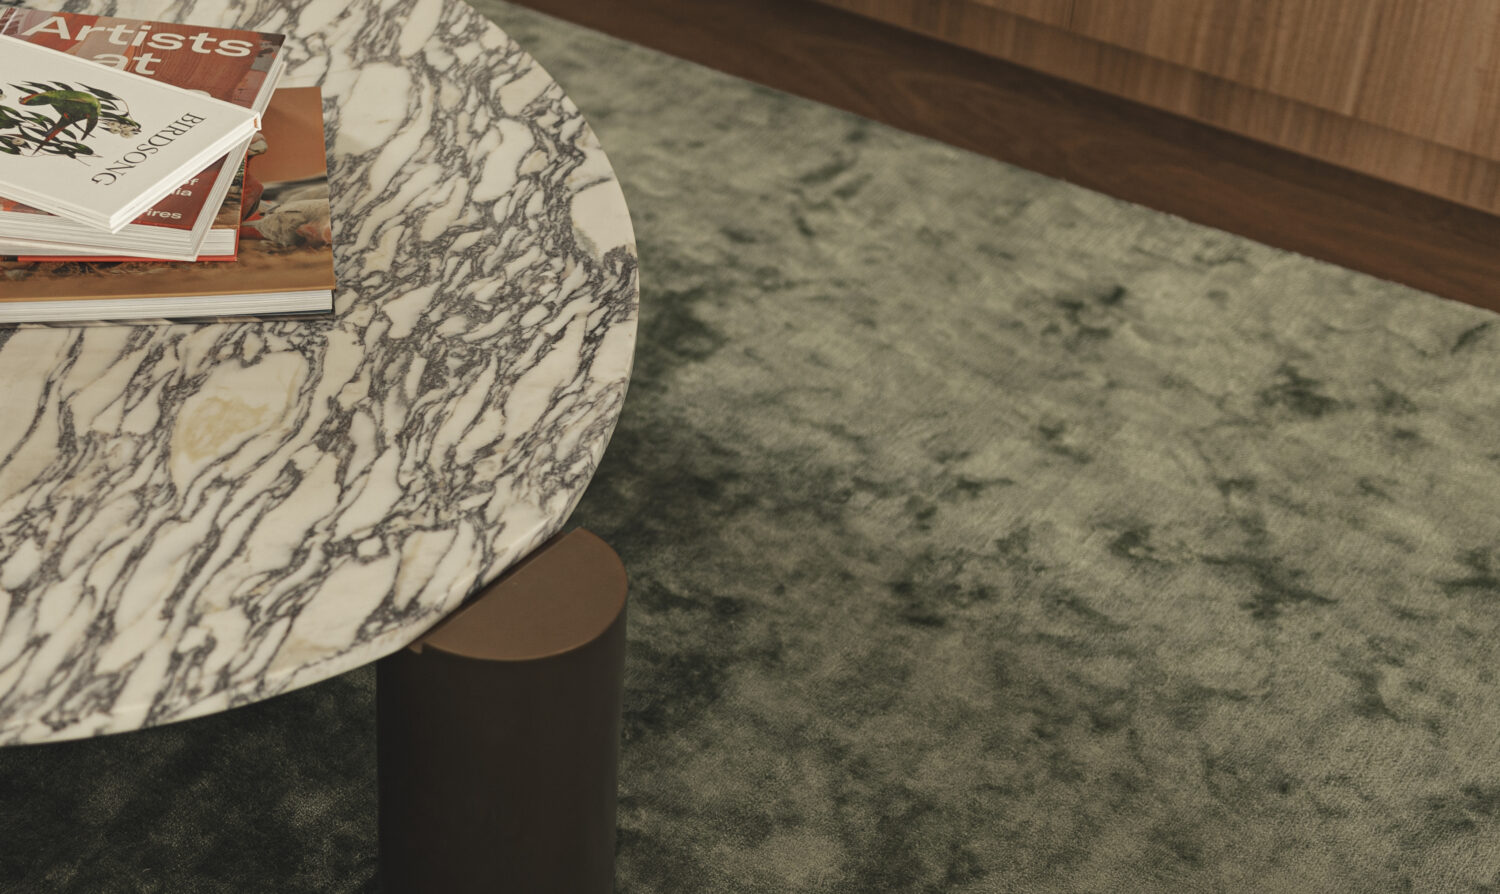
The material palette supports this restrained architectural approach. Finishes are selected for durability and subtlety, allowing light, shadow and landscape to define the atmosphere of the home. Rather than competing with its setting, the architecture frames and enhances it.
Rigel demonstrates how a steeply sloping urban site can be transformed into a highly liveable family residence. Through a central organising void, carefully considered massing and strong landscape integration, the project creates a home that is both spatially clear and experientially rich.
The result is a refined example of Brisbane hillside home architecture, where topography, outlook and landscape work together to define a calm, contemporary and highly connected way of living.