Eddie Garden House






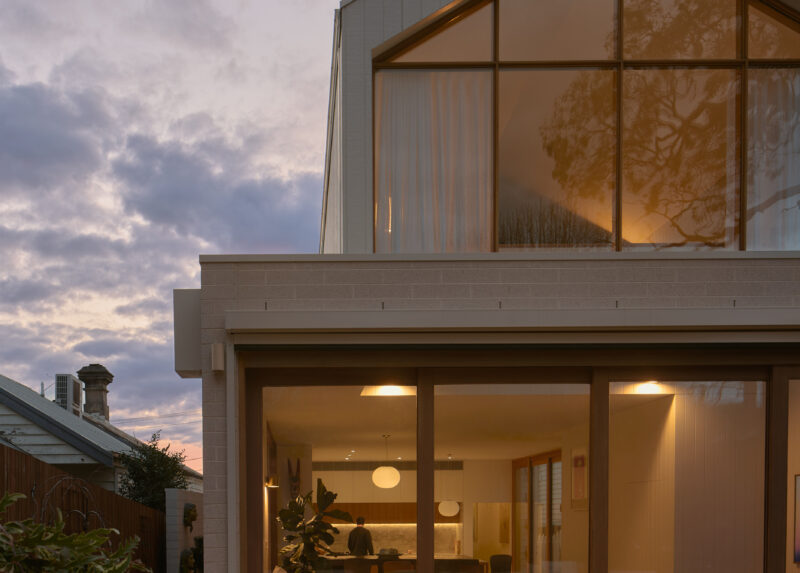
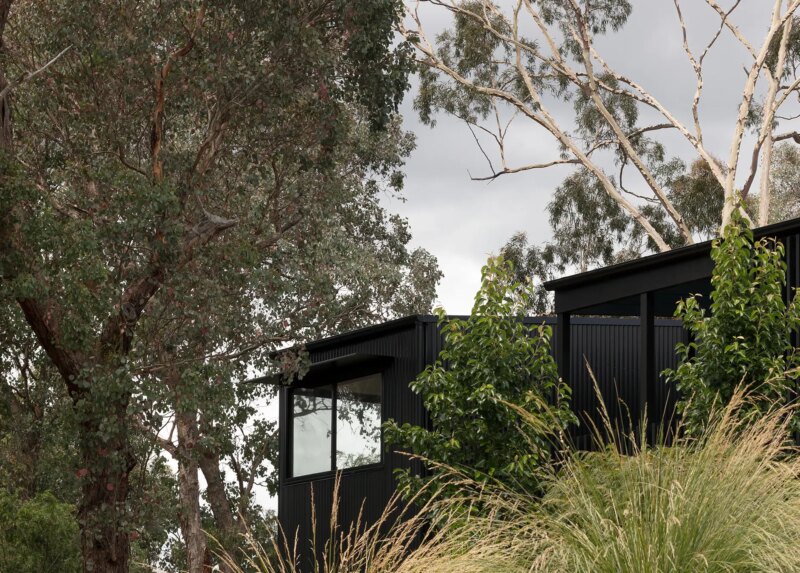
Eddie Garden House is a thoughtful terrace renovation located on a compact 140sqm site in Fitzroy North, Melbourne, on the fringe of Edinburgh Gardens. The project reimagines a traditional inner-city terrace as a light-filled, breathable and highly liveable family home, responding to the common constraints of heritage terraces—limited natural light, restricted airflow and a lack of connection to outdoor space.
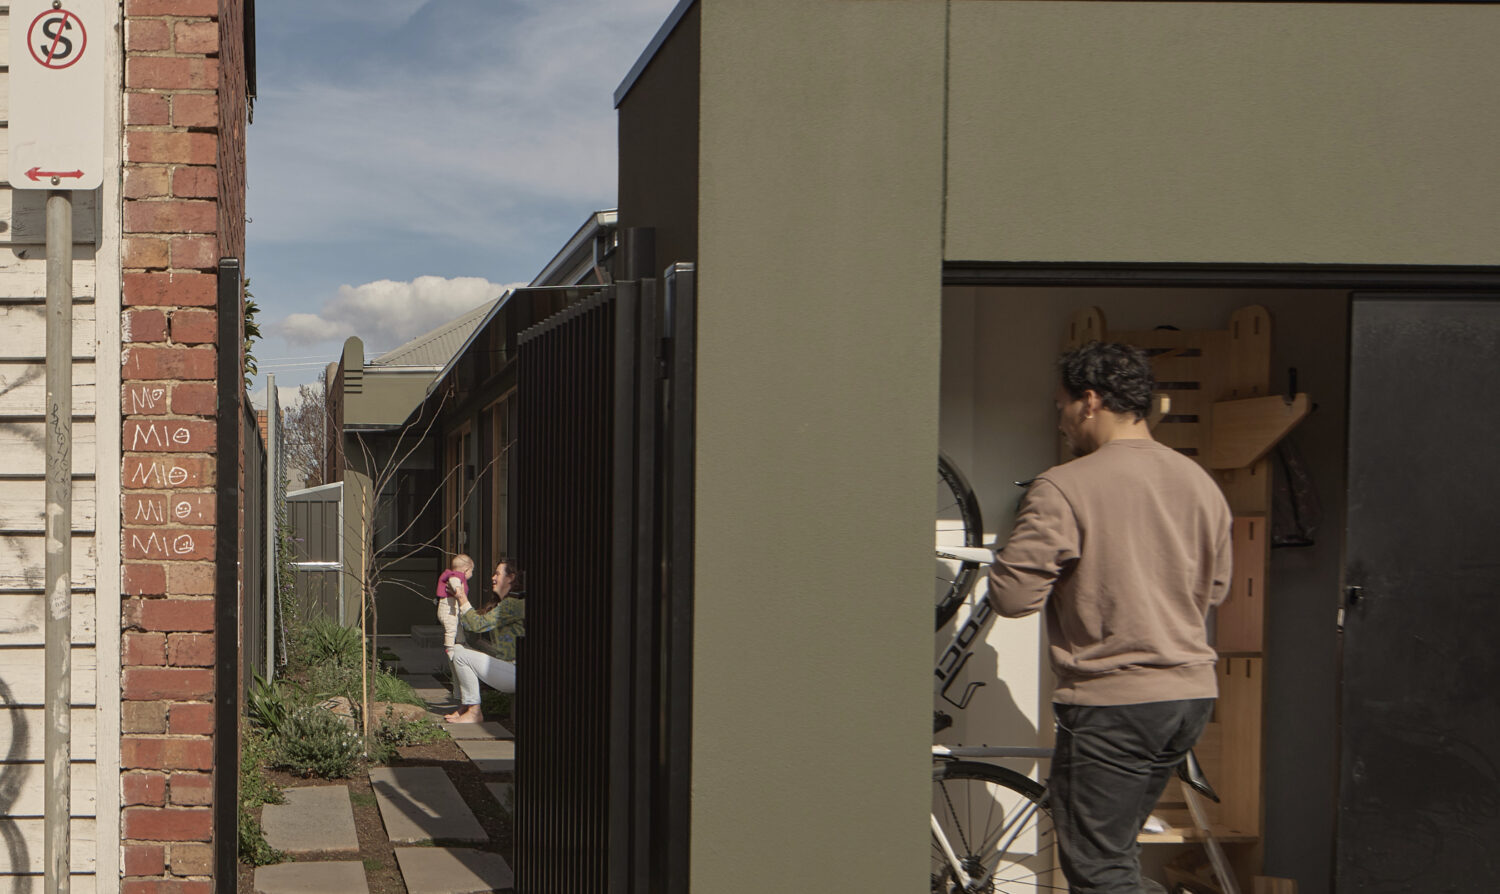
At the heart of the design is the creation of a linear garden carved from the depth of the site. This generous green space introduces light and air deep into the plan, transforming the rear of the home into an unexpected sanctuary. The garden becomes both a spatial device and a place of respite—an essential counterpoint to the density of the surrounding urban fabric.
Rather than maximising internal floor area, the design adopts a more considered and intentional approach, reducing built form in favour of spatial quality. This deliberate subtraction allows the home to breathe, resulting in a residence that feels generous despite its modest footprint. The outcome is a home that is “not too big, not too small, but just right”—a calibrated balance of space, light and function.
The architecture is organised around the central garden, which acts as the unifying element of the home. Living, cooking and dining spaces are oriented towards this green core, with sliding openings that dissolve the boundary between interior and exterior. Thresholds are extended and activated as informal seating and transition spaces, encouraging a fluid and playful relationship with the garden.
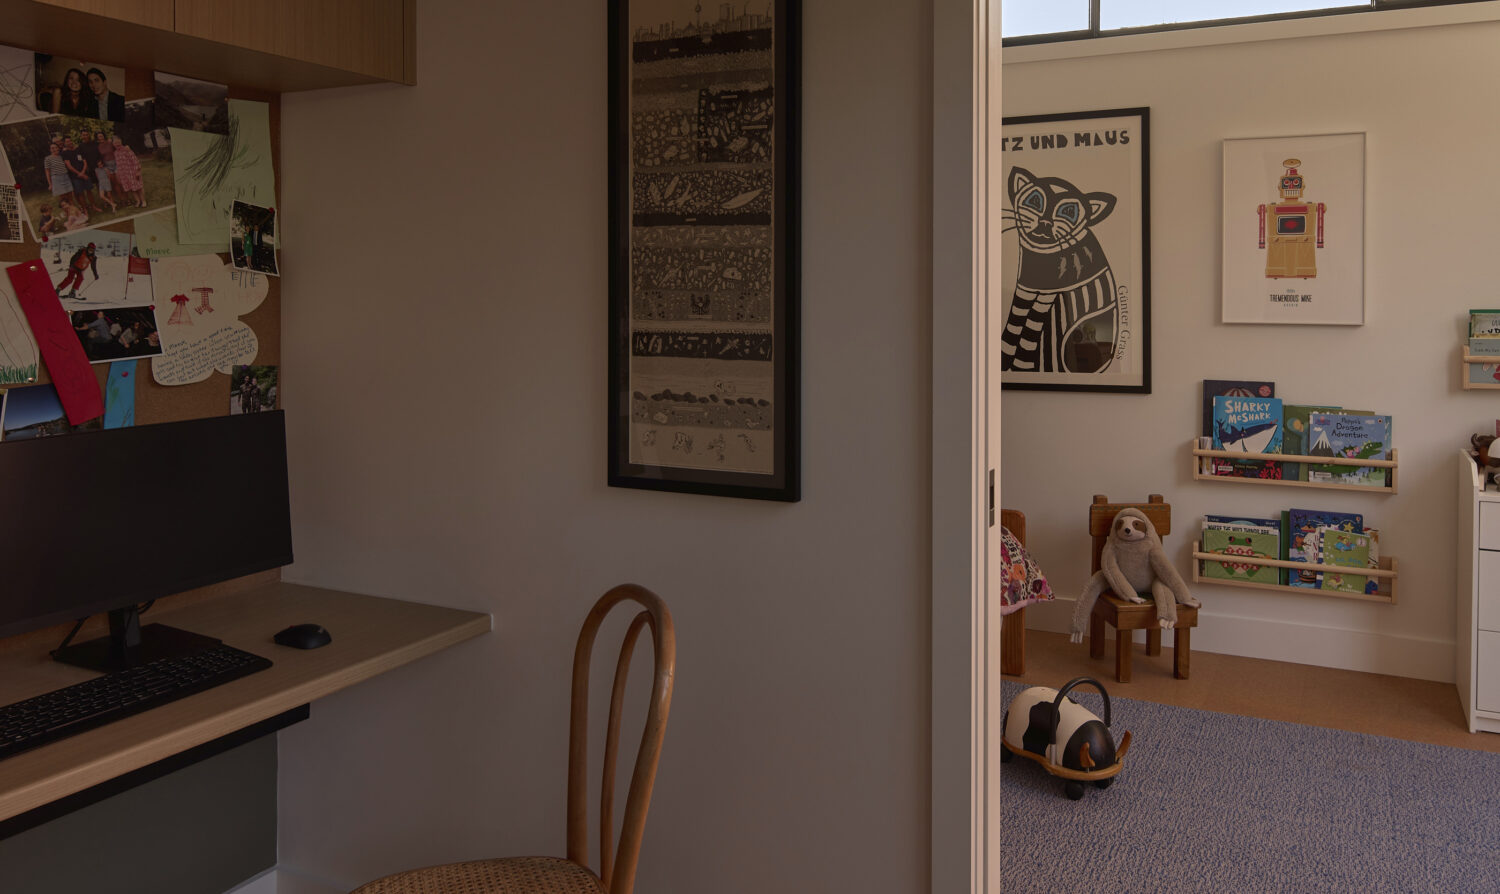
Private spaces, including bedrooms and bathrooms, are carefully tucked away to maintain privacy while still retaining visual or physical access to greenery and daylight. This arrangement ensures that even the most intimate spaces remain connected to the restorative qualities of the garden.
Materially, the home embraces a calm and tactile palette. Cork flooring and rich green wall finishes introduce warmth and earthiness, complementing natural timber elements and surrounding vegetation. The restrained material approach enhances the sense of cohesion throughout the compact plan, prioritising texture, softness and atmosphere over visual complexity.
Eddie Garden House is the result of a highly collaborative design process with its clients, whose values shaped a home that prioritises quality of life over quantity of space. The finished residence is a quiet yet joyful reworking of a classic Melbourne terrace—one that celebrates its existing character while introducing a new way of living centred on light, landscape and simplicity.