Kent




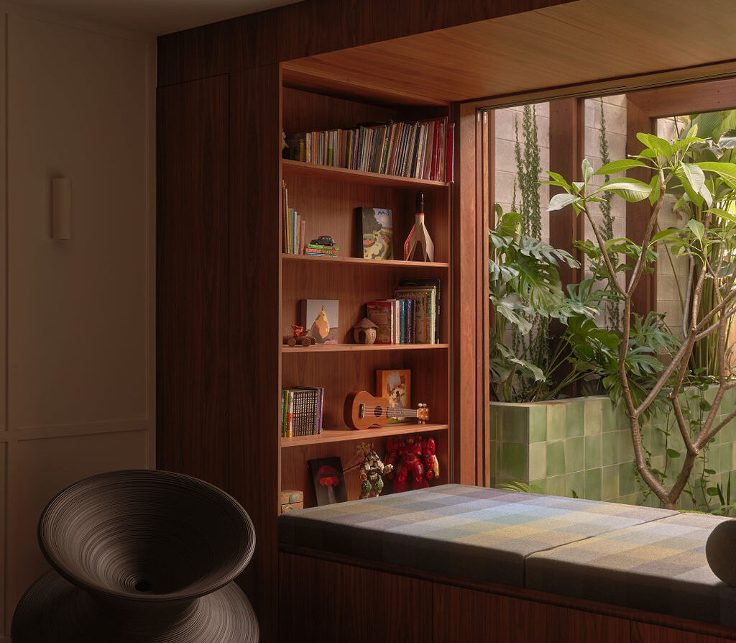
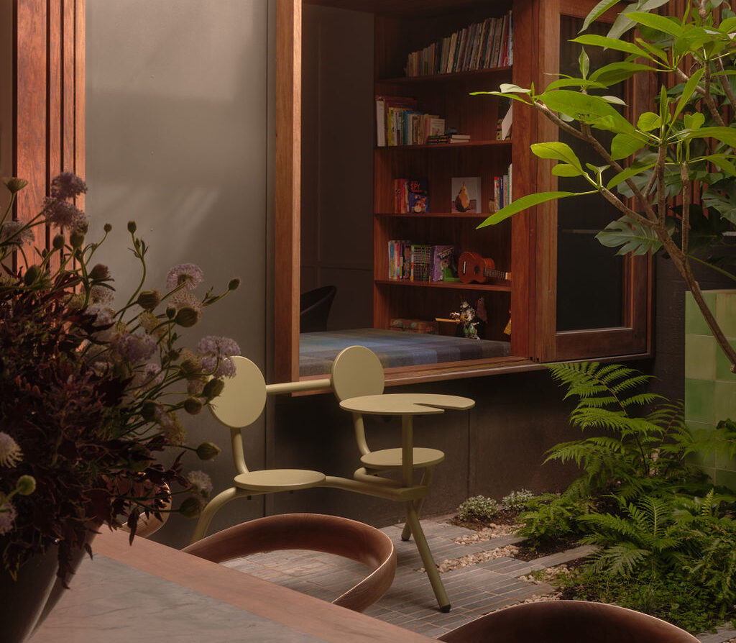
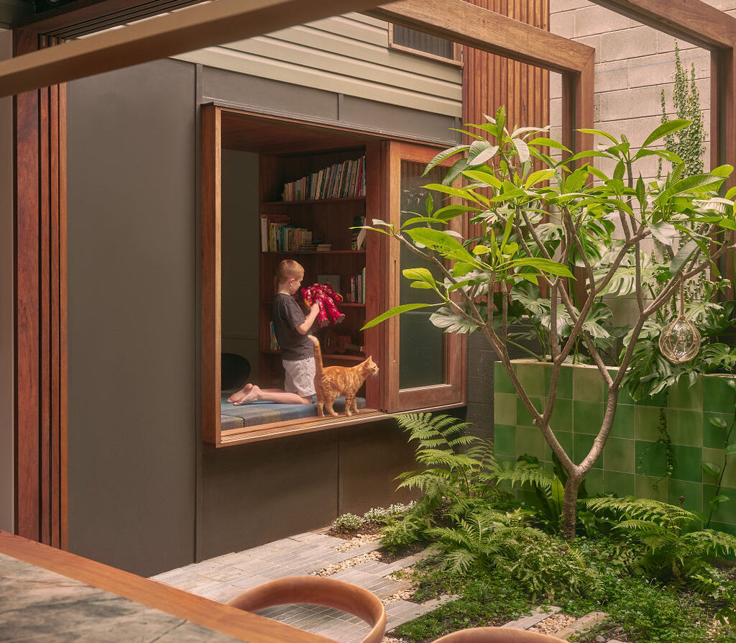
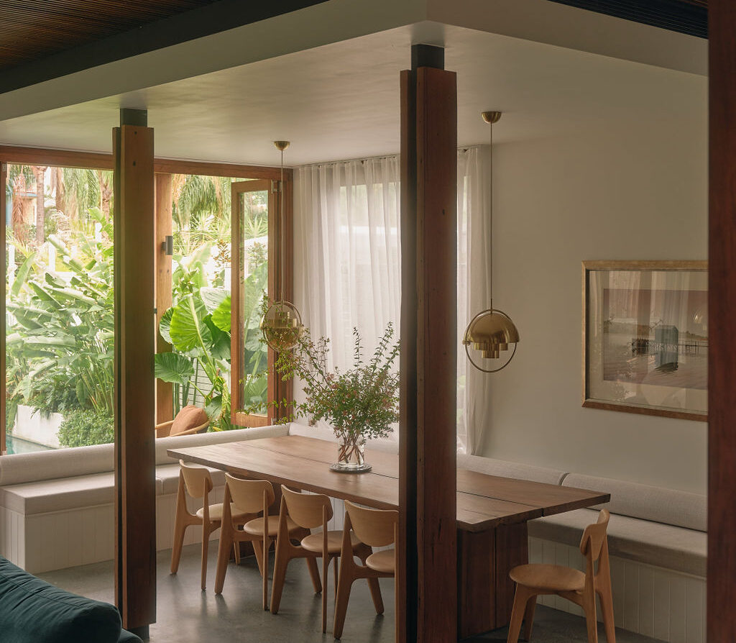
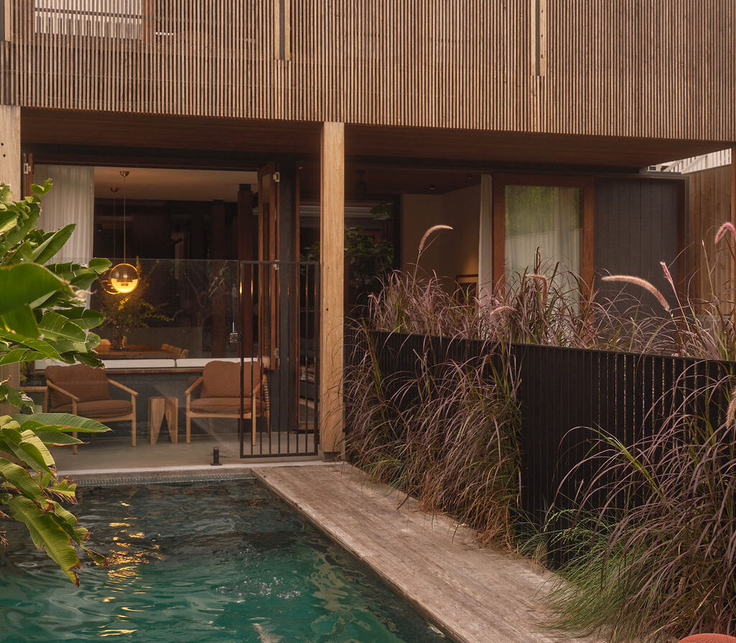

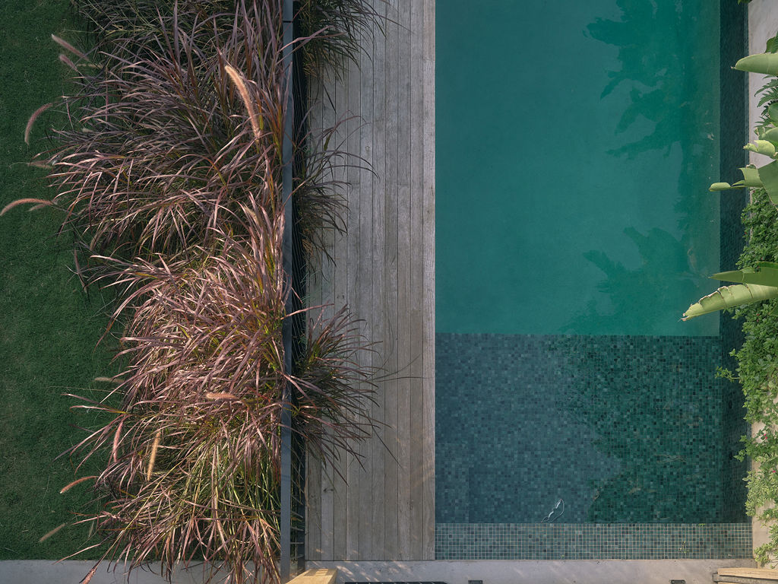
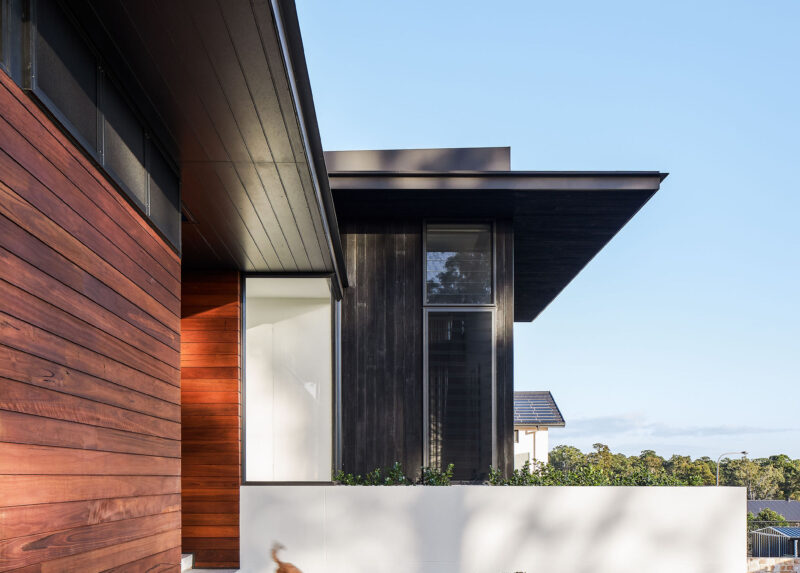
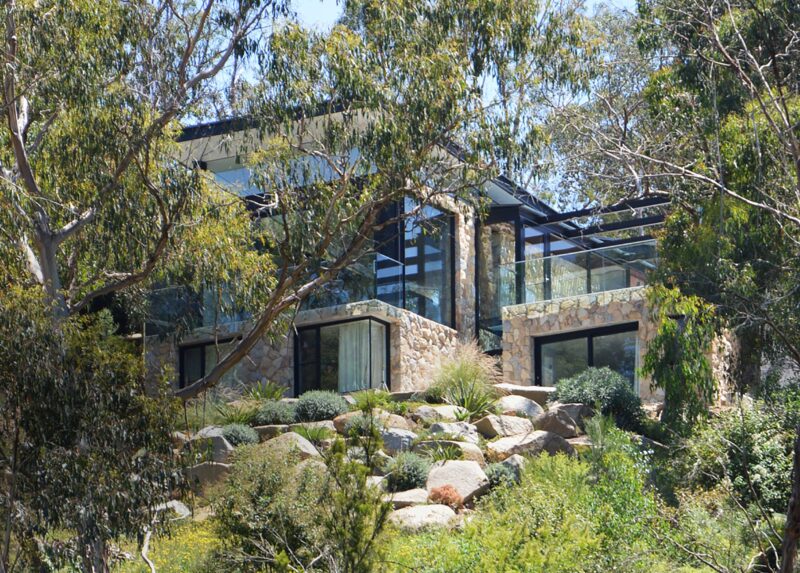
Kent House is a considered renovation and addition to a 1925 Queenslander in Brisbane, defined by a Brisbane Queenslander courtyard renovation approach that rethinks the relationship between heritage form, landscape and contemporary family living. Located on a compact inner-urban site with tight neighbouring boundaries and a pronounced slope, the project retains the original cottage while introducing a carefully composed contemporary addition that expands spatial capacity, improves environmental performance and elevates everyday liveability.
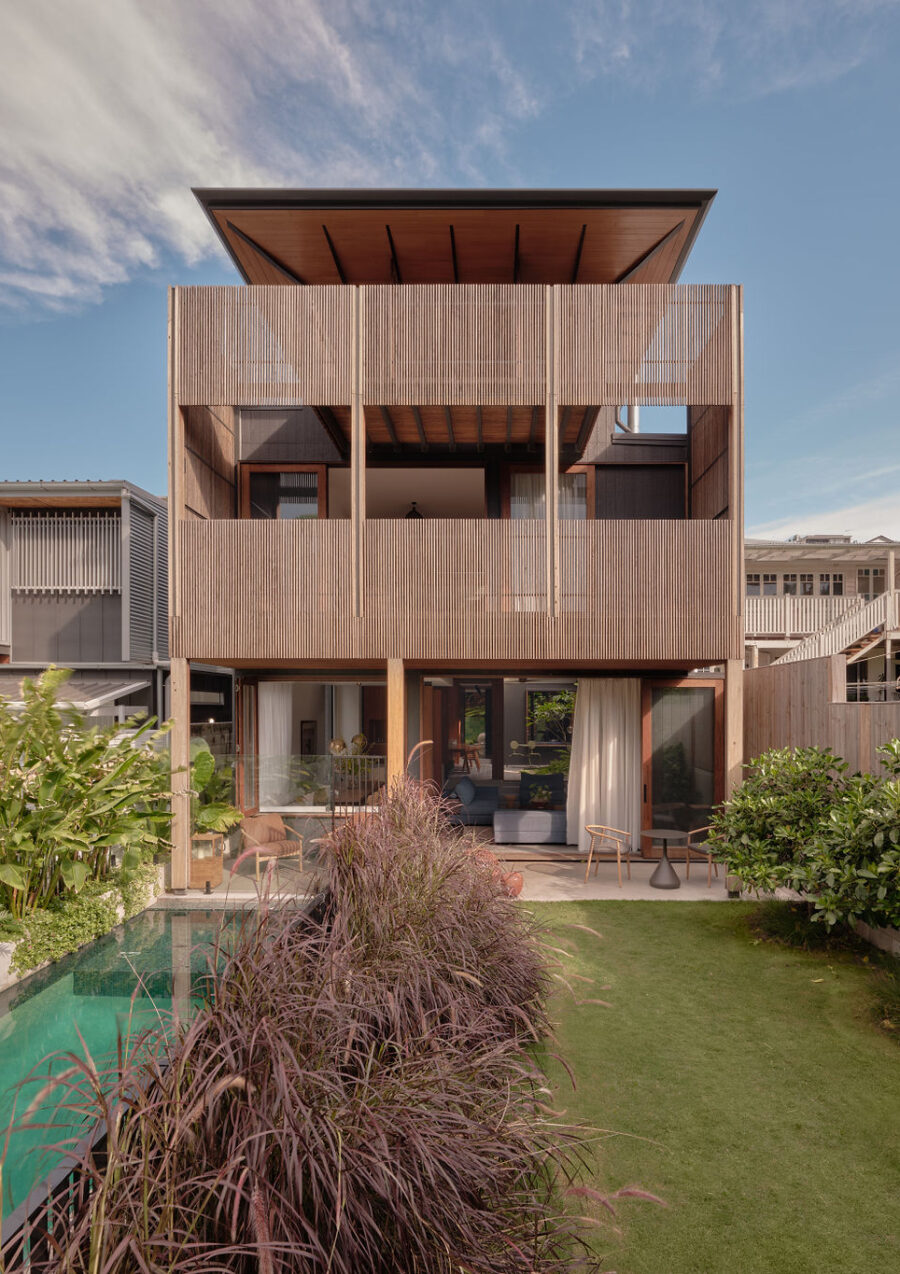
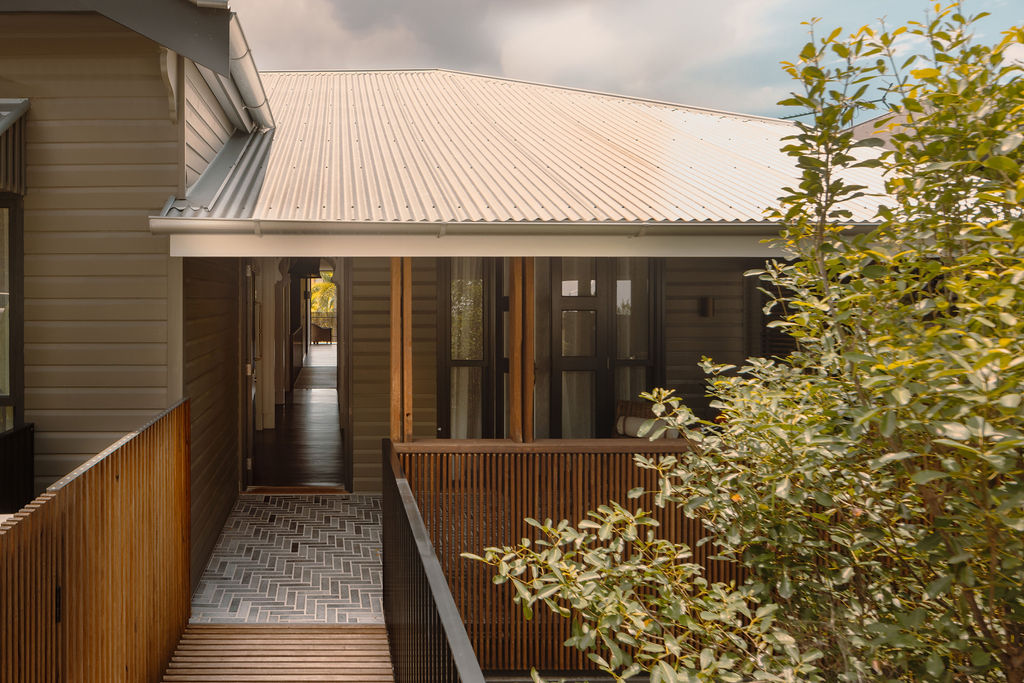
The design is guided by clarity, restraint and legibility. Rather than merging old and new into a single expression, the existing Queenslander and the new intervention are articulated as two distinct architectural volumes. Both are lifted above a landscaped ground plane, allowing the building to sit lightly within the site while responding to the natural fall of the land. This approach creates usable open space at ground level and reinforces the identity of the original cottage as a standalone form within a broader composition.
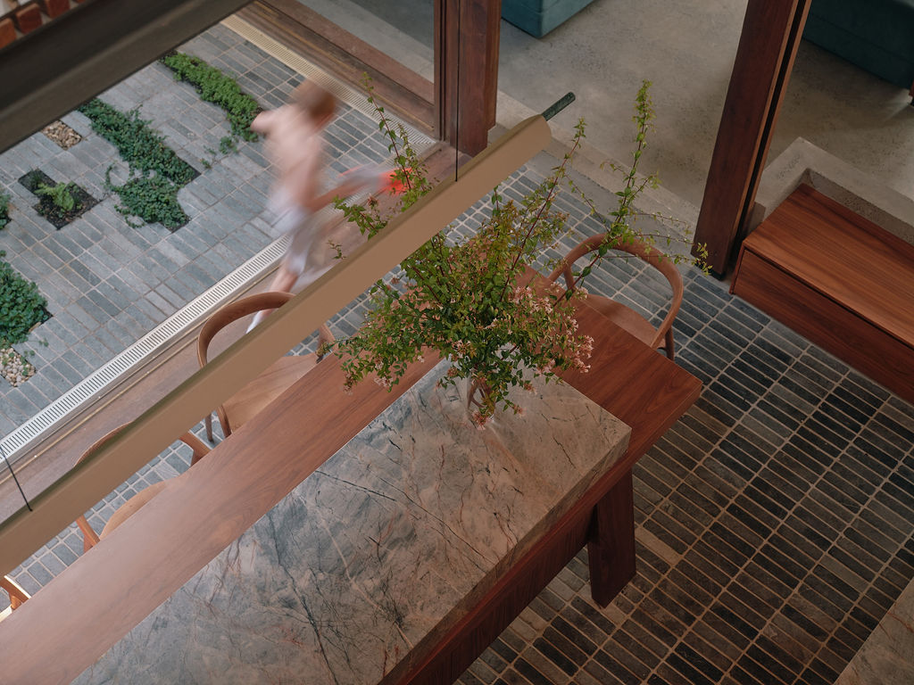
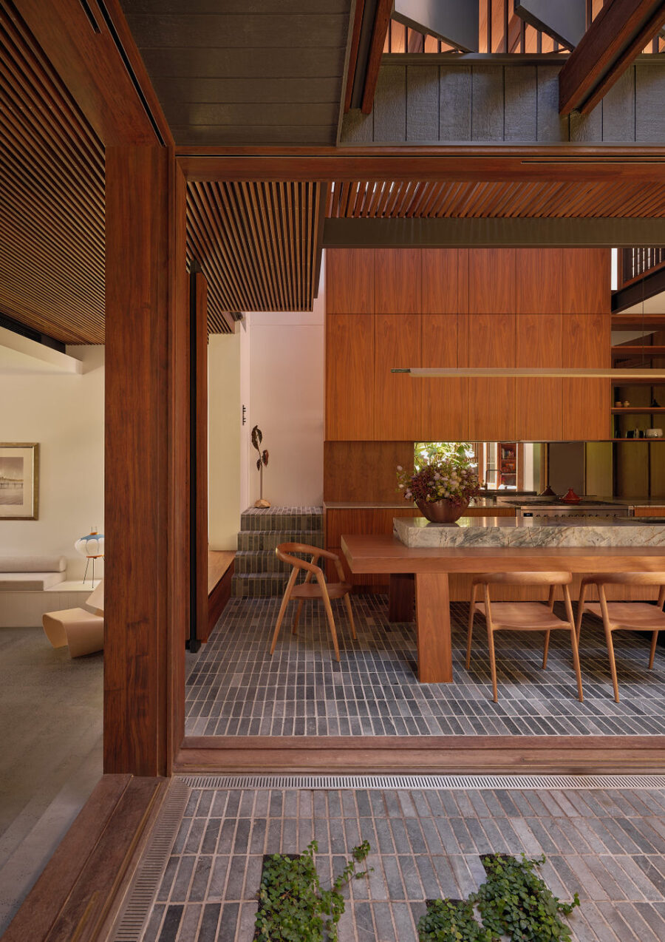
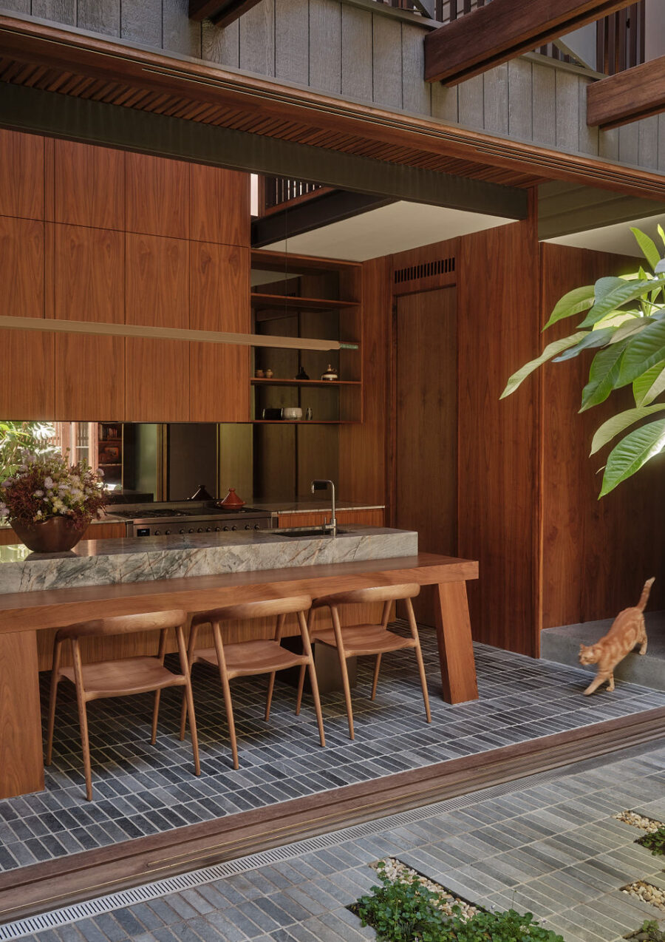
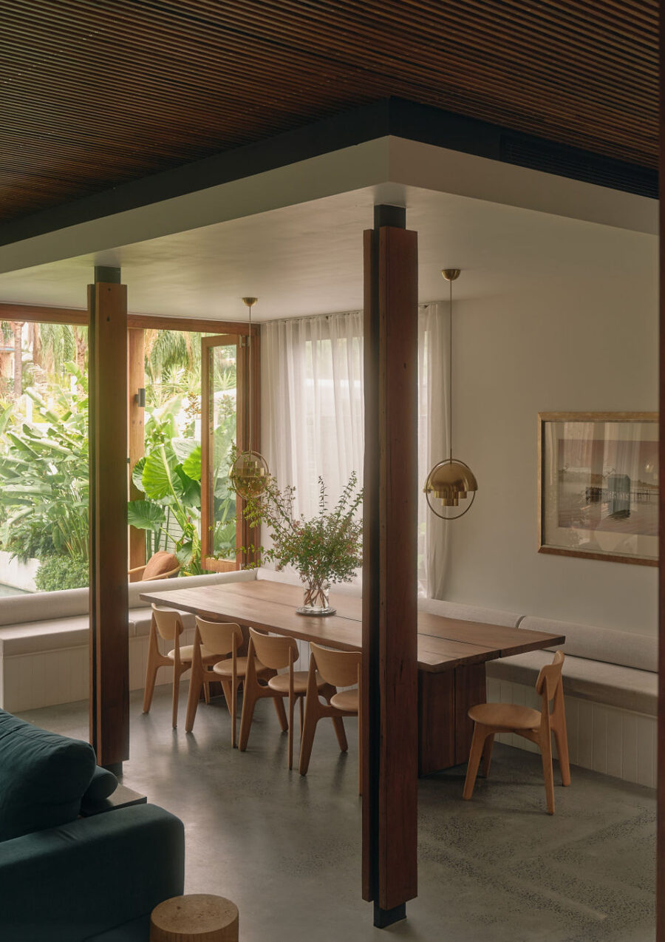
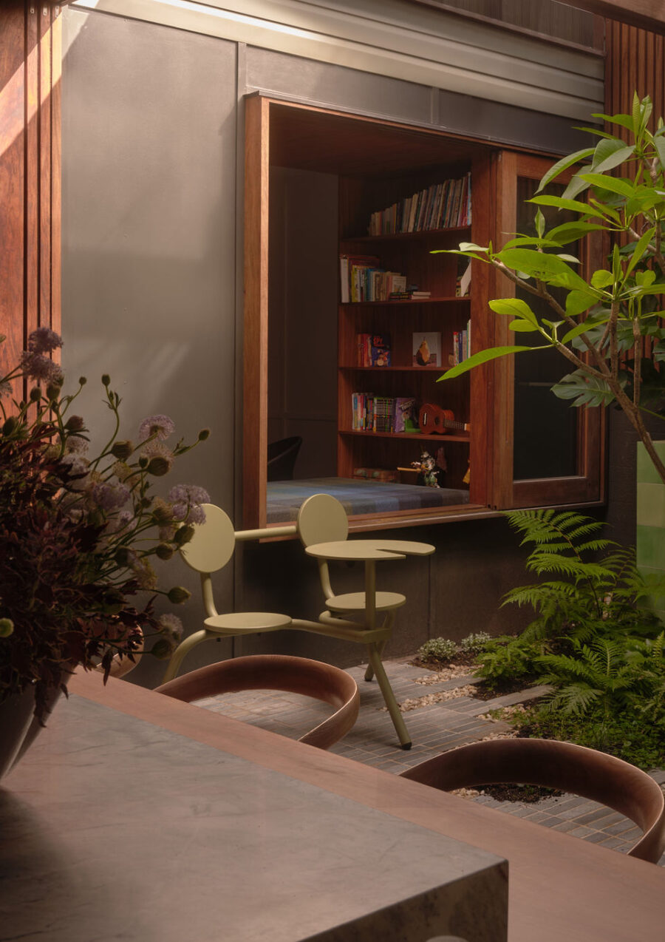
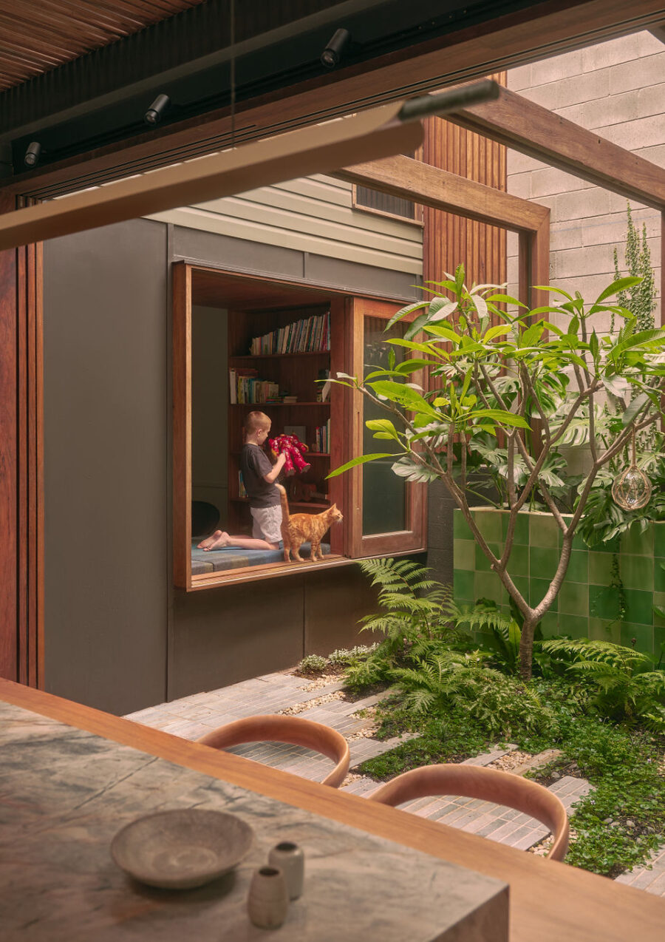
At the heart of the project is a central courtyard that defines both the spatial and environmental logic of the home. This courtyard is not residual space, but an active organising device that structures movement, light and ventilation. It draws daylight deep into the plan, improves cross-ventilation and creates a constant visual relationship between interior rooms and outdoor landscape. In doing so, it strengthens the principles of a courtyard centred Queenslander design, where open-air living becomes integral to the architecture rather than peripheral to it.
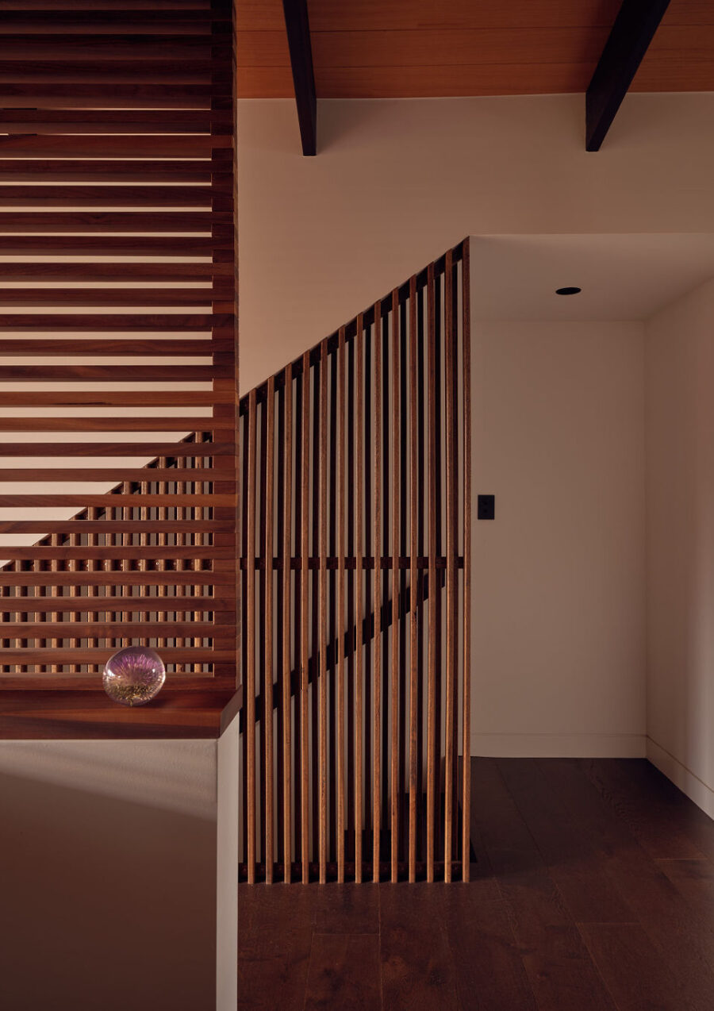
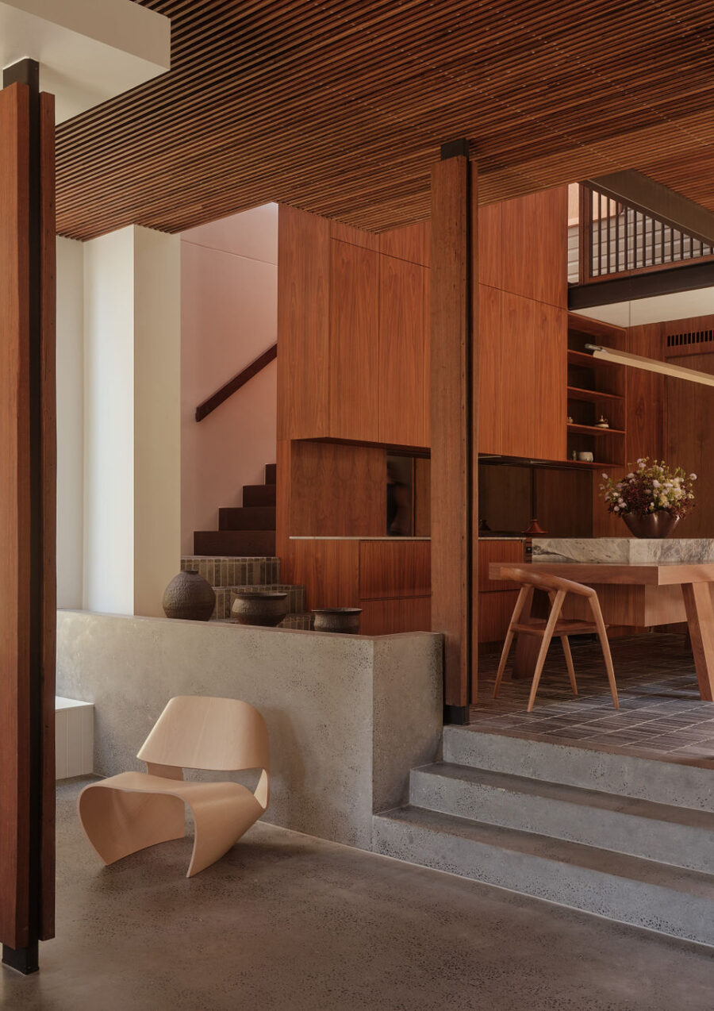
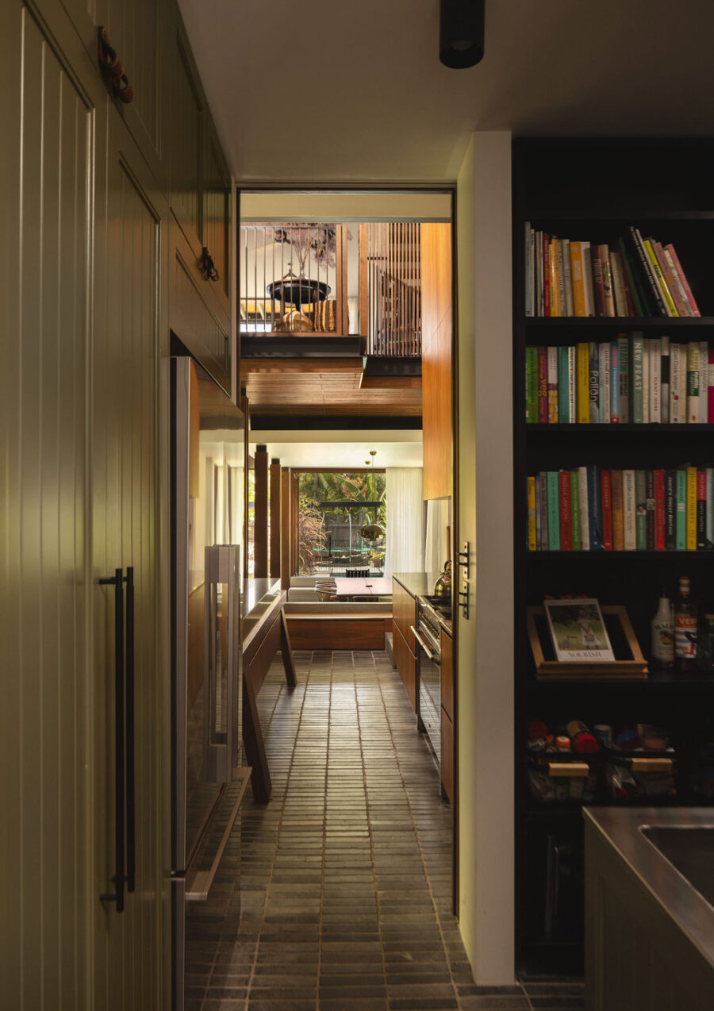
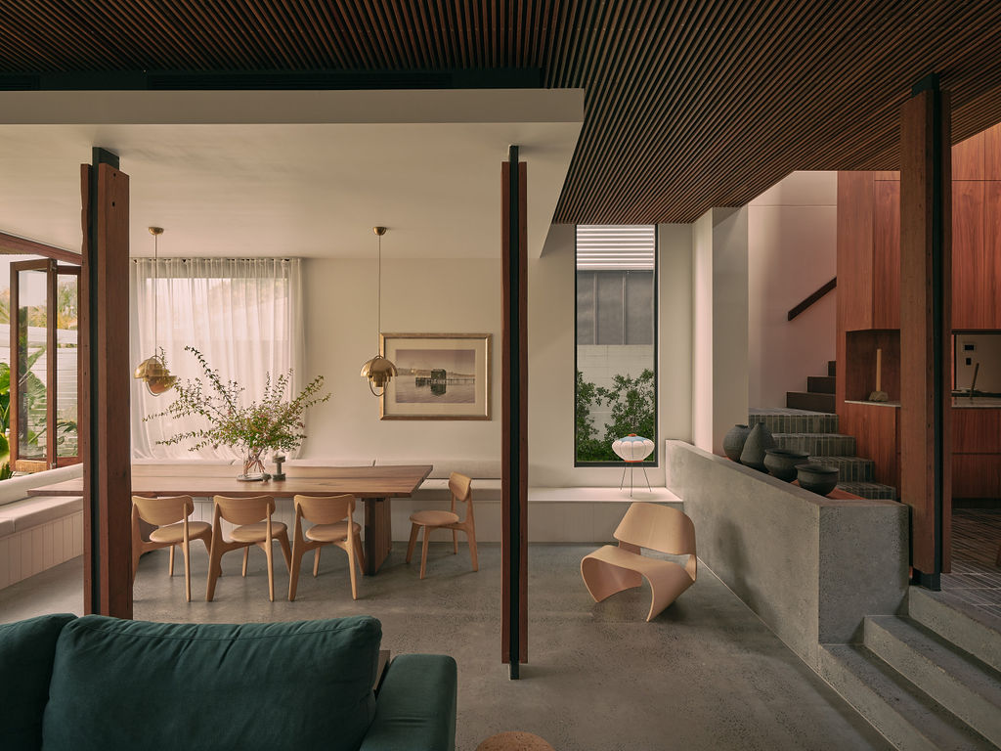
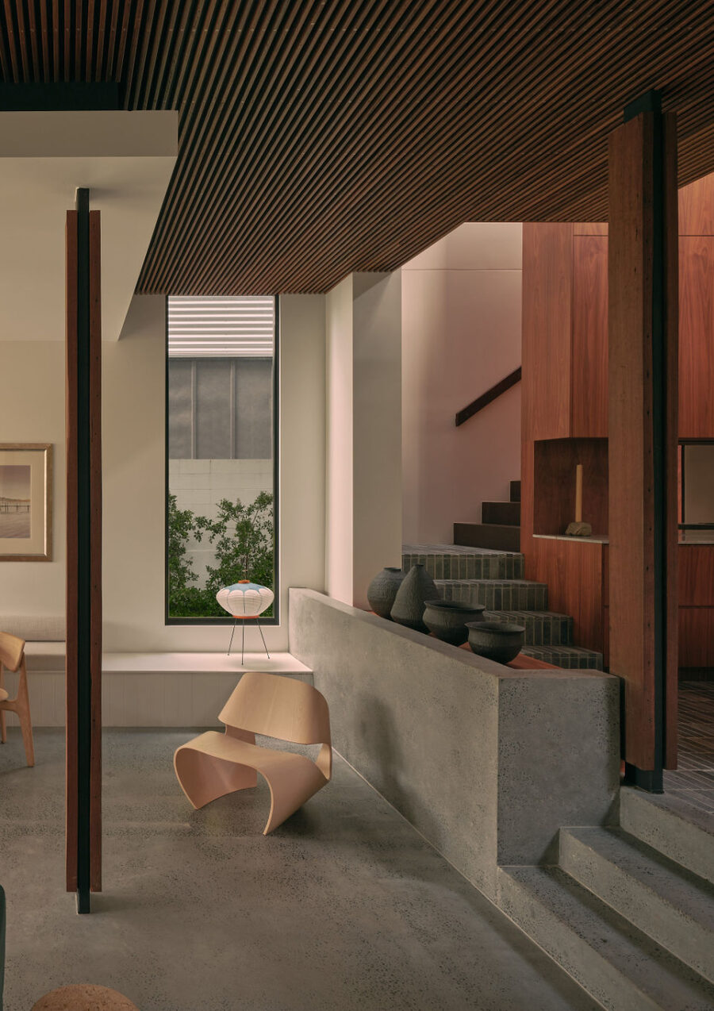
The spatial arrangement responds directly to the site’s topography. The design works with the slope rather than resisting it, introducing subtle level changes that guide movement through the home. This creates a layered sequence of spaces that unfold gradually, supporting a calm and intuitive experience of circulation. Each shift in level is carefully calibrated to enhance connections between interior rooms, external terraces and distant views, reinforcing the idea of a small site Queenslander transformation where constraint becomes a generator of spatial richness.
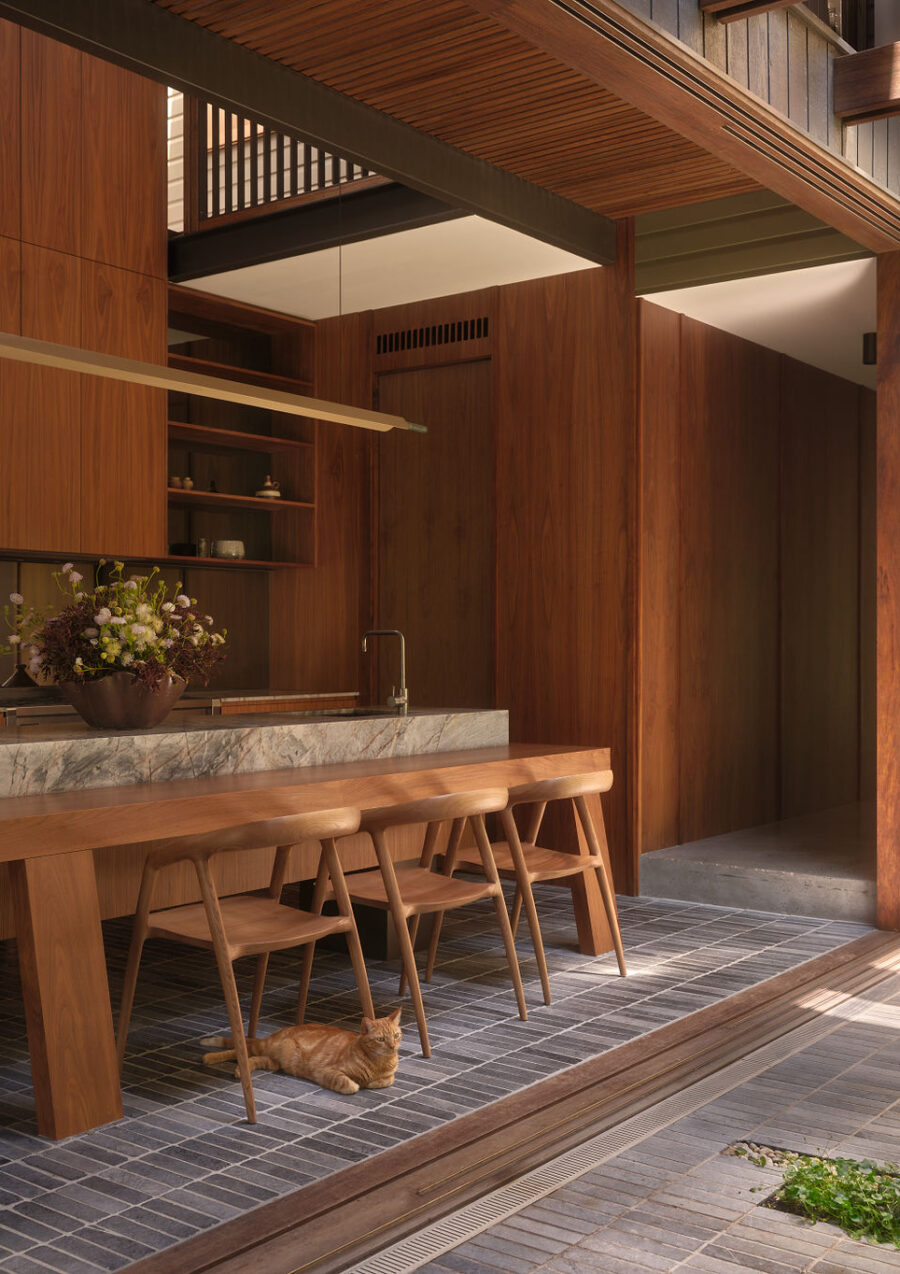
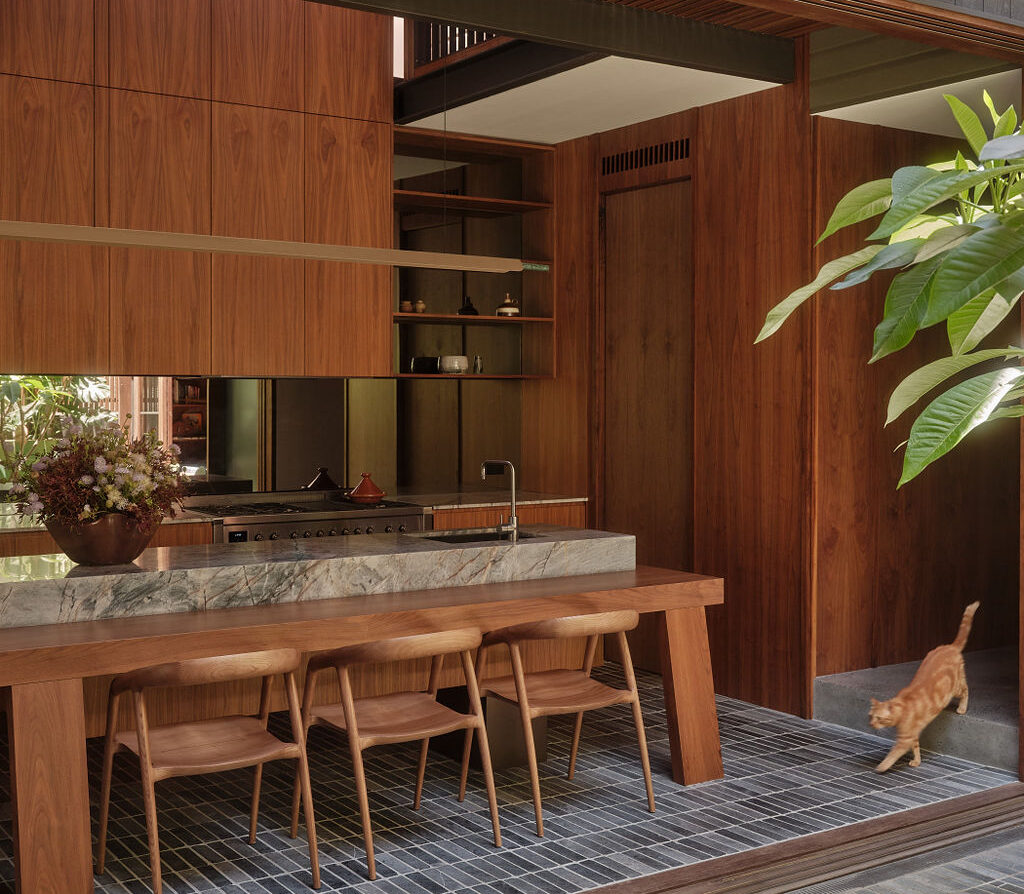
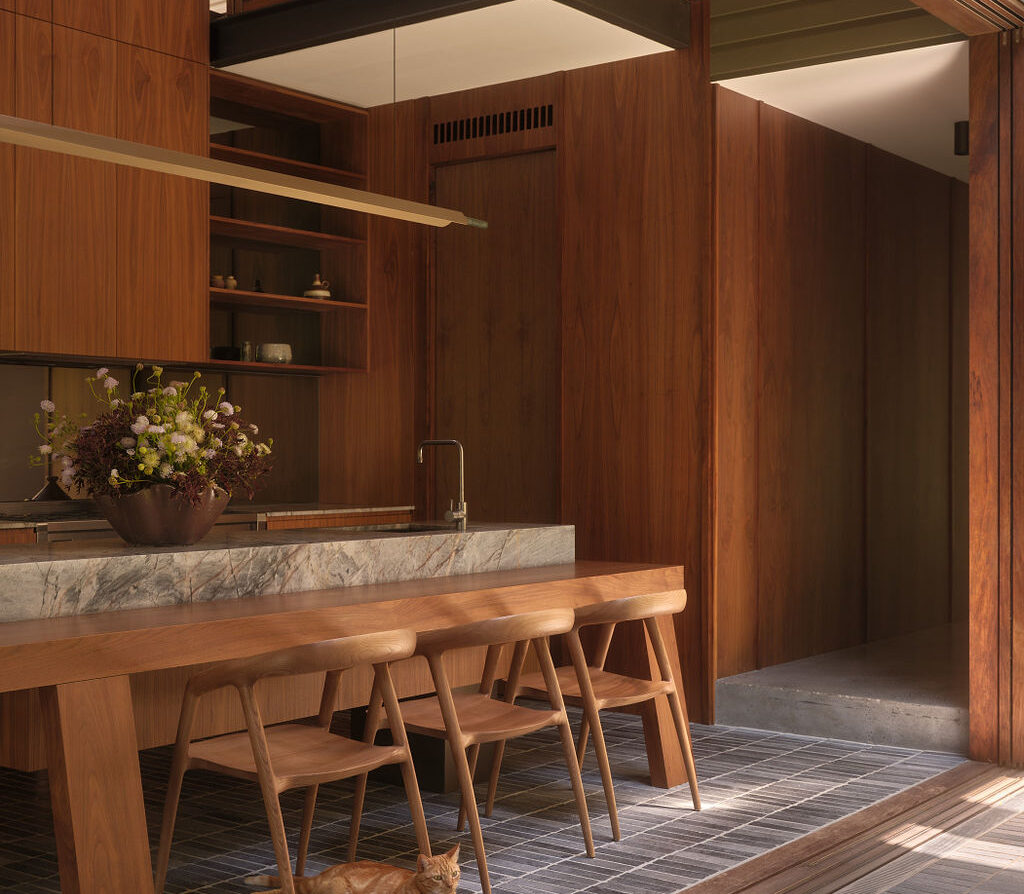
The kitchen occupies a pivotal position within this sequence. Acting as a hinge between the retained cottage and the new addition, it becomes both a functional hub and a social anchor. From this central point, the home connects effortlessly to the courtyard, living areas and outdoor terraces. Its placement reinforces the continuity of daily life and strengthens the dialogue between heritage fabric and contemporary intervention.
Living spaces are oriented to capture northern light and frame key outlooks across the landscape. Openings are positioned to balance privacy with connection, ensuring that the home maintains a strong relationship to its surroundings without compromising comfort. The result is a refined example of a Brisbane heritage home renovation, where spatial clarity and environmental responsiveness are prioritised over decorative excess.
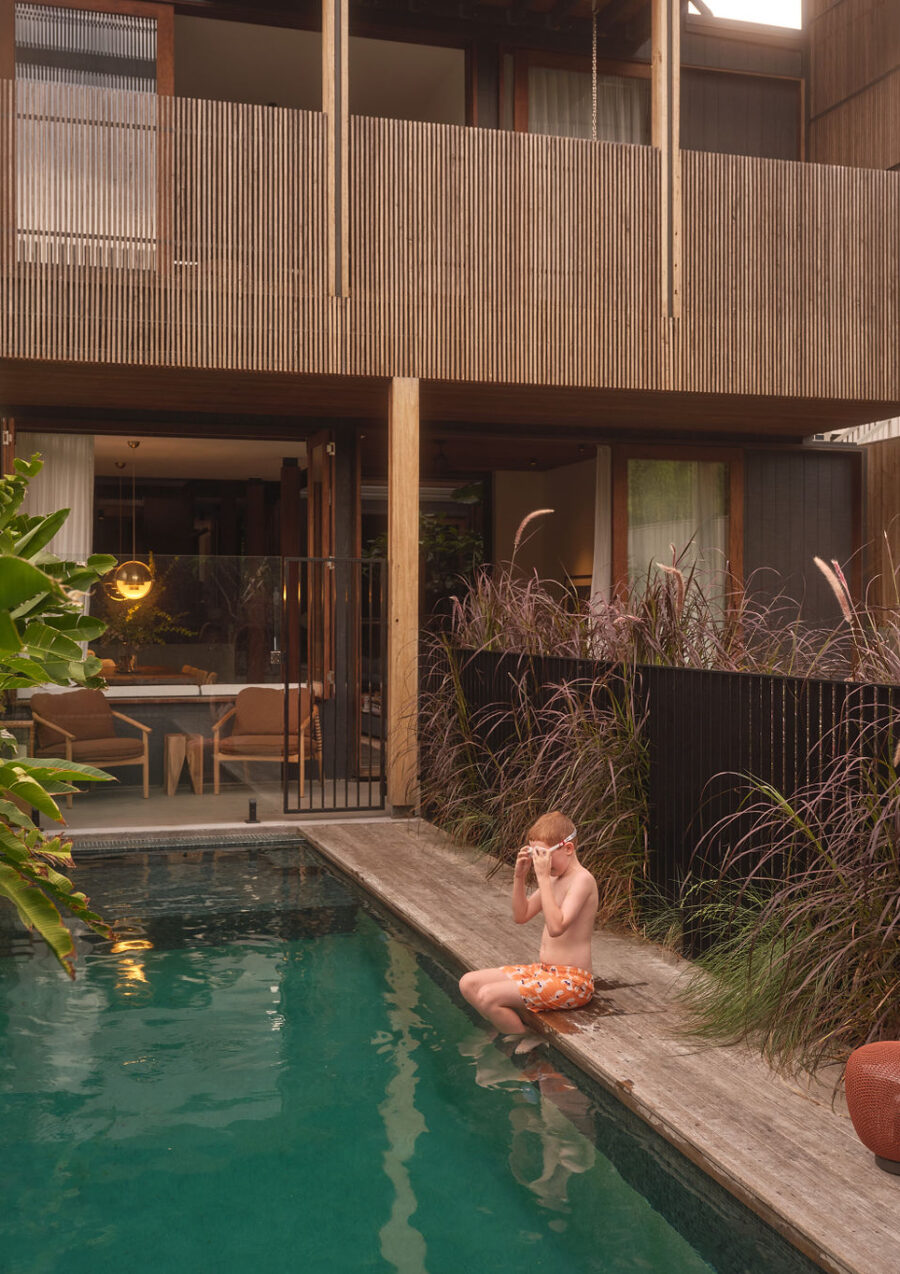
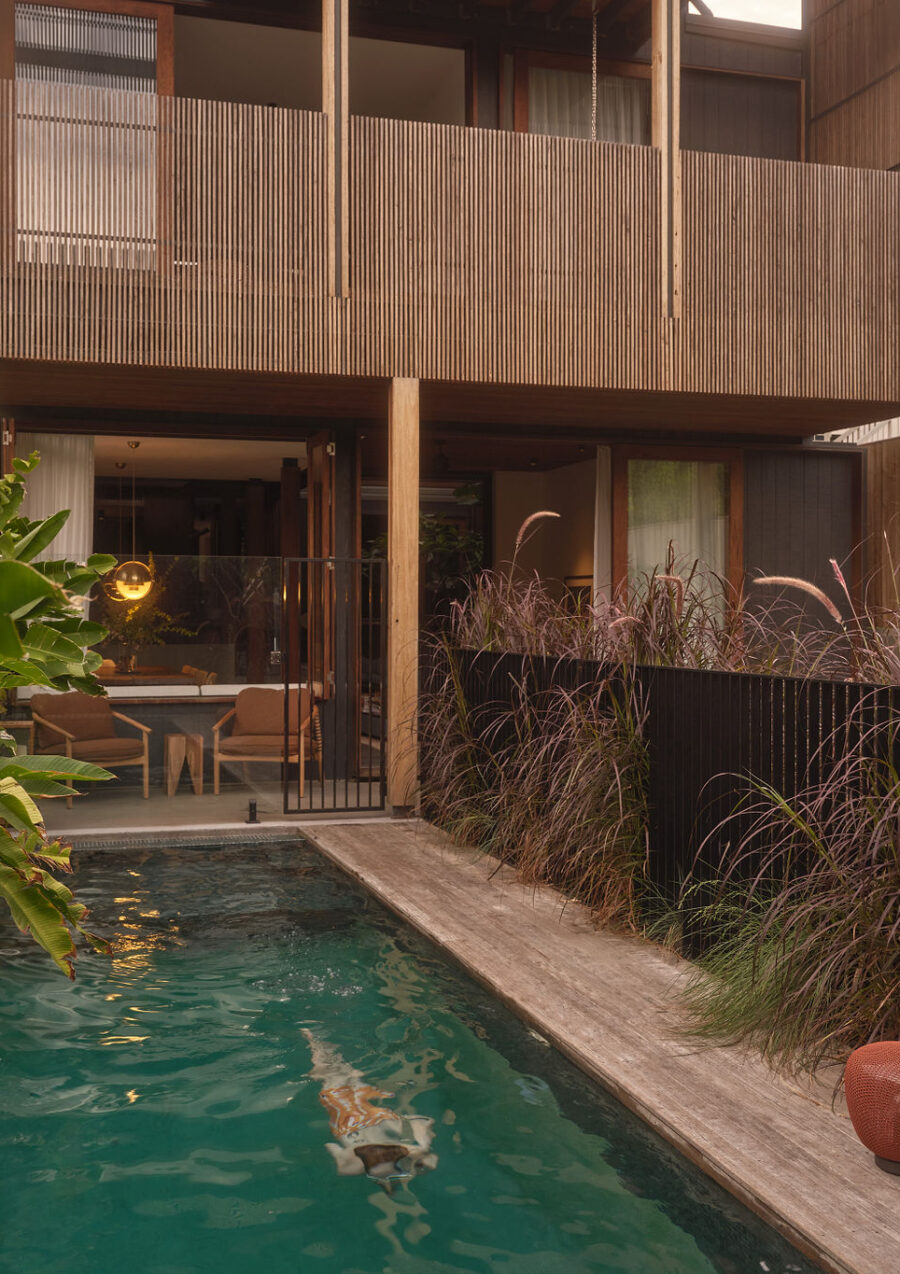
Environmental performance is embedded into the architectural logic of the project. Operable façades allow the building to respond dynamically to Brisbane’s subtropical climate. During warmer months, the home operates as an open system, drawing breezes from lower landscape levels and moving air through the courtyard and internal spaces. This supports natural cooling and reduces reliance on mechanical systems. In cooler or wetter conditions, the building can be enclosed while maintaining access to daylight and outlook, demonstrating a highly adaptable approach to a subtropical courtyard home Brisbane typology.
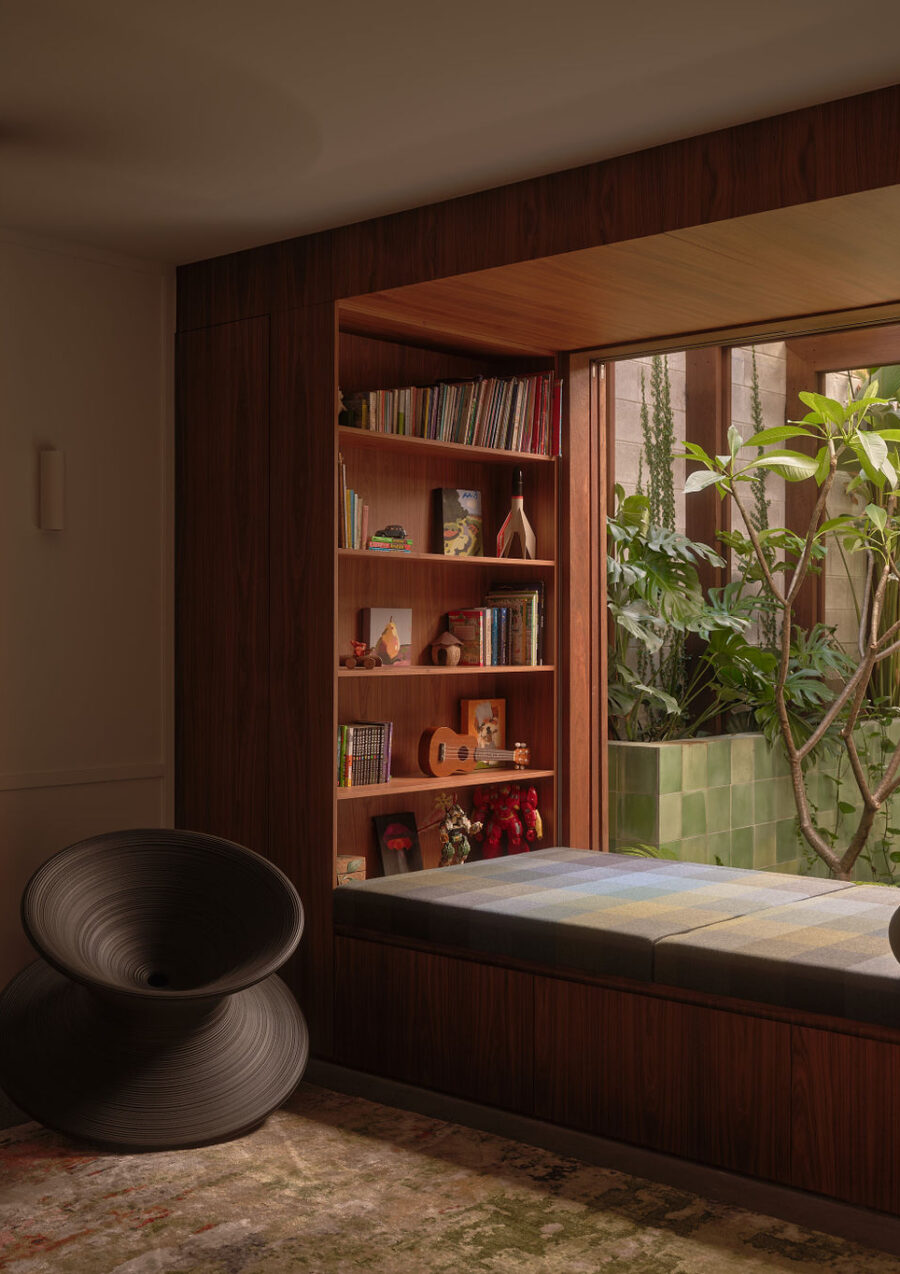
Material selection reinforces the architectural intent. The palette is intentionally restrained, consisting of timber, concrete and stone as primary materials. These are used with clarity and precision to emphasise structure, proportion and spatial relationships. The material continuity between interior and exterior strengthens the integration of architecture and landscape, supporting the broader strategy of contemporary Queenslander extension Brisbane where old and new are unified through material discipline rather than stylistic mimicry.
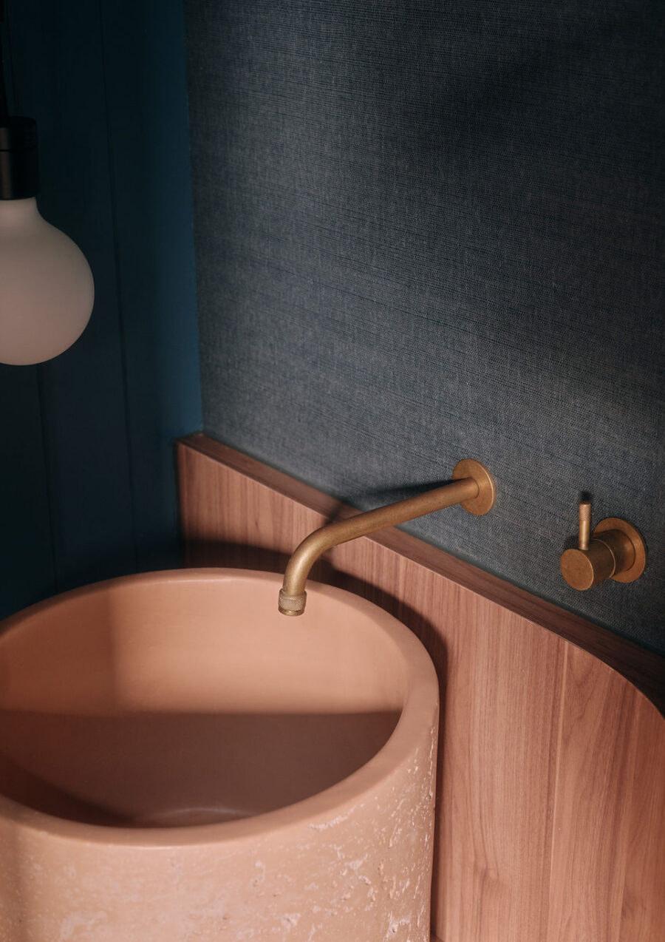
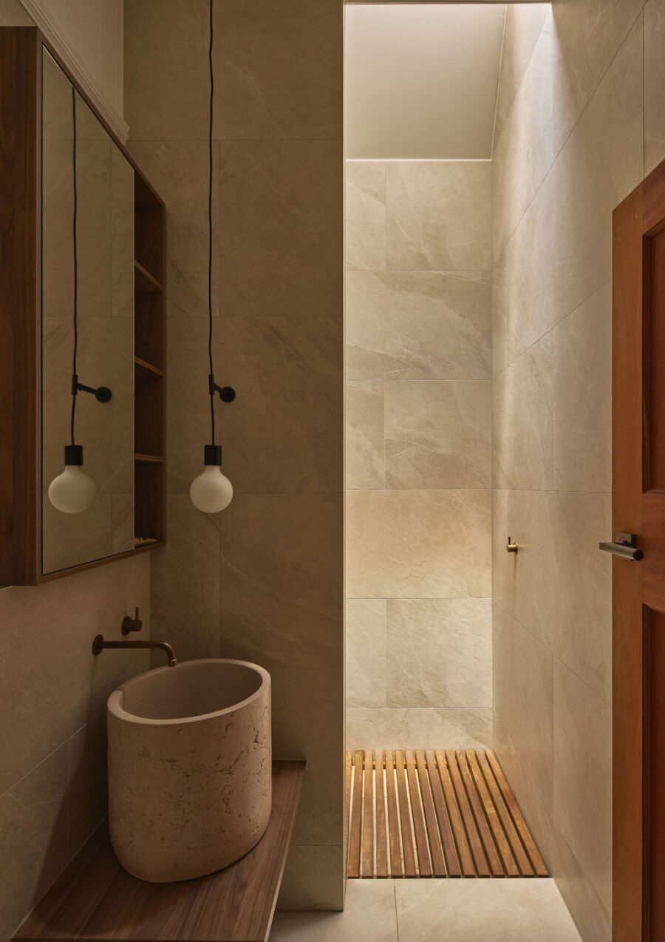
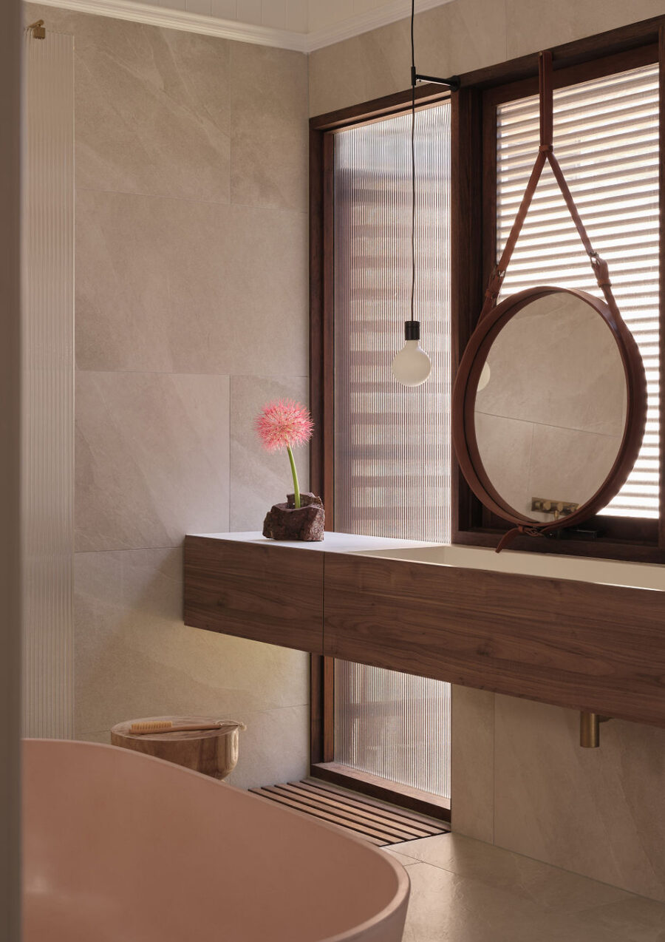
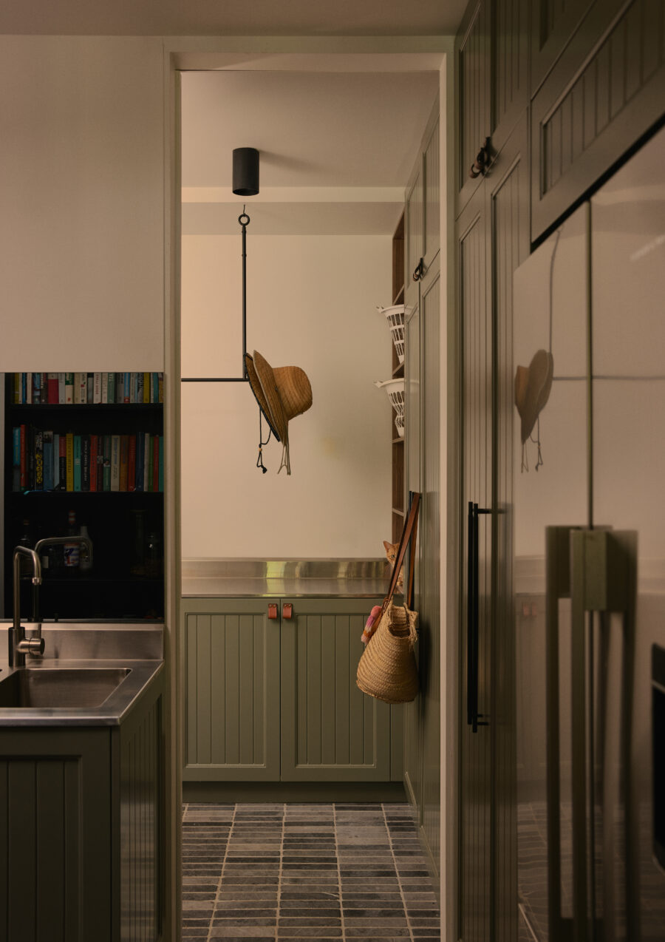
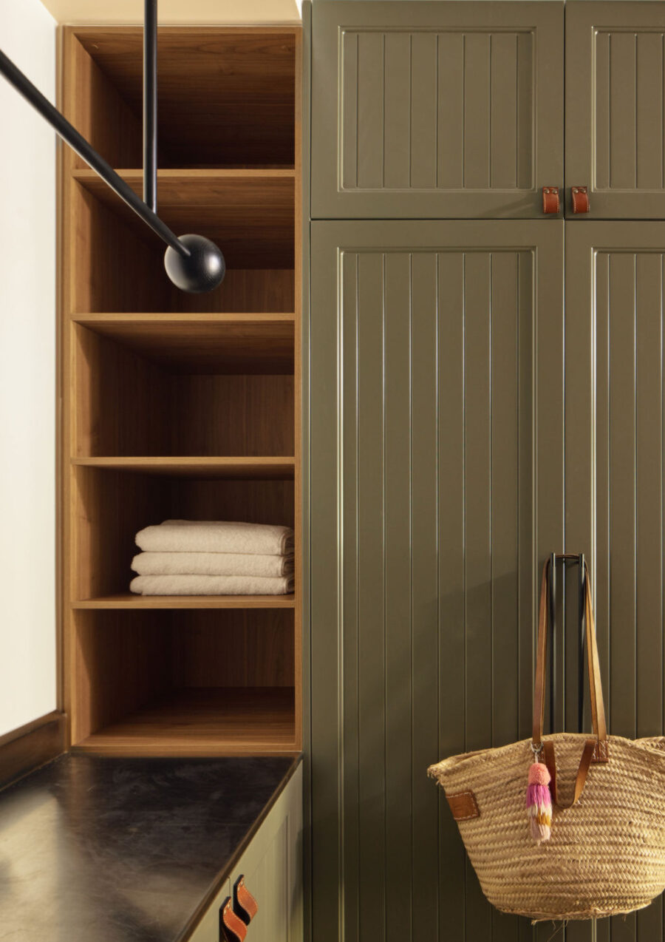
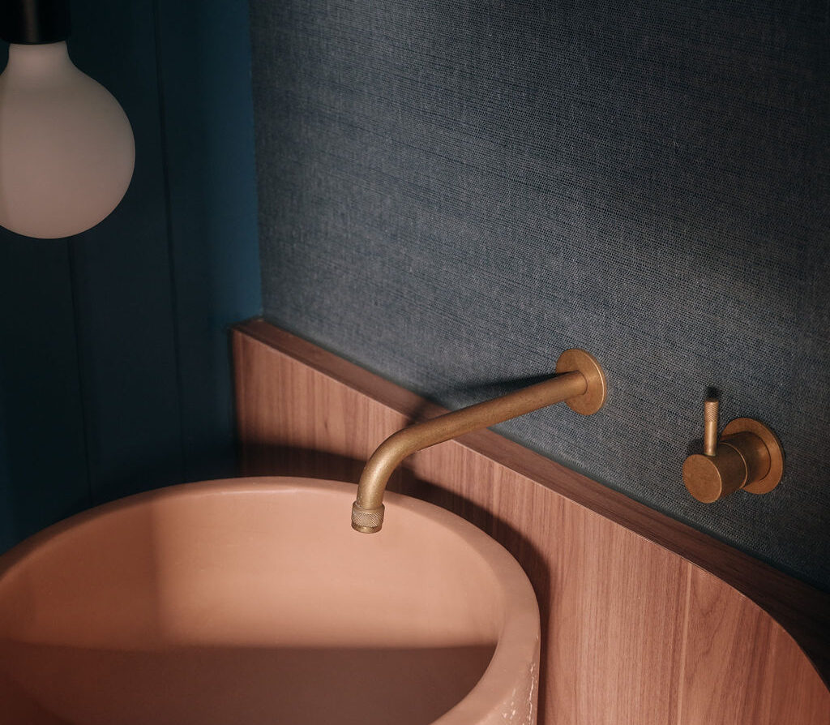
Interior spaces are defined by contrast and rhythm. While the main living areas remain open and connected, bathrooms and service zones are treated as contained architectural volumes. These are defined through controlled light, tactile surfaces and a more enclosed spatial quality. This contrast introduces moments of pause within the broader open plan, contributing to a carefully calibrated experience of compression and release.
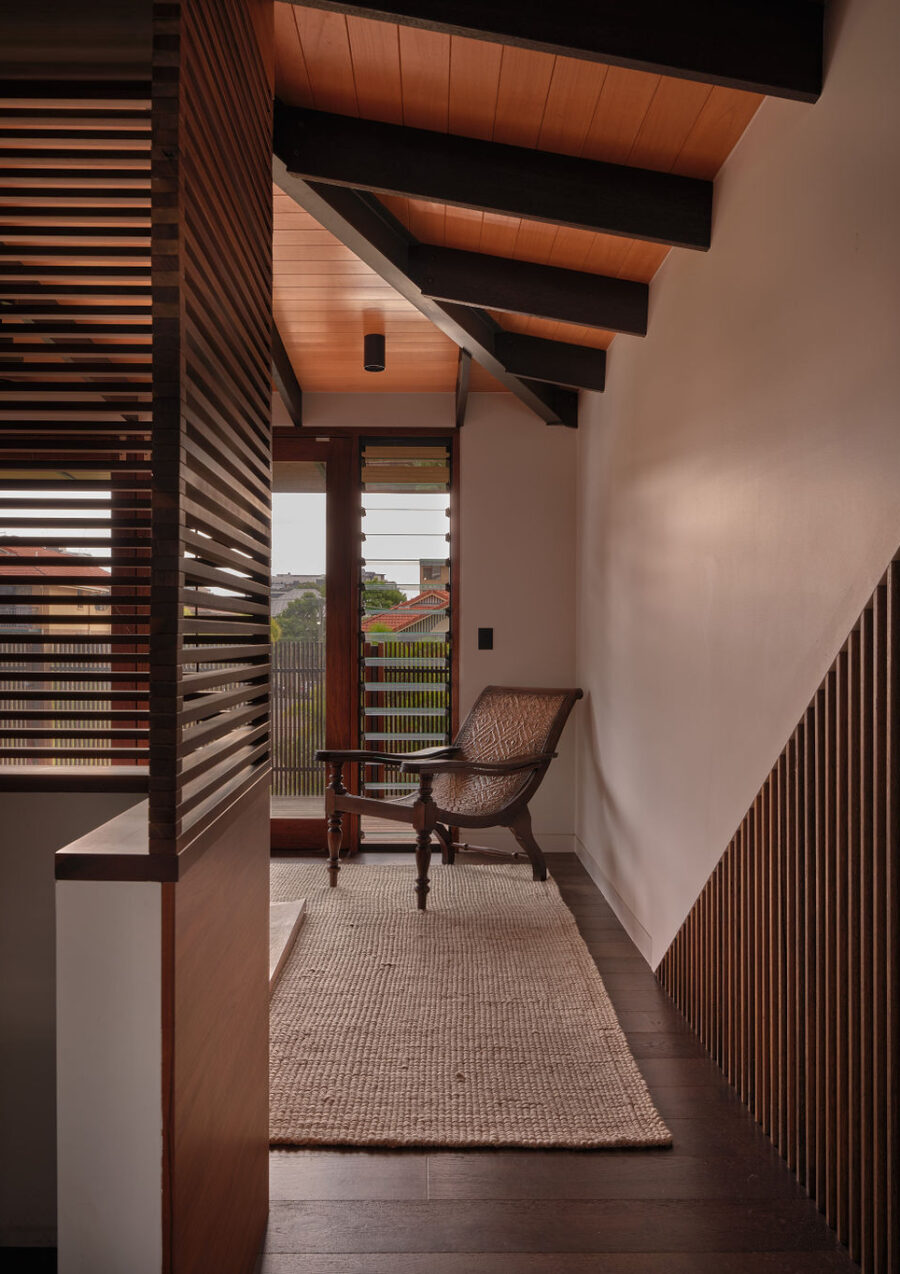
Structure is expressed throughout the design, reinforcing thresholds and framing key spatial moments. Rather than being concealed, structural elements are integrated into the architectural language of the home. They define transitions, articulate openings and support the clarity of the overall composition, reinforcing the principles of an inner city Brisbane renovation architect approach where construction and spatial experience are inseparable.
Landscape is treated as an extension of the architecture. The courtyard and surrounding garden spaces are designed to soften edges, frame views and extend daily living outdoors. Planting is used to reinforce spatial hierarchy and strengthen the connection between built form and natural environment. The ground plane becomes an active and inhabitable surface, reinforcing the Queenslander tradition of elevated and landscape-connected living.
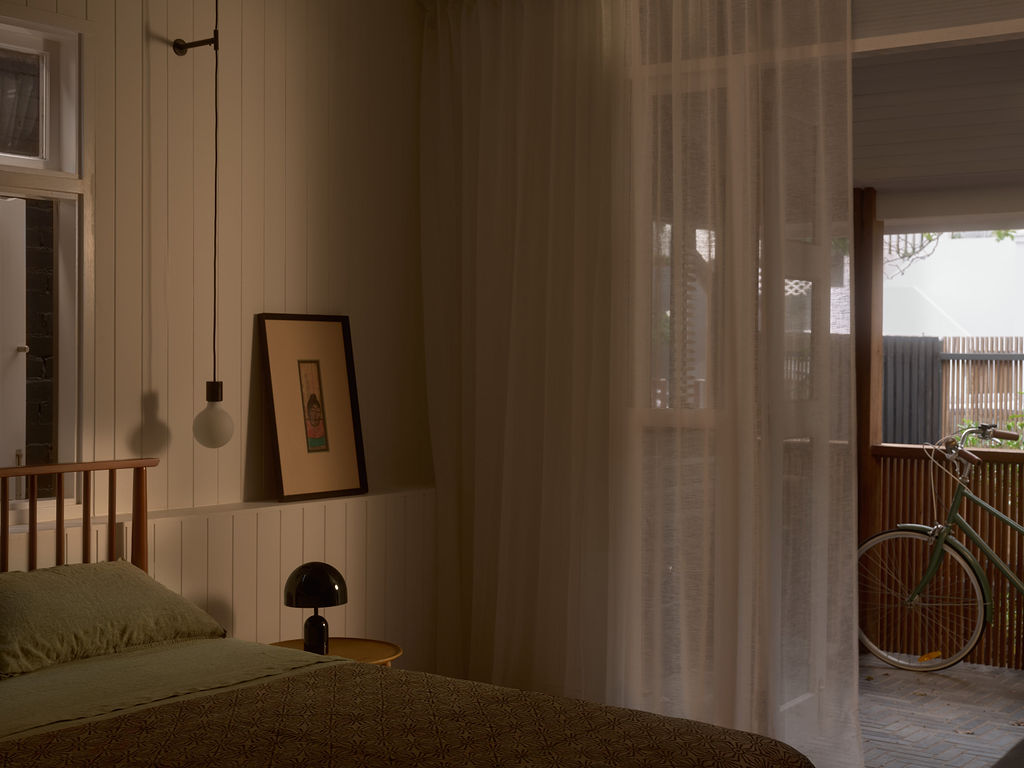
Light plays a critical role in shaping the atmosphere of the home. It shifts throughout the day, filtering through the courtyard and openings to animate interior surfaces. This dynamic quality enhances the perception of space and reinforces the connection between the home and its environment.
Kent House ultimately demonstrates how a Queenslander renovation Brisbane can evolve into a contemporary, highly liveable family home without losing its heritage integrity. Through careful planning, restrained materiality and a strong relationship to site and climate, the project transforms constraint into opportunity. It is a refined example of a light filled Queenslander renovation, where architecture, landscape and everyday life are seamlessly integrated into a cohesive whole.
Project details
Completed 2024
Project Type
Location
Floor area
Photography & Styling
Architecture & Interior Design
Design Team
Construction Team
Materials
Awards
Awarded Kitchen of the Year 2025 in the HIA IDA Interior Design Awards.
Awarded Best Kitchen over $50,000 in the 2025 HIA IDA Interior Design Awards.
Shortlisted in the Alterations and Additions over 200sqm Category for the Houses Awards 2025.
Longlisted Best House of the Year 2025 in the Dezeen Awards.
Longlisted Best Kitchen of the Year 2025 in the Dezeen Interior Design Awards.