
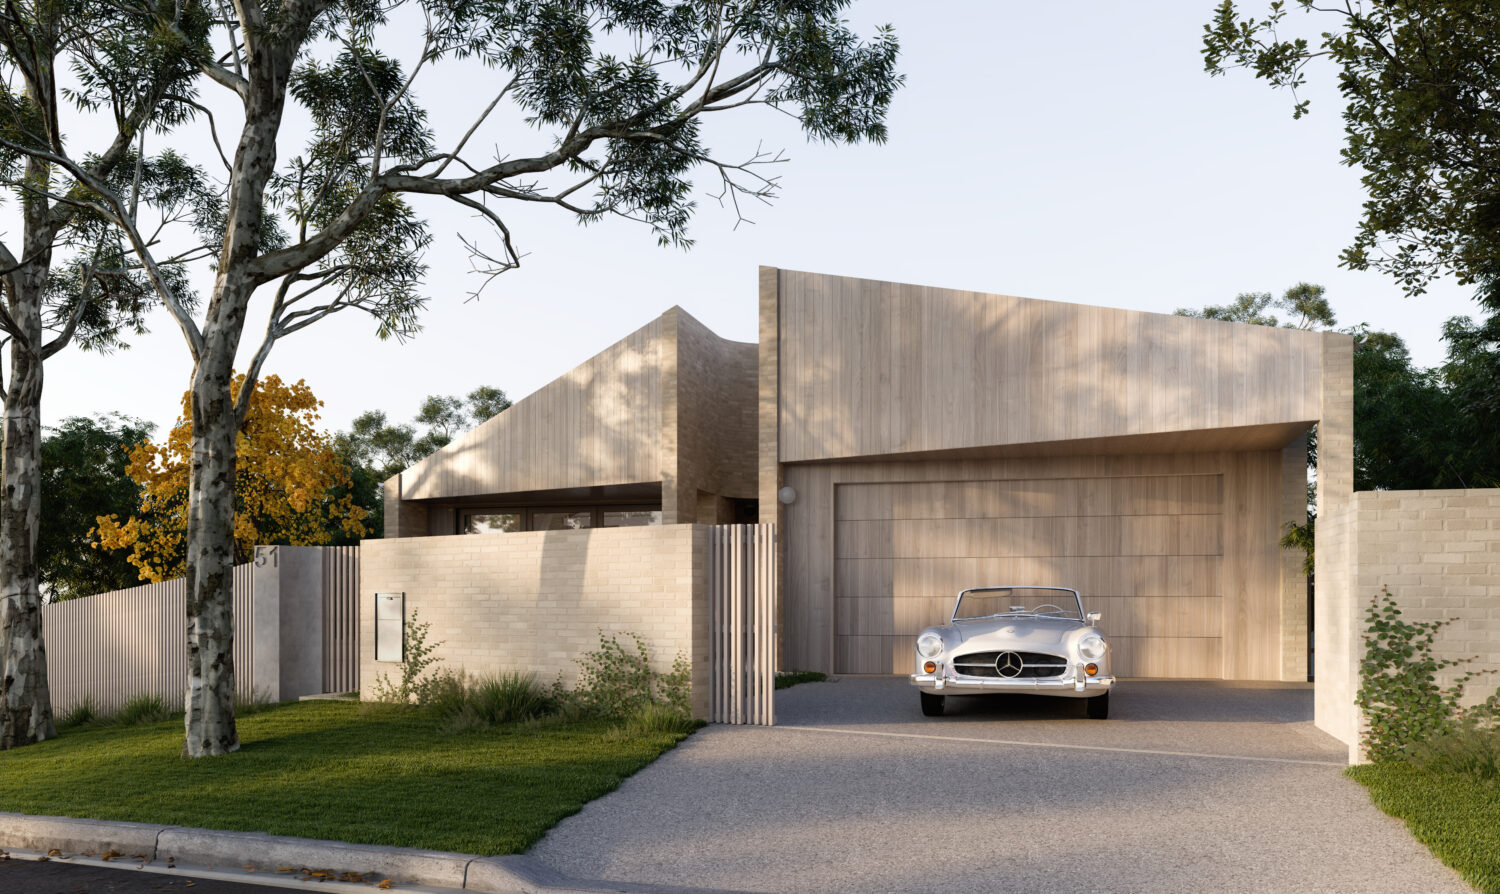
PassivHaus is a rigorous certification. We respect it for that. It offers measurable, auditable outcomes across airtightness, insulation, thermal bridging, and energy demand – a framework that brings welcome discipline to a building industry that has long under-delivered on performance in Queensland.
But it is one framework and One lens.
Our experience designing our first compliant PassivHaus in Taringa, Queensland, confirmed something we had long suspected: no single certification metric tells the whole story of a building’s environmental performance, its connection to place, or the quality of life it enables for the people who live in it.
What PassivHaus Measures and What It Doesn’t
PassivHaus is fundamentally concerned with occupant comfort and operational energy performance. It asks: how much energy is required to heat and cool this building to a comfortable temperature? It answers that question with impressive precision.
What it does not ask is equally significant.
It does not measure embodied carbon: the emissions locked into the manufacture, transport, and construction of every material in the building. A home can achieve full PassivHaus certification while being built almost entirely from carbon-intensive materials. The certification is silent on this. As the construction sector faces increasing pressure to address whole-of-life emissions, this is a meaningful gap.
It does not measure water use. In Queensland, where water security is a genuine long-term concern, this omission matters.
It does not weigh the value of connection to landscape, to breezes, to the natural rhythms of a subtropical climate – all of which have real bearing on how a building performs ecologically and how its occupants relate to where they live.
This is not a criticism of PassivHaus. It is an acknowledgement that performance is multi-dimensional, and that responsible design requires holding several metrics at once, rather than optimising for one at the expense of others.

The Particular Tension in Queensland
The PassivHaus standard was developed in a Central European climate with cold winters, where the dominant load is heating, and the logic of a sealed, well-insulated envelope is largely uncontested.
Queensland is something else entirely.
High humidity. Intense solar exposure. Seasonal storms. A climate that, for much of the year, is generous (genuinely pleasant) and where the most sustainable response is often to open a building to its environment rather than seal it against the outside world.
This creates a real tension with PassivHaus logic.
The standard’s emphasis on airtightness and mechanical ventilation raises a practical question that every Queensland architect must negotiate: when do you close the house, and when do you open it? The answer is rarely as straightforward as a European comfort model suggests. There are days (many of them) when cross-ventilation through operable windows and doors will outperform any mechanical system, while also eliminating the energy demand entirely. There are evenings when the correct response to thermal comfort is a flyscreen door left open to a cooling southerly, not a heat recovery ventilator cycling conditioned air.
Designing for Queensland means designing for this complexity. It means building in the capacity to respond (to open, to close, to adapt) rather than defaulting to a single fixed strategy.
How Queenslanders Actually Live
There is something else that no certification standard captures: the way a client intends to inhabit their home.
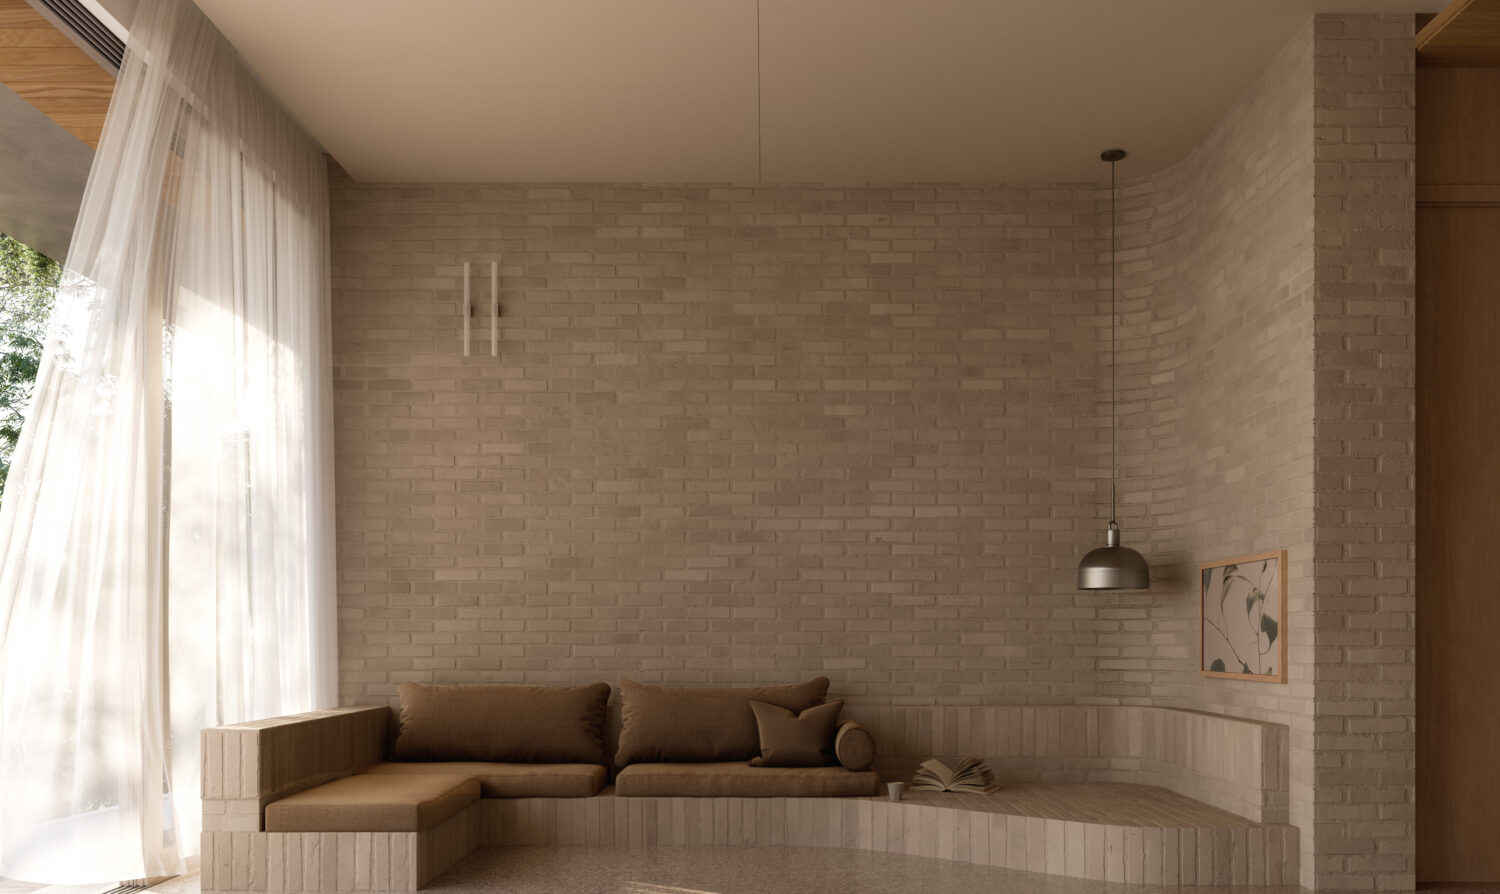
Queensland residential life has a distinct spatial culture. The relationship between inside and out is not incidental, it is central to how people here understand home. The back yard is not a view to be framed through glazing; it is a destination. The covered outdoor area is not a nice-to-have; it is a primary living space for a significant portion of the year. The morning coffee is taken outside. Afternoons extend into the garden. Children move freely between rooms and lawn. The boundary between dwelling and landscape is, by preference and by climate, deliberately blurred.
This shapes every design decision we make.
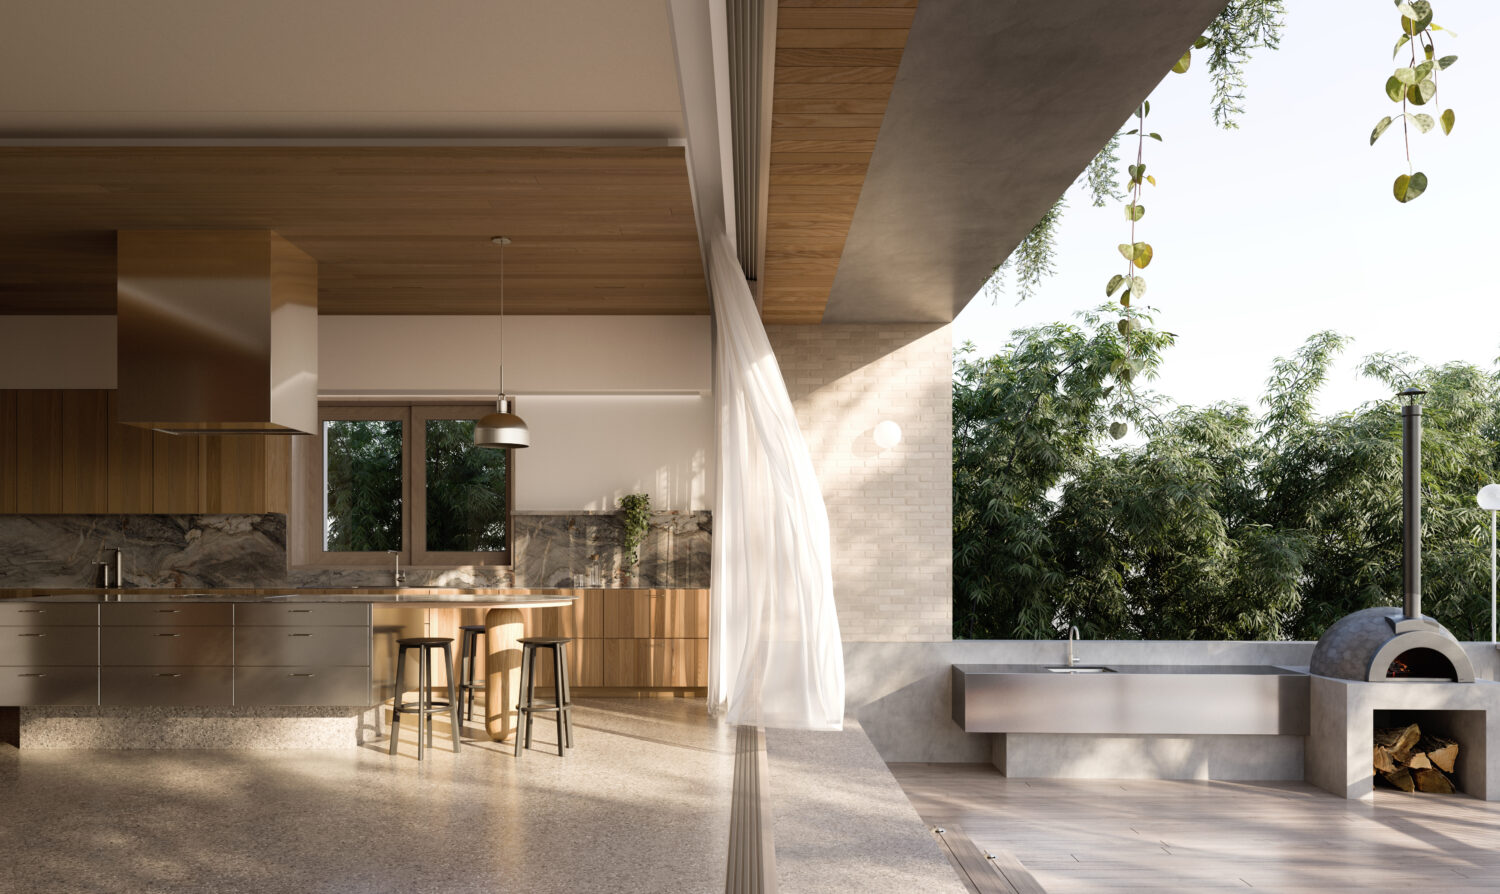
At Taringa, we needed to hold the PassivHaus requirements in one hand and the genuine aspirations of a Queensland family in the other. That meant thinking carefully about where outdoor spaces sat within the thermal strategy, how covered areas could extend living without undermining airtightness at the building envelope, and how openings could be designed to serve both passive ventilation and the visual and physical connections our clients valued.
It also meant having an honest conversation with our clients about the trade-offs involved. A fully compliant PassivHaus envelope requires discipline about how and when the building is operated. For some households, that discipline is comfortable and even welcome. For others, particularly those who want the back door open from breakfast until dinner, it requires negotiation, adaptation, and sometimes a recalibration of expectations on both sides.
Good architecture is not the imposition of a system. It is the craft of finding the best response to a specific client, a specific site, and a specific climate.

Performance Begins with Planning
One thing PassivHaus reinforced emphatically: spatial planning is not a preliminary exercise. It is a performance decision.
The arrangement of rooms, the positioning of circulation, the relationship of spaces to orientation and prevailing wind, these are not aesthetic choices that can be adjusted after the engineering is done. They are the foundation of how a building will behave for its entire life.
At Taringa, orientation was critical. Living spaces were positioned to capture light without accumulating heat. Openings were considered for their solar geometry as much as their views. Outdoor spaces were located within the overall thermal logic of the plan, not appended to it. Shading was integrated from the earliest sketch, not retrofitted as a correction.
This kind of thinking is not exclusive to PassivHaus. It is what good architecture has always demanded. But the rigour of the certification process gave us tools (and accountability) to pursue it with greater precision than we might otherwise have applied.
Holding Multiple Metrics
Our position at Alexandra Buchanan Architecture is that PassivHaus is a valuable instrument in a broader toolkit – not the destination itself.
We are as interested in embodied carbon as we are in operational energy. We are interested in water. We are interested in the connection between occupants and landscape, in the longevity of materials, in the ecological health of the immediate environment. These are not separate concerns from performance. They are part of it.
No single certification resolves all of this. What certification can do, what PassivHaus does well, is provide a disciplined framework that holds us to account on specific, measurable outcomes. The challenge for architects is to use those frameworks without being captured by them. To ask what they measure, what they don’t, and what questions the project itself is raising that the standard has not anticipated.
The Taringa house was a rigorous undertaking. It also produced a home that is to be calm, healthy, and connected to its place in the way its owners hoped it would be.
That is the outcome we are working toward. The certification is one way of helping us get there.
Taringa house is currently under construction with Bespoke Constructions.